Welcome home to this beautifully maintained 1-story Perry Home in the highly sought-after Southlake community of Pearland! Designed with an open, functional layout, this home offers spacious living areas perfect for both everyday living and entertaining. The island kitchen flows seamlessly into the family room, creating a warm and inviting gathering space. Relax outdoors on the covered patio, ideal for morning coffee or evening get-togethers. Conveniently located near great schools, shopping, dining, parks, and major commuter routes, you'll enjoy the perfect blend of comfort and convenience. Experience the exceptional lifestyle Southlake has to offer with scenic lakes, walking trails, and outstanding neighborhood amenities. Don't miss this opportunity to make this beautiful Perry Home yours!
Pending
$398,500
3617 Spring Heights Ct, Pearland, TX 77584
4beds
2,329sqft
Single Family Residence
Built in 2015
7,461 Square Feet Lot
$390,900 Zestimate®
$171/sqft
$108/mo HOA
What's special
Covered patioIsland kitchenOpen functional layout
- 64 days
- 129
- 7
Likely to sell faster than
Zillow last checked:
Listing updated:
Listed by:
Sam Ferreri TREC #0199880 281-710-3090,
Compass RE Texas, LLC - Houston,
Jose Castellanos-Gomez TREC #0626301 832-986-6721,
Compass RE Texas, LLC - Houston
Source: HAR,MLS#: 74137383
Facts & features
Interior
Bedrooms & bathrooms
- Bedrooms: 4
- Bathrooms: 3
- Full bathrooms: 2
- 1/2 bathrooms: 1
Primary bedroom
- Level: First
- Area: 208
- Dimensions: 16x13
Bedroom
- Level: First
- Area: 130
- Dimensions: 13x10
Bedroom
- Level: First
- Area: 130
- Dimensions: 13X10
Bedroom
- Level: First
- Area: 132
- Dimensions: 12X11
Breakfast
- Level: First
- Area: 90
- Dimensions: 10X9
Den
- Level: First
- Area: 368
- Dimensions: 23X16
Dining room
- Level: First
- Area: 176
- Dimensions: 16X11
Heating
- Natural Gas
Cooling
- Electric
Appliances
- Included: Disposal, Gas Oven, Microwave, Gas Range, Dishwasher
- Laundry: Electric Dryer Hookup, Washer Hookup
Interior area
- Total structure area: 2,329
- Total interior livable area: 2,329 sqft
Property
Parking
- Total spaces: 2
- Parking features: Attached
- Attached garage spaces: 2
Features
- Stories: 1
- Patio & porch: Covered
Lot
- Size: 7,461 Square Feet
- Features: Back Yard, Cul-De-Sac, 0 Up To 1/4 Acre
Details
- Parcel number: 77173001013
Construction
Type & style
- Home type: SingleFamily
- Architectural style: Traditional
- Property subtype: Single Family Residence
Materials
- Brick
- Foundation: Slab
- Roof: Composition
Condition
- New construction: No
- Year built: 2015
Details
- Builder name: Perry
Utilities & green energy
- Sewer: Public Sewer
- Water: Public, Water District
Green energy
- Energy efficient items: Attic Vents, HVAC>13 SEER
Community & HOA
Community
- Subdivision: Southlake Sec 3
HOA
- Has HOA: Yes
- HOA fee: $1,300 annually
Location
- Region: Pearland
Financial & listing details
- Price per square foot: $171/sqft
- Tax assessed value: $412,190
- Annual tax amount: $11,457
- Date on market: 7/13/2026
- Listing terms: Cash,Conventional,FHA,VA Loan
- Road surface type: Concrete, Curbs
Estimated market value
$390,900
$371,000 - $410,000
$2,685/mo
Price history
| Date | Event | Price |
|---|---|---|
| 8/19/2026 | Pending sale | $398,500$171/sqft |
Source:  HAR #74137383 Report a problem HAR #74137383 Report a problem | ||
| 7/13/2026 | Listed for sale | $398,500+35.1%$171/sqft |
Source: HAR #74137383 Report a problem | ||
| 8/16/2019 | Listing removed | $294,900$127/sqft |
Source: Better Homes and Gardens Real Estate Gary Greene #41260950 Report a problem | ||
| 7/10/2019 | Pending sale | $294,900$127/sqft |
Source: Better Homes and Gardens Real Estate Gary Greene #41260950 Report a problem | ||
| 5/31/2019 | Listed for sale | $294,900$127/sqft |
Source: BHGRE Gary Greene #41260950 Report a problem | ||
| 5/5/2016 | Listing removed | $294,900$127/sqft |
Source: Perry Development Management #30770694 Report a problem | ||
| 4/25/2016 | Pending sale | $294,900$127/sqft |
Source: Perry Development Management #30770694 Report a problem | ||
| 4/1/2016 | Price change | $294,900+3.5%$127/sqft |
Source: Perry Development Management #30770694 Report a problem | ||
| 3/28/2016 | Price change | $284,900+3.6%$122/sqft |
Source: Perry Development Management #30770694 Report a problem | ||
| 3/18/2016 | Price change | $274,900-4.8%$118/sqft |
Source: Perry Development Management #30770694 Report a problem | ||
| 3/4/2016 | Listed for sale | $288,900$124/sqft |
Source: Perry Development Management #30770694 Report a problem | ||
Public tax history
| Year | Property taxes | Tax assessment |
|---|---|---|
| 2025 | $2,207 -2.5% | $412,190 +1.8% |
| 2024 | $2,263 +6.7% | $404,720 +8.7% |
| 2023 | $2,120 -42.3% | $372,462 +10% |
| 2022 | $3,675 +0.9% | $338,602 +10% |
| 2021 | $3,641 | $307,820 +6.1% |
| 2020 | -- | $290,000 0% |
| 2019 | $7,640 -19.9% | $290,010 +1.8% |
| 2018 | $9,538 | $284,880 -0.9% |
| 2017 | $9,538 +1455.4% | $287,350 +104.8% |
| 2016 | $613 | $140,320 +607.3% |
| 2015 | $613 | $19,840 |
| 2014 | $613 | $19,840 |
Find assessor info on the county website
Monthly payment
Est. payment
Payment breakdown
Explore the cost of this home by adjusting the details. Changes won't be saved.Climate risks
Neighborhood: Southlake
Nearby schools
Schools provided by the listing agent
- Elementary: Red Duke Elementary School
- Middle: Mcnair Junior High School
- High: Shadow Creek High School
Source: HAR. This data may not be complete. We recommend contacting the local school district to confirm school assignments for this home.
- $478,100-- bd13 ba3k sqft3615 Spring Heights Ct, Pearland, TX 77584Off Market
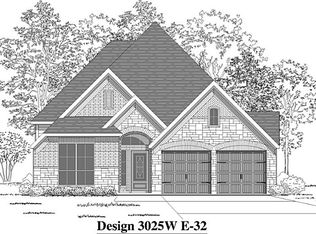
- $477,3004 bd3 ba2.4k sqft3619 Spring Heights Ct, Pearland, TX 77584Off Market
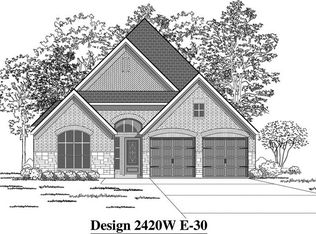
- $445,1004 bd3 ba2.7k sqft3613 Spring Heights Ct, Pearland, TX 77584Off Market

- $446,5004 bd3 ba2.5k sqft3624 Hilltop View Ct, Pearland, TX 77584Off Market

Similar homes
- $430,0004 bd3 ba2.4k sqft3706 Cibolo Ct, Pearland, TX 77584For Sale
 MLS ID #70747315, Gina Warren, UTR TEXAS, REALTORS. HAR
 - $--3 bd2 ba1.8k sqft13013 Trail Manor Dr, Pearland, TX 77584Auction
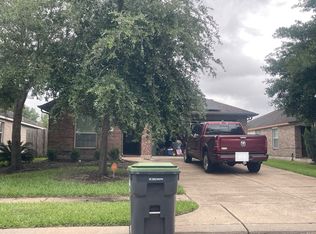 Auction.com 2
 - $425,0004 bd3 ba2.6k sqft13204 Southern Way Ln, Pearland, TX 77584For Sale
 MLS ID #64896459, Jimmy Franklin, eXp Realty LLC. HAR
 - $399,0004 bd3 ba2.4k sqft13814 Tidewater Crest Ln, Pearland, TX 77584For Sale
 MLS ID #57328862, Linda Ricca, Compass RE Texas, LLC - Houston. HAR
