Completely reimagined inside and out, this stunning renovation offers the rare combination of high-end modern design, major system upgrades, and resort-style outdoor living in one of Plano’s most established and sought-after neighborhoods. Beyond the beautiful surface finishes, this home has been extensively improved where it matters most—featuring new under-slab plumbing, updated electrical with a new panel, and numerous mechanical system upgrades. This provides a level of peace of mind and long-term value that goes far beyond a typical cosmetic remodel. The interior is a masterclass in modern elegance, boasting a bright, open-concept layout perfect for entertaining. The chef-inspired kitchen and all bathrooms have been fully transformed with level 5 quartz countertops, beautiful cabinetry, designer lighting, and high-end tile work that rival new construction. Throughout the home, you’ll find new luxury vinyl plank flooring, a smooth modern wall texture, and fresh interior and exterior paint that creates a seamless, sophisticated aesthetic. Step outside to your private backyard retreat. The sparkling pool has been fully refinished with new plaster and tile, complemented by updated equipment to ensure effortless summer relaxation. Whether you're hosting large gatherings or enjoying a quiet evening poolside, this outdoor space is a true sanctuary. With thoughtful upgrades at every turn and no detail overlooked, this home offers the style, function, and uncompromising quality today’s discerning buyers expect. Perfectly situated in the heart of Plano, this home offers unparalleled convenience with quick access to US-75 and the Dallas N Tollway, making any DFW commute a breeze. Enjoy being just minutes from the vibrant shopping, dining, and entertainment at Legacy West and The Shops at Legacy. Nestled in a quiet, established community within the highly-rated Plano ISD and surrounded by numerous parks and trails, this location truly offers the best of North Texas living.
Sold
Price Unknown
3617 Therondunn Ct, Plano, TX 75023
4beds
2,886sqft
Single Family Residence
Built in 1977
10,049 Square Feet Lot
$695,300 Zestimate®
$--/sqft
$4,718 Estimated rent
Home value
$695,300
$661,000 - $730,000
$4,718/mo
Zestimate® history
Owner options
List your home for rent
$4,718/mo
Rent Zestimate®
Find your next renter with Zillow Rental Manager. Plus, with online applications, you can quickly screen prospective tenants – for free.
$4,718/mo
Rent Zestimate®
Refinance and save
Refinancing to a lower rate could help reduce your monthly payments and save thousands over the life of the loan.
Explore your selling options
Work with a Zillow partner agent
Leverage their expertise and Zillow's premium Showcase listings to get your home seen by more buyers.
Get startedList with your own agent
Get your home in front of millions of buyers by listing it on Zillow.
Learn how to do itSell it yourself
Take full control of how buyers see your home on Zillow by listing For Sale by Owner (FSBO).
List your homeWhat's special
Smooth modern wall texturePrivate backyard retreatHigh-end modern designDesigner lightingHigh-end tile workResort-style outdoor livingChef-inspired kitchen
Zillow last checked:
Listing updated:
Listed by:
Jamie Harrison 0799824 817-329-9005,
Coldwell Banker Realty 817-329-9005
Bought with:
Paula Campbell, 0656169
Carlos Cavazos Realtors
Source: NTREIS,MLS#: 21234032
Facts & features
Interior
Bedrooms & bathrooms
- Bedrooms: 4
- Bathrooms: 4
- Full bathrooms: 3
- 1/2 bathrooms: 1
Primary bedroom
- Features: Double Vanity, En Suite Bathroom, Garden Tub/Roman Tub, Linen Closet, Separate Shower, Steam Shower, Walk-In Closet(s)
- Level: First
- Dimensions: 17 x 14
Bedroom
- Features: Ceiling Fan(s)
- Level: First
- Dimensions: 13 x 11
Bedroom
- Features: Ceiling Fan(s), En Suite Bathroom
- Level: First
- Dimensions: 13 x 12
Bedroom
- Features: Ceiling Fan(s), En Suite Bathroom
- Level: First
- Dimensions: 12 x 12
Primary bathroom
- Features: Dual Sinks, Double Vanity, En Suite Bathroom, Garden Tub/Roman Tub, Linen Closet, Steam Shower
- Level: First
- Dimensions: 11 x 19
Dining room
- Level: First
- Dimensions: 12 x 12
Other
- Features: Linen Closet
- Level: First
- Dimensions: 8 x 6
Other
- Features: Double Vanity, En Suite Bathroom, Jack and Jill Bath
- Level: First
- Dimensions: 6 x 10
Half bath
- Level: First
- Dimensions: 7 x 5
Kitchen
- Features: Built-in Features, Eat-in Kitchen, Pantry
- Level: First
- Dimensions: 16 x 11
Laundry
- Features: Built-in Features
- Level: First
- Dimensions: 7 x 5
Living room
- Features: Built-in Features, Fireplace
- Level: First
- Dimensions: 22 x 17
Living room
- Features: Ceiling Fan(s), Fireplace
- Level: First
- Dimensions: 18 x 16
Heating
- Central, Fireplace(s), Natural Gas
Cooling
- Central Air, Ceiling Fan(s)
Appliances
- Included: Some Gas Appliances, Dishwasher, Electric Oven, Gas Cooktop, Disposal, Gas Water Heater, Microwave, Plumbed For Gas, Vented Exhaust Fan
- Laundry: Laundry in Utility Room
Features
- Wet Bar, Built-in Features, Chandelier, Dry Bar, Decorative/Designer Lighting Fixtures, Double Vanity, Eat-in Kitchen, High Speed Internet, Kitchen Island, Open Floorplan, Pantry, Paneling/Wainscoting, Vaulted Ceiling(s), Walk-In Closet(s)
- Flooring: Luxury Vinyl Plank, Tile
- Windows: Skylight(s)
- Has basement: No
- Number of fireplaces: 2
- Fireplace features: Decorative, Family Room, Gas, Great Room, Living Room, Masonry
Interior area
- Total interior livable area: 2,886 sqft
Property
Parking
- Total spaces: 2
- Parking features: Alley Access, Garage, Garage Door Opener, Garage Faces Rear, On Street
- Attached garage spaces: 2
Features
- Levels: One
- Stories: 1
- Patio & porch: Rear Porch, Covered
- Exterior features: Private Yard, Rain Gutters
- Has private pool: Yes
- Pool features: Fenced, Gunite, In Ground, Outdoor Pool, Pool, Private, Pool Sweep
- Fencing: Back Yard,Fenced,Privacy,Wood
Lot
- Size: 10,049 Square Feet
- Features: Cul-De-Sac, Landscaped, Level, No Backyard Grass, Sprinkler System
- Residential vegetation: Grassed
Details
- Parcel number: R051300303701
Construction
Type & style
- Home type: SingleFamily
- Architectural style: Traditional,Detached
- Property subtype: Single Family Residence
Materials
- Brick
- Foundation: Slab
- Roof: Composition
Condition
- Year built: 1977
Utilities & green energy
- Sewer: Public Sewer
- Water: Public
- Utilities for property: Electricity Connected, Natural Gas Available, Sewer Available, Separate Meters, Water Available
Community & HOA
Community
- Features: Curbs
- Security: Carbon Monoxide Detector(s), Smoke Detector(s)
- Subdivision: Whiffletree
HOA
- Has HOA: No
Location
- Region: Plano
Financial & listing details
- Tax assessed value: $529,631
- Annual tax amount: $1,148
- Date on market: 4/10/2026
- Cumulative days on market: 72 days
- Listing terms: Cash,Conventional,FHA,VA Loan
- Exclusions: Staging Furniture
Price history
| Date | Event | Price |
|---|---|---|
| 7/17/2026 | Sold | -- |
Source: NTREIS #21234032 Report a problem | ||
| 6/28/2026 | Pending sale | $699,900$243/sqft |
Source: NTREIS #21234032 Report a problem | ||
| 6/22/2026 | Contingent | $699,900$243/sqft |
Source: NTREIS #21234032 Report a problem | ||
| 6/5/2026 | Listed for sale | $699,900$243/sqft |
Source: NTREIS #21234032 Report a problem | ||
| 5/31/2026 | Contingent | $699,900$243/sqft |
Source: NTREIS #21234032 Report a problem | ||
| 5/27/2026 | Price change | $699,900-2.8%$243/sqft |
Source: NTREIS #21234032 Report a problem | ||
| 5/13/2026 | Price change | $719,900-0.7%$249/sqft |
Source: NTREIS #21234032 Report a problem | ||
| 4/20/2026 | Listed for sale | $725,000$251/sqft |
Source: NTREIS #21234032 Report a problem | ||
| 4/17/2026 | Contingent | $725,000$251/sqft |
Source: NTREIS #21234032 Report a problem | ||
| 4/10/2026 | Listed for sale | $725,000+55.9%$251/sqft |
Source: NTREIS #21234032 Report a problem | ||
| 11/26/2025 | Sold | -- |
Source: NTREIS #21106617 Report a problem | ||
| 11/26/2025 | Pending sale | $465,000$161/sqft |
Source: NTREIS #21106617 Report a problem | ||
| 11/19/2025 | Contingent | $465,000$161/sqft |
Source: NTREIS #21106617 Report a problem | ||
| 11/13/2025 | Listed for sale | $465,000$161/sqft |
Source: NTREIS #21106617 Report a problem | ||
Public tax history
| Year | Property taxes | Tax assessment |
|---|---|---|
| 2025 | $1,148 | $529,631 +5.3% |
| 2024 | -- | $503,118 +10% |
| 2023 | $1,288 | $457,380 +10% |
| 2022 | -- | $415,800 +10% |
| 2021 | $3,273 | $378,000 +2.5% |
| 2020 | $3,273 | $368,624 +1.7% |
| 2019 | $3,273 | $362,316 +3.8% |
| 2018 | $3,273 | $349,014 +10% |
| 2017 | $3,273 | $317,285 +6.6% |
| 2016 | $3,273 -4.2% | $297,508 +8.3% |
| 2015 | $3,417 | $274,651 +4% |
| 2014 | $3,417 | $264,179 +9.2% |
| 2013 | -- | $241,939 +2.6% |
| 2012 | -- | $235,764 +0.5% |
| 2011 | -- | $234,603 +8.7% |
| 2010 | -- | $215,808 -1% |
| 2009 | -- | $217,882 -1.3% |
| 2008 | -- | $220,668 +2.8% |
| 2007 | -- | $214,727 +3.7% |
| 2006 | -- | $207,077 +1.6% |
| 2005 | -- | $203,844 +3.4% |
| 2004 | -- | $197,223 +3.2% |
| 2003 | -- | $191,168 +0.6% |
| 2002 | -- | $190,066 +8.6% |
| 2001 | -- | $175,010 +0.1% |
| 2000 | -- | $174,785 |
Find assessor info on the county website
Neighborhood: 75023
Nearby homes
- $551,9004 bd3 ba2.8k sqft3621 Therondunn Ct, Plano, TX 75023Off Market
- $602,500-- bd4 ba3.2k sqft3613 Therondunn Ct, Plano, TX 75023Off Market
- $585,3005 bd4 ba3k sqft3624 Cross Bend Rd, Plano, TX 75023Off Market
- $--4 bd3 ba2.5k sqft3628 Cross Bend Rd, Plano, TX 75023Sold
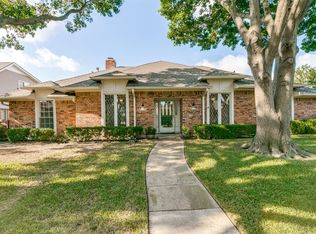
- $618,9004 bd3 ba2.9k sqft3620 Cross Bend Rd, Plano, TX 75023Off Market
- $512,400-- bd2 ba2.6k sqft3616 Therondunn Ct, Plano, TX 75023Off Market
- $549,7004 bd3 ba3.2k sqft3609 Therondunn Ct, Plano, TX 75023Off Market
- $566,9004 bd3 ba2.9k sqft3625 Therondunn Ct, Plano, TX 75023Off Market
Nearby schools
GreatSchools rating
- 8/10Wells Elementary SchoolGrades: K-5Distance: 0.3 mi
- 9/10Haggard Middle SchoolGrades: 6-8Distance: 1.4 mi
- 7/10Plano Senior High SchoolGrades: 11-12Distance: 1.5 mi
Schools provided by the listing agent
- Elementary: Wells
- Middle: Haggard
- High: Plano Senior
- District: Plano ISD
Source: NTREIS. This data may not be complete. We recommend contacting the local school district to confirm school assignments for this home.
Get a cash offer in 3 minutes
Find out how much your home could sell for in as little as 3 minutes with a no-obligation cash offer.
Estimated market value
$695,300
Get a cash offer in 3 minutes
Find out how much your home could sell for in as little as 3 minutes with a no-obligation cash offer.
Estimated market value
$695,300
- Texas
- Collin County
- Plano
- 75023
- 3617 Therondunn Ct
Nearby cities
Nearby neighborhoods
Nearby zip codes
Other Plano Topics
