Your Dream Lifestyle Awaits in Coveted Wellington Estates, Flower Mound! Welcome to your beautifully updated and landscaped haven in the sought-after Wellington Estates of Flower Mound! From the moment you arrive, you'll be greeted by charming flowers leading to a highlighted red front door, hinting at the cozy and inviting atmosphere within – a true sanctuary for family life. Nestled in a wonderful neighborhood renowned for its Exemplary schools (Liberty Elementary, McKamy Middle, and Flower Mound High), this home offers an exceptional educational environment for your children. Beyond your doorstep, the vibrant Wellington community center provides an incredible array of amenities to enjoy, including pickleball and tennis courts, sparkling pools, a well-equipped fitness center, scenic trails, and a lovely park. For nature enthusiasts, the close proximity to parks with the lake offers a refreshing escape with hiking trails, fishing, boating, and perfect picnic spots. Step inside and experience the soaring ceilings in the living room, creating an open and airy ambiance that seamlessly flows into the kitchen – the heart of the home for everyday connection. Retreat to a master bedroom, a true oasis featuring a master bathroom with an newly upgraded shower booth, a relaxing garden tub, a spacious walk-in closet, and convenient his-and-her sinks. Upstairs offers a fantastic sense of separation, ideal for a game room or home cinema, alongside three additional bedrooms, providing individual privacy. Enjoy the fresh feel of new paint throughout the house, complemented by a newly installed gas cooktop, oven, and microwave in the kitchen. Added benefits include new windows throughout the first floor, and newly installed LED lightbulbs for energy efficiency and bright living. This meticulously maintained home offers not just a place to live, but a lifestyle. Don't miss the opportunity to become part of the wonderful Wellington Estates community!
Sold
Price Unknown
3617 Timothy Dr, Flower Mound, TX 75022
4beds
2,586sqft
Single Family Residence
Built in 2002
6,011 Square Feet Lot
$602,500 Zestimate®
$--/sqft
$3,264 Estimated rent
Home value
$602,500
$566,000 - $639,000
$3,264/mo
Zestimate® history
Owner options
List your home for rent
$3,264/mo
Rent Zestimate®
Find your next renter with Zillow Rental Manager. Plus, with online applications, you can quickly screen prospective tenants – for free.
$3,264/mo
Rent Zestimate®
Refinance and save
$495/mo
Est. payment
Refinancing to a lower rate could help reduce your monthly payments and save thousands over the life of the loan.
$495/mo
Est. payment
Explore your selling options
Work with a Zillow partner agent
Leverage their expertise and Zillow's premium Showcase listings to get your home seen by more buyers.
Get startedList with your own agent
Get your home in front of millions of buyers by listing it on Zillow.
Learn how to do itSell it yourself
Take full control of how buyers see your home on Zillow by listing For Sale by Owner (FSBO).
List your homeWhat's special
Spacious walk-in closetNewly upgraded shower boothOpen and airy ambianceSoaring ceilingsCharming flowersNewly installed gas cooktopNewly installed led lightbulbs
Zillow last checked:
Listing updated:
Listed by:
Jiyeon Ryu 0766932 214-470-9724,
United Shinryu Brokerage LLC 214-470-9724
Bought with:
Surya Thapa
Vastu Realty Inc.
Source: NTREIS,MLS#: 20916975
Facts & features
Interior
Bedrooms & bathrooms
- Bedrooms: 4
- Bathrooms: 3
- Full bathrooms: 2
- 1/2 bathrooms: 1
Primary bedroom
- Features: Ceiling Fan(s)
- Level: First
- Dimensions: 18 x 18
Bedroom
- Level: Second
- Dimensions: 12 x 10
Bedroom
- Level: Second
- Dimensions: 12 x 10
Bedroom
- Level: Second
- Dimensions: 12 x 10
Primary bathroom
- Features: Dual Sinks, Garden Tub/Roman Tub, Linen Closet, Separate Shower
- Level: First
- Dimensions: 0 x 0
Game room
- Level: Second
- Dimensions: 18 x 18
Kitchen
- Features: Built-in Features, Granite Counters, Kitchen Island, Pantry
- Level: First
- Dimensions: 20 x 11
Living room
- Features: Ceiling Fan(s), Fireplace
- Level: First
- Dimensions: 19 x 16
Appliances
- Included: Dishwasher, Gas Cooktop, Disposal, Gas Oven, Gas Water Heater, Microwave
Features
- Eat-in Kitchen, Granite Counters, High Speed Internet, Kitchen Island, Pantry, Cable TV, Vaulted Ceiling(s), Walk-In Closet(s)
- Flooring: Carpet, Ceramic Tile, Hardwood
- Has basement: No
- Number of fireplaces: 1
- Fireplace features: Gas Log, Gas Starter, Living Room
Interior area
- Total interior livable area: 2,586 sqft
Property
Parking
- Total spaces: 2
- Parking features: Door-Multi, Garage Faces Front
- Attached garage spaces: 2
Features
- Levels: Two
- Stories: 2
- Pool features: None, Community
- Fencing: Back Yard,Fenced,Wood
Lot
- Size: 6,011 Square Feet
- Features: Back Yard, Lawn, Landscaped, Sprinkler System
Details
- Parcel number: R234415
Construction
Type & style
- Home type: SingleFamily
- Architectural style: Traditional,Detached
- Property subtype: Single Family Residence
Materials
- Brick, Concrete
- Foundation: Slab
- Roof: Composition
Condition
- Year built: 2002
Utilities & green energy
- Sewer: Public Sewer
- Water: Public
- Utilities for property: Electricity Available, Sewer Available, Water Available, Cable Available
Community & HOA
Community
- Features: Fitness Center, Playground, Park, Pool, Sidewalks, Tennis Court(s), Trails/Paths
- Subdivision: Wellington Estates Ph 2a
HOA
- Has HOA: Yes
- Services included: Association Management
- HOA fee: $495 semi-annually
- HOA name: Guardian Association Management
- HOA phone: 972-458-2200
Location
- Region: Flower Mound
Financial & listing details
- Tax assessed value: $577,914
- Annual tax amount: $8,896
- Date on market: 4/28/2025
- Cumulative days on market: 50 days
- Listing terms: Cash,Conventional
- Electric utility on property: Yes
Price history
| Date | Event | Price |
|---|---|---|
| 7/16/2025 | Sold | -- |
Source: NTREIS #20916975 Report a problem | ||
| 6/24/2025 | Pending sale | $630,000$244/sqft |
Source: NTREIS #20916975 Report a problem | ||
| 6/19/2025 | Contingent | $630,000$244/sqft |
Source: NTREIS #20916975 Report a problem | ||
| 6/16/2025 | Listed for sale | $630,000$244/sqft |
Source: NTREIS #20916975 Report a problem | ||
| 6/13/2025 | Contingent | $630,000$244/sqft |
Source: NTREIS #20916975 Report a problem | ||
| 4/28/2025 | Listed for sale | $630,000$244/sqft |
Source: NTREIS #20916975 Report a problem | ||
Public tax history
| Year | Property taxes | Tax assessment |
|---|---|---|
| 2025 | $5,721 -14.4% | $577,914 +10% |
| 2024 | $6,681 -0.6% | $525,491 +10% |
| 2023 | $6,723 -8.8% | $477,719 +10% |
| 2022 | $7,369 +1.4% | $434,290 +10% |
| 2021 | $7,267 +1.9% | $394,809 +5.5% |
| 2020 | $7,128 +1.3% | $374,220 +0.9% |
| 2019 | $7,040 -1.5% | $370,875 +2.5% |
| 2018 | $7,149 +12.3% | $361,967 +4.7% |
| 2017 | $6,368 | $345,656 +8.4% |
| 2016 | $6,368 +6.2% | $319,000 +5.8% |
| 2015 | $5,994 | $301,541 +6.2% |
| 2014 | $5,994 | $284,042 +7.8% |
| 2013 | $5,994 | $263,493 +3.2% |
| 2012 | -- | $255,224 -1.6% |
| 2011 | -- | $259,447 -3.8% |
| 2010 | -- | $269,605 -3% |
| 2009 | -- | $277,855 +7.3% |
| 2007 | $5,767 -1.8% | $259,013 +4.1% |
| 2006 | $5,873 +8.2% | $248,888 +8.2% |
| 2005 | $5,426 | $230,000 +1.8% |
| 2004 | -- | $225,999 +9.5% |
| 2003 | -- | $206,405 +473.3% |
| 2002 | -- | $36,000 |
Find assessor info on the county website
Neighborhood: Wellington
Nearby homes
- $566,2004 bd3 ba2.6k sqft3621 Timothy Dr, Flower Mound, TX 75022Off Market
- $579,9003 bd2 ba2.1k sqft3613 Timothy Dr, Flower Mound, TX 75022For Sale

- $543,1004 bd3 ba2.4k sqft3625 Timothy Dr, Flower Mound, TX 75022Off Market
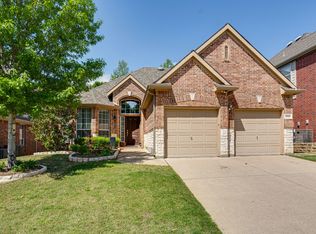
- $614,4004 bd4 ba2.8k sqft3609 Timothy Dr, Flower Mound, TX 75022Off Market
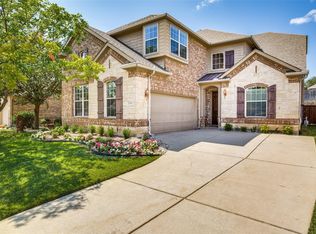
- $633,8004 bd4 ba2.9k sqft3616 Andrea Dr, Flower Mound, TX 75022Off Market
- $617,5004 bd4 ba2.9k sqft3620 Andrea Dr, Flower Mound, TX 75022Off Market
- $504,1003 bd2 ba2k sqft3612 Andrea Dr, Flower Mound, TX 75022Off Market
- $616,0004 bd3 ba2.8k sqft3624 Andrea Dr, Flower Mound, TX 75022Off Market
Nearby schools
GreatSchools rating
- 9/10Liberty Elementary SchoolGrades: PK-5Distance: 0.2 mi
- 10/10McKamy Middle SchoolGrades: 6-8Distance: 1.5 mi
- 9/10Flower Mound High SchoolGrades: 9-12Distance: 0.9 mi
Schools provided by the listing agent
- Elementary: Liberty
- Middle: Mckamy
- High: Flower Mound
- District: Lewisville ISD
Source: NTREIS. This data may not be complete. We recommend contacting the local school district to confirm school assignments for this home.
Get a cash offer in 3 minutes
Find out how much your home could sell for in as little as 3 minutes with a no-obligation cash offer.
Estimated market value
$602,500
Get a cash offer in 3 minutes
Find out how much your home could sell for in as little as 3 minutes with a no-obligation cash offer.
Estimated market value
$602,500
- Texas
- Denton County
- Flower Mound
- 75022
- Wellington
- 3617 Timothy Dr
Nearby cities
Nearby neighborhoods
Nearby zip codes
Other Flower Mound Topics
