Skip main navigation
Closed
  • $697,000

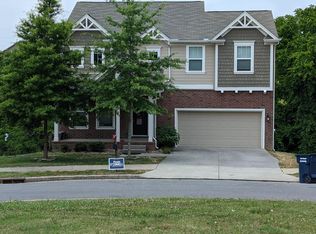
    3617 Turfway Ct, Antioch, TN 37013

    5beds
    4,641sqft
    Single Family Residence, Residential
    Built in 2014
    10,454.4 Square Feet Lot
    $697,300 Zestimate®
    $150/sqft
    $4,416 Estimated rent

    Home value

    $697,300

    $655,000 - $739,000

    $4,416/mo

    Zestimate® history
    Loading
    Loading...

    Owner options

    List your home for rent

    $4,416/mo

    Rent Zestimate®

    Find your next renter with Zillow Rental Manager. Plus, with online applications, you can quickly screen prospective tenants – for free.

    Learn more

    $4,416/mo

    Rent Zestimate®

    Refinance and save

    $4,143/mo

    Est. payment

    Refinancing to a lower rate could help reduce your monthly payments and save thousands over the life of the loan.

    See today's rates

    $4,143/mo

    Est. payment

    Explore your selling options

    Work with a Zillow partner agent

    Leverage their expertise and Zillow's premium Showcase listings to get your home seen by more buyers.

    Get started

    List with your own agent

    Get your home in front of millions of buyers by listing it on Zillow.

    Learn how to do it

    Sell it yourself

    Take full control of how buyers see your home on Zillow by listing For Sale by Owner (FSBO).

    List your home

    What's special

    Private officeFully finished basementWalk-in closetDedicated gymOpen floor planModern kitchenCozy breakfast nook
    Welcome to 3617 Turfway Ct. a beautifully maintained 5B., 3.5B. home offering ample of inviting space, priced to sell! As you step inside, you're greeted by a private office with elegant French doors and a formal dining room perfect for gatherings. The heart of the home features an open floor plan with a bright living area and a modern kitchen with sleek granite countertops. Adjacent is a cozy breakfast nook opening to a serene-screened deck, ideal for relaxation. The main floor is prewired for surround sound, enhancing your entertainment experience. This floor also boasts a luxurious en-suite bathroom, walk-in closet, dual vanities for a private retreat. Upstairs, you'll find three additional spacious bedrooms and a full bath, along with a versatile space perfect for a home theater or playroom. The fully finished basement, also prewired for surround sound system, includes a second master suite with walk-in closet, offering comfort and privacy for guests or as a mother in-law suite. The basement also features a comfortable living area and a dedicated gym, for the fitness enthusiast. Additional storage space can be transformed into a craft-room or workshop. With new flooring throughout, a built-in security system this home offers both style and security. A two-car garage and a tankless water heater add to the convenience, while a low HOA fee provides access to a playground and underground utilities. This well-loved, one-owner home is a blend of comfort and modern amenities, ready for you to make it your own. Don't miss this exceptional opportunity, this home is priced to sell and won't last long!

    Zillow last checked:

    Listing updated:

    Listing Provided by:

    Trang (Terez) Hoang 615-397-2257,

    Benchmark Realty, LLC

    Bought with:

    Kamal Saba, 329373

    Benchmark Realty, LLC

    Source: RealTracs MLS as distributed by MLS GRID,MLS#: 2817332MLS Logo

    Facts & features

    Interior

    Bedrooms & bathrooms
    • Bedrooms: 5
    • Bathrooms: 4
    • Full bathrooms: 3
    • 1/2 bathrooms: 1
    • Main level bedrooms: 1
    Heating
    • Central
    Cooling
    • Central Air
    Appliances
    • Included: Built-In Electric Oven, Gas Range, Dishwasher, Disposal, Microwave, Refrigerator
    • Laundry: Electric Dryer Hookup, Washer Hookup
    Features
    • Flooring: Laminate, Tile
    • Basement: Finished
    • Number of fireplaces: 1
    • Fireplace features: Electric
    Interior area
    • Total structure area: 4,641
    • Total interior livable area: 4,641 sqft
    • Finished area above ground: 3,178
    • Finished area below ground: 1,463

    Property

    Parking
    • Total spaces: 4
    • Parking features: Attached, Driveway
    • Attached garage spaces: 2
    • Uncovered spaces: 2
    Features
    • Levels: Three Or More
    • Stories: 2
    • Patio & porch: Deck, Screened
    Lot
    • Size: 10,454 sqft
    • Dimensions: 44 x 140
    • Features: Cul-De-Sac, Sloped
    Details
    • Parcel number: 173100A14100CO
    • Special conditions: Standard

    Construction

    Type & style
    • Home type: SingleFamily
    • Property subtype: Single Family Residence, Residential
    Materials
    • Brick
    • Roof: Shingle
    Condition
    • New construction: No
    • Year built: 2014

    Utilities & green energy

    • Sewer: Public Sewer
    • Water: Public
    • Utilities for property: Water Available

    Community & neighborhood

    Security
    • Security features: Fire Alarm, Security System, Smoke Detector(s)
    Location
    • Region: Antioch
    • Subdivision: Barnes Bend Estates

    HOA & financial

    HOA
    • Has HOA: Yes
    • HOA fee: $39 monthly

    Price history

    DateEventPrice
    6/30/2025Sold$697,000$150/sqft
    Source: RealTracs MLS as distributed by MLS GRID #2817332 Report a problem
    5/3/2025Contingent$697,000$150/sqft
    Source: RealTracs MLS as distributed by MLS GRID #2817332 Report a problem
    4/13/2025Listed for sale$697,000-5.2%$150/sqft
    Source: RealTracs MLS as distributed by MLS GRID #2817332 Report a problem
    7/3/2023Listing removed--
    Source: RealTracs MLS as distributed by MLS GRID #2498709 Report a problem
    4/1/2023Listed for sale$735,000+105.1%$158/sqft
    Source: RealTracs MLS as distributed by MLS GRID #2498709 Report a problem
    1/5/2015Sold$358,339$77/sqft
    Source: Public Record Report a problem

    Public tax history

    YearProperty taxesTax assessment
    2025$4,766 +32.4%$171,300 +39%
    2024$3,600 $123,200
    2023$3,600 $123,200
    2022$3,600 -1.1%$123,200
    2021$3,638 -1.8%$123,200 +25.9%
    2020$3,707 +37.5%$97,850
    2019$2,696 $97,850
    2018$2,696 $97,850
    2017-- $97,850 +29.1%
    2016$2,696 -9.3%$75,775
    2015$2,973 $75,775

    Find assessor info on the county website

    Neighborhood: 37013

    Nearby schools

    GreatSchools rating
    Schools provided by the listing agent
    • Elementary: May Werthan Shayne Elementary School
    • Middle: William Henry Oliver Middle
    • High: John Overton Comp High School

    Source: RealTracs MLS as distributed by MLS GRID. This data may not be complete. We recommend contacting the local school district to confirm school assignments for this home.

    Get a cash offer in 3 minutes
    Find out how much your home could sell for in as little as 3 minutes with a no-obligation cash offer.
    Estimated market value
    $697,300
    Get a cash offer in 3 minutes
    Find out how much your home could sell for in as little as 3 minutes with a no-obligation cash offer.
    Estimated market value
    $697,300