Skip main navigation
Sold for $615,000
  • $615,000

    3617 W LINKS Drive, Phoenix, AZ 85086

    4beds
    3baths
    3,521sqft
    Single Family Residence
    Built in 2005
    8,750 Square Feet Lot
    $637,700 Zestimate®
    $175/sqft
    $3,569 Estimated rent

    Home value

    $637,700

    $606,000 - $670,000

    $3,569/mo

    Zestimate® history
    Loading
    Loading...

    Owner options

    List your home for rent

    $3,569/mo

    Rent Zestimate®

    Find your next renter with Zillow Rental Manager. Plus, with online applications, you can quickly screen prospective tenants – for free.

    Learn more

    $3,569/mo

    Rent Zestimate®

    Refinance and save

    $3,772/mo

    Est. payment

    Refinancing to a lower rate could help reduce your monthly payments and save thousands over the life of the loan.

    See today's rates

    $3,772/mo

    Est. payment

    Explore your selling options

    Work with a Zillow partner agent

    Leverage their expertise and Zillow's premium Showcase listings to get your home seen by more buyers.

    Get started

    List with your own agent

    Get your home in front of millions of buyers by listing it on Zillow.

    Learn how to do it

    Sell it yourself

    Take full control of how buyers see your home on Zillow by listing For Sale by Owner (FSBO).

    List your home

    What's special

    Additional officeHalf bathGlass panelsBlanco sinkOversized islandLarge pantryGreat media room
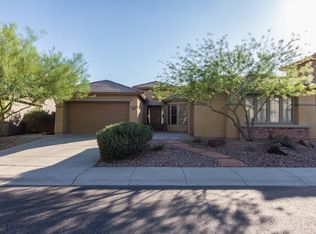
    This Anthem Parkside home is move-in ready and offers superb flexibility! This ''Royale'' model has downstairs office, half bath, huge closet and a bonus room. This extra space would make a great media room, game room, guest room, additional office, or even a climate-controlled storage space. Entry into the home is very open and inviting with large open vaults in the living and dining rooms. The kitchen in this model is the envy of every cook! It has been updated with quartz counters, Blanco sink, a tile backsplash and all new appliances. The oversized island with no sink provide and abundance the extra storage cabinets underneath in addition to the plethora of storage options this large space offers. There is even a large pantry with additional under-the-stairs storage! Christmas storage, anyone? Another very popular feature of this home is the large separate laundry room. The family room includes surround sound and a speaker zone into the office. The carpet throughout the home has been replaced and the paint inside and out is also new. The four bedrooms are upstairs along with the other two bathrooms. And don't miss the loft for even more flex space! The owner had some glass panels installed in the cut outs for safety. The backyard has a paver walkway around it - perfect for the littles to ride their trikes/bikes/scooters on - all while in the safety of your own backyard. And to top it all off, the R/O and soft water systems are all brand new!

    Zillow last checked:

    Listing updated:

    Listed by:

    Kirsten Myers,

    RE/MAX Fine Properties,

    David Myers 623-826-4011,

    RE/MAX Fine Properties

    Bought with:

    Emily Duarte, SA565425000

    Keller Williams Realty Phoenix

    Ashley Michelle Host, SA675816000

    Keller Williams Realty Phoenix

    Source: ARMLS,MLS#: 6517994MLS Logo

    Facts & features

    Interior

    Bedrooms & bathrooms
    • Bedrooms: 4
    • Bathrooms: 3
    Heating
    • Natural Gas
    Cooling
    • Central Air, Ceiling Fan(s), Programmable Thmstat
    Features
    • Double Vanity, Upstairs, Breakfast Bar, 9+ Flat Ceilings, Kitchen Island, Pantry, Separate Shwr & Tub
    • Flooring: Carpet, Tile
    • Windows: Solar Screens, Double Pane Windows
    • Has basement: No
    Interior area
    • Total structure area: 3,521
    • Total interior livable area: 3,521 sqft

    Property

    Parking
    • Total spaces: 2
    • Parking features: Garage Door Opener, Direct Access
    • Garage spaces: 2
    Features
    • Stories: 2
    • Patio & porch: Covered
    • Pool features: None
    • Spa features: None
    • Fencing: Block
    Lot
    • Size: 8,750 Square Feet
    • Features: Sprinklers In Rear, Sprinklers In Front, Desert Front, Synthetic Grass Back, Auto Timer H2O Front, Auto Timer H2O Back
    Details
    • Parcel number: 20303681

    Construction

    Type & style
    • Home type: SingleFamily
    • Property subtype: Single Family Residence
    Materials
    • Stucco, Wood Frame
    • Roof: Tile
    Condition
    • Year built: 2005
    Details
    • Builder name: Del Webb

    Utilities & green energy

    • Sewer: Private Sewer
    • Water: Pvt Water Company
    Green energy
    • Energy efficient items: Multi-Zones

    Community & HOA

    Community
    • Features: Tennis Court(s), Playground, Biking/Walking Path, Fitness Center
    • Subdivision: ANTHEM UNIT 63
    HOA
    • Has HOA: Yes
    • Services included: Maintenance Grounds
    • HOA fee: $267 quarterly
    • HOA name: APCA/ACC
    • HOA phone: 623-742-6050
    Location
    • Region: Phoenix

    Financial & listing details

    • Price per square foot: $175/sqft
    • Tax assessed value: $497,600
    • Annual tax amount: $3,234
    • Date on market: 6/25/2025
    • Cumulative days on market: 162 days
    • Listing terms: Cash,Conventional,FHA,VA Loan
    • Ownership: Fee Simple

    Price history

    DateEventPrice
    7/21/2023Sold$615,000-1.6%$175/sqft
    Source: ARMLS #6517994 Report a problem
    5/4/2023Listed for sale$625,000$178/sqft
    Source: ARMLS #6517994 Report a problem
    5/2/2023Pending sale$625,000$178/sqft
    Source: ARMLS #6517994 Report a problem
    2/28/2023Price change$625,000-3.8%$178/sqft
    Source: ARMLS #6517994 Report a problem
    2/8/2023Listed for sale$650,000+36011.1%$185/sqft
    Source: ARMLS #6517994 Report a problem
    12/15/2018Listing removed$1,900$1/sqft
    Source: Keller Williams Phoenix #5841067 Report a problem
    11/21/2018Price change$1,900-2.6%$1/sqft
    Source: Keller Williams Phoenix #5841067 Report a problem
    11/2/2018Listed for rent$1,950+8.3%$1/sqft
    Source: Keller Williams Phoenix #5841067 Report a problem
    11/13/2015Sold$1,800+5.9%$1/sqft
    Source: ARMLS #5328316 Report a problem
    11/12/2015Listing removed$1,800$1/sqft
    Source: Keller Williams - Phoenix/Glendale-Peoria #5328316 Report a problem
    9/3/2015Listed for rent$1,800$1/sqft
    Source: Keller Williams - Phoenix/Glendale-Peoria #5328316 Report a problem
    5/1/2015Listing removed$1,800$1/sqft
    Source: Keller Williams - Phoenix/Glendale-Peoria #5264625 Report a problem
    4/17/2015Listed for rent$1,800$1/sqft
    Source: Keller Williams - Phoenix/Glendale-Peoria #5264625 Report a problem
    9/12/2009Listing removed$1,700
    Source: Wednesday Enriquez #4208778 Report a problem
    7/19/2009Listed for sale$1,700-99.1%
    Source: Wednesday Enriquez #4208778 Report a problem
    7/7/2009Sold$199,000$57/sqft
    Source: ARMLS #4161781 Report a problem
    4/27/2009Price change$199,000-4.4%$57/sqft
    Source: foreclosure.com Report a problem
    4/12/2009Listed for sale--
    Source: foreclosure.com Report a problem
    4/8/2009Sold$208,250-49%$59/sqft
    Source: Public Record Report a problem
    8/1/2005Sold$408,405$116/sqft
    Source: Public Record Report a problem

    Public tax history

    YearProperty taxesTax assessment
    2025$2,156 -0.3%$49,760 -4.8%
    2024$2,162 +0.9%$52,270 +72%
    2023$2,143 -33.8%$30,392 -8.9%
    2022$3,234 -0.7%$33,350 +6.4%
    2021$3,258 +1.9%$31,330 +5%
    2020$3,196 +3.3%$29,830 +5.1%
    2019$3,094 $28,380 +5.1%
    2018$3,094 +2%$27,010 +4%
    2017$3,034 +20.2%$25,960 +2.9%
    2016$2,524 +0.6%$25,230 +6.1%
    2015$2,508 $23,780 +19.4%
    2014-- $19,910 +11.8%
    2013-- $17,810 -0.8%
    2012-- $17,960 -5.8%
    2011-- $19,070 -12.6%
    2010-- $21,830 -33.9%
    2009-- $33,030 -17.8%
    2008-- $40,200
    2007-- $40,200 +206.4%
    2006-- $13,120 +300.6%
    2005-- $3,275
    Find assessor info on the county website

    Neighborhood: 85086

    Nearby schools

    GreatSchools rating
    Schools provided by the listing agent
    • Elementary: Canyon Springs
    • Middle: Canyon Springs STEM Academy
    • High: Boulder Creek High School
    • District: Deer Valley Unified District

    Source: ARMLS. This data may not be complete. We recommend contacting the local school district to confirm school assignments for this home.

    Get a cash offer in 3 minutes
    Find out how much your home could sell for in as little as 3 minutes with a no-obligation cash offer.
    Estimated market value
    $637,700
    Get a cash offer in 3 minutes
    Find out how much your home could sell for in as little as 3 minutes with a no-obligation cash offer.
    Estimated market value
    $637,700