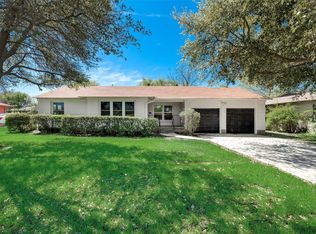
Tucked beneath mature trees in one of Fort Worth's most established neighborhoods, this beautifully refreshed cottage offers the kind of character that's becoming increasingly difficult to find. Original hardwood floors, abundant natural light, and timeless architectural details create a warm, inviting atmosphere, while freshly painted interiors provide a crisp, modern backdrop ready for its next chapter.
Designed for effortless living, the home blends historic charm with everyday comfort. The thoughtfully arranged floor plan offers two inviting bedrooms and a well-appointed bathroom, creating a space that feels both cozy and functional.
Step outside and discover what truly sets this property apart—a beautifully landscaped backyard that feels like a private retreat. Whether enjoying a quiet morning coffee beneath the trees, entertaining friends on the patio, gardening, or spending evenings around a fire pit, the outdoor living space extends the home's charm well beyond its walls.
Its location places you just minutes from TCU, the Fort Worth Zoo, the Trinity Trails, Clearfork, University Park Village, and some of the city's favorite restaurants, coffee shops, and entertainment. Residents are drawn to this part of Fort Worth for its established tree-lined streets, classic homes, and convenient access to the best of the city while maintaining a welcoming neighborhood feel.
Whether you're searching for your first home, downsizing into something full of character, or looking for an investment in one of Fort Worth's most desirable central locations, this home offers an exceptional opportunity to enjoy a lifestyle where charm, convenience, and outdoor living come together.
Sold
Price Unknown
3617 W Seminary Dr, Fort Worth, TX 76109
2beds
1,339sqft
Single Family Residence
Built in 1950
0.27 Acres Lot
$269,600 Zestimate®
$--/sqft
$1,925 Estimated rent
Home value
$269,600
$253,000 - $288,000
$1,925/mo
Zestimate® history
Owner options
List your home for rent
$1,925/mo
Rent Zestimate®
Find your next renter with Zillow Rental Manager. Plus, with online applications, you can quickly screen prospective tenants – for free.
$1,925/mo
Rent Zestimate®
Refinance and save
Refinancing to a lower rate could help reduce your monthly payments and save thousands over the life of the loan.
Explore your selling options
Work with a Zillow partner agent
Leverage their expertise and Zillow's premium Showcase listings to get your home seen by more buyers.
Get startedList with your own agent
Get your home in front of millions of buyers by listing it on Zillow.
Learn how to do itSell it yourself
Take full control of how buyers see your home on Zillow by listing For Sale by Owner (FSBO).
List your homeWhat's special
Beautifully refreshed cottageBeautifully landscaped backyardOutdoor living spaceAbundant natural lightOriginal hardwood floorsTwo inviting bedroomsEstablished tree-lined streets
Zillow last checked:
Listing updated:
Listed by:
David Chicotsky 0664696 817-731-8466,
Briggs Freeman Sotheby's Int'l 817-731-8466,
Ryan Perucci 0840471 817-217-8383,
Briggs Freeman Sotheby's Int'l
Bought with:
Juliette Poland, 0848484
Charitable Realty
Source: NTREIS,MLS#: 21342739
Facts & features
Interior
Bedrooms & bathrooms
- Bedrooms: 2
- Bathrooms: 1
- Full bathrooms: 1
Primary bedroom
- Level: First
- Dimensions: 13 x 15
Bedroom
- Level: First
- Dimensions: 14 x 12
Dining room
- Level: First
- Dimensions: 11 x 13
Other
- Level: First
- Dimensions: 7 x 8
Kitchen
- Features: Galley Kitchen
- Level: First
- Dimensions: 13 x 17
Living room
- Features: Built-in Features, Fireplace
- Level: First
- Dimensions: 13 x 19
Sunroom
- Level: First
- Dimensions: 8 x 13
Heating
- Central
Cooling
- Central Air
Appliances
- Included: Gas Cooktop
Features
- Built-in Features
- Has basement: No
- Number of fireplaces: 1
- Fireplace features: Living Room
Interior area
- Total interior livable area: 1,339 sqft
Property
Parking
- Total spaces: 1
- Parking features: Garage
- Attached garage spaces: 1
Features
- Levels: One
- Stories: 1
- Pool features: None
Lot
- Size: 0.27 Acres
Details
- Parcel number: 03406873
Construction
Type & style
- Home type: SingleFamily
- Architectural style: Traditional,Detached
- Property subtype: Single Family Residence
Materials
- Brick
- Roof: Composition
Condition
- Resale
- Year built: 1950
Utilities & green energy
- Sewer: Public Sewer
- Water: Public
- Utilities for property: Sewer Available, Water Available
Community & HOA
Community
- Subdivision: Westcliff Add
HOA
- Has HOA: No
Location
- Region: Fort Worth
Financial & listing details
- Tax assessed value: $340,521
- Annual tax amount: $7,358
- Date on market: 7/30/2026
- Cumulative days on market: 5 days
- Listing terms: Cash,Conventional,FHA,VA Loan
Price history
| Date | Event | Price |
|---|---|---|
| 8/31/2026 | Sold | -- |
Source: NTREIS #21342739 Report a problem | ||
| 8/11/2026 | Pending sale | $275,000$205/sqft |
Source: NTREIS #21342739 Report a problem | ||
| 8/4/2026 | Contingent | $275,000$205/sqft |
Source: NTREIS #21342739 Report a problem | ||
| 8/3/2026 | Price change | $275,000-8.3%$205/sqft |
Source: NTREIS #21342739 Report a problem | ||
| 7/30/2026 | Listed for sale | $300,000$224/sqft |
Source: NTREIS #21342739 Report a problem | ||
Public tax history
| Year | Property taxes | Tax assessment |
|---|---|---|
| 2025 | $1,601 -1.3% | $340,521 |
| 2024 | $1,622 -49.5% | $340,521 +16.7% |
| 2023 | $3,210 -1.8% | $291,902 +12.9% |
| 2022 | $3,270 +1.7% | $258,520 +12.6% |
| 2021 | $3,215 +1% | $229,587 +5.6% |
| 2020 | $3,184 +0.8% | $217,489 +4.6% |
| 2019 | $3,160 +0.5% | $207,991 +0.2% |
| 2018 | $3,145 +1.5% | $207,636 -2.1% |
| 2017 | $3,099 +1.2% | $211,984 +13.7% |
| 2016 | $3,061 -3.1% | $186,458 +19.5% |
| 2015 | $3,158 | $156,000 |
| 2014 | $3,158 | $156,000 +3.8% |
| 2013 | -- | $150,300 +1.9% |
| 2012 | -- | $147,500 +10.8% |
| 2011 | -- | $133,100 -0.5% |
| 2010 | -- | $133,800 -0.3% |
| 2009 | -- | $134,200 +1.4% |
| 2008 | -- | $132,400 +14.9% |
| 2007 | -- | $115,200 +5.4% |
| 2006 | -- | $109,300 |
| 2005 | -- | $109,300 |
| 2004 | -- | $109,300 +18.8% |
| 2003 | -- | $92,000 +16.6% |
| 2002 | -- | $78,900 +8.2% |
| 2001 | -- | $72,900 +14.1% |
| 2000 | -- | $63,900 |
Find assessor info on the county website
Neighborhood: Westcliff
Nearby homes
- $293,2002 bd1 ba1.3k sqft3625 W Seminary Dr, Fort Worth, TX 76109Off Market

- $--3 bd2 ba1.4k sqft3613 W Seminary Dr, Fort Worth, TX 76109Sold

- $413,6003 bd2 ba1.5k sqft3613 W Seminary Dr, Fort Worth, TX 76109Off Market
- $467,5004 bd3 ba2.1k sqft3609 W Seminary Dr, Fort Worth, TX 76109Off Market
- $159,0003 bd1 ba1.4k sqft4305 Clay Ave, Fort Worth, TX 76109Off Market
- $236,8002 bd1 ba1k sqft4309 Clay Ave, Fort Worth, TX 76109Off Market
- $284,3002 bd2 ba1.5k sqft4301 Clay Ave, Fort Worth, TX 76109Off Market
- $331,0003 bd1 ba1.6k sqft3620 W Seminary Dr, Fort Worth, TX 76109Off Market
Nearby schools
GreatSchools rating
- 7/10Westcliff Elementary SchoolGrades: PK-5Distance: 0.1 mi
- 6/10McLean Middle SchoolGrades: 6-8Distance: 0.6 mi
- 5/10Paschal High SchoolGrades: 9-12Distance: 1.9 mi
Schools provided by the listing agent
- Elementary: Westcliff
- Middle: Mclean
- High: Paschal
- District: Fort Worth ISD
Source: NTREIS. This data may not be complete. We recommend contacting the local school district to confirm school assignments for this home.
Get a cash offer in 3 minutes
Find out how much your home could sell for in as little as 3 minutes with a no-obligation cash offer.
Estimated market value
$269,600
Get a cash offer in 3 minutes
Find out how much your home could sell for in as little as 3 minutes with a no-obligation cash offer.
Estimated market value
$269,600
- Texas
- Tarrant County
- Fort Worth
- 76109
- Westcliff
- 3617 W Seminary Dr
