Step into this beautifully maintained 4-bedroom, 2.5-bath home nestled in the heart of Avon’s sought-after Arlington Place community. With over 3,600 sq ft of light-filled living space, this home blends everyday comfort with elevated design—from the gourmet kitchen with butler’s pantry to the expansive loft and dedicated home office! The open concept layout features a spacious family room with gas fireplace, kitchen with center island and stainless steel appliances and bright morning room. A butler’s pantry seamlessly connects the kitchen and dining room, while a private home office sits just off the foyer. Two car attached garage enters into a mudroom space and first floor dedicated laundry room. Upstairs, a large loft with a custom natural wood accent wall is perfect for a game room, media space or additional entertaining. The elegant owner’s suite includes double walk-in closets and an ensuite full bathroom with a soaking tub and walk-in shower. Enjoy stunning sunrises from the stamped concrete patio and breathtaking sunsets from the covered front porch! Located in the highly rated Avon School District, with shopping and dining just minutes away! Located just 10 minutes from the region’s largest shopping and dining district at Crocker Park, and a short drive to Lake Erie’s beaches, boating, and trails. Thrill-seekers will love easy access to Cedar Point Amusement Park, while nature lovers can explore nearby parks, golf courses, and bike trails.Whether you're working from home, hosting family gatherings, or seeking top-tier suburban living with city and lake access, 3617 Weston Drive delivers the space and features today’s buyers are looking for! Motivated seller — schedule your private tour today and make this exceptional home yours before summer!
Closed
$590,000
3617 Weston Dr, Avon, OH 44011
4beds
3,604sqft
Single Family Residence
Built in 2013
9,099 Square Feet Lot
$610,700 Zestimate®
$164/sqft
$3,662 Estimated rent
Home value
$610,700
$537,000 - $690,000
$3,662/mo
Zestimate® history
Owner options
List your home for rent
$3,662/mo
Rent Zestimate®
Find your next renter with Zillow Rental Manager. Plus, with online applications, you can quickly screen prospective tenants – for free.
$3,662/mo
Rent Zestimate®
Refinance and save
$4,197/mo
Est. payment
Refinancing to a lower rate could help reduce your monthly payments and save thousands over the life of the loan.
$4,197/mo
Est. payment
Explore your selling options
Work with a Zillow partner agent
Leverage their expertise and Zillow's premium Showcase listings to get your home seen by more buyers.
Get startedList with your own agent
Get your home in front of millions of buyers by listing it on Zillow.
Learn how to do itSell it yourself
Take full control of how buyers see your home on Zillow by listing For Sale by Owner (FSBO).
List your homeWhat's special
Gas fireplacePrivate home officeLarge loftTwo car attached garageOpen concept layoutSpacious family roomCovered front porch
Zillow last checked:
Listing updated:
Listed by:
Cassie Fitzgerald cassie.fitzgerald@exprealty.com330-256-6122,
EXP Realty, LLC.
Bought with:
Jessica M Valek, 437856
Century 21 Homestar
Source: MLS Now,MLS#: 5104591 Originating MLS: Akron Cleveland Association of REALTORS
Originating MLS: Akron Cleveland Association of REALTORSFacts & features
Interior
Bedrooms & bathrooms
- Bedrooms: 4
- Bathrooms: 3
- Full bathrooms: 2
- 1/2 bathrooms: 1
- Main level bathrooms: 1
Primary bedroom
- Description: Master bedroom with en suite bathroom,Flooring: Carpet
- Features: Walk-In Closet(s)
- Level: Second
- Dimensions: 19 x 16
Bedroom
- Description: Bedroom,Flooring: Wood
- Level: Second
- Dimensions: 12 x 15
Bedroom
- Description: Bedroom,Flooring: Carpet
- Level: Second
- Dimensions: 14 x 13
Bedroom
- Description: Bedroom,Flooring: Carpet
- Level: Second
- Dimensions: 11 x 16
Primary bathroom
- Description: Full bathroom with tub, shower and dual sinks,Flooring: Ceramic Tile
- Level: Second
Dining room
- Description: Dining room,Flooring: Wood
- Level: First
- Dimensions: 11 x 14
Eat in kitchen
- Description: Kitchen with center island and breakfast bar,Flooring: Wood
- Features: Breakfast Bar, Laminate Counters, Bar
- Level: First
- Dimensions: 23 x 12
Family room
- Description: Family room with gas fireplace,Flooring: Carpet
- Features: Fireplace
- Level: First
- Dimensions: 18 x 16
Loft
- Description: Second floor loft space,Flooring: Carpet
- Level: Second
- Dimensions: 17 x 14
Office
- Description: Office/bonus room with french doors,Flooring: Carpet
- Level: First
- Dimensions: 11 x 14
Sitting room
- Description: Morning room,Flooring: Wood
- Level: First
- Dimensions: 24 x 12
Heating
- Forced Air, Fireplace(s)
Cooling
- Central Air
Appliances
- Included: Built-In Oven, Dryer, Dishwasher, Disposal, Microwave, Range, Refrigerator, Washer
- Laundry: Main Level
Features
- Chandelier, Dry Bar, Double Vanity, Entrance Foyer, Eat-in Kitchen, High Speed Internet, Kitchen Island, Laminate Counters, Open Floorplan, Pantry, Recessed Lighting, Soaking Tub, Walk-In Closet(s)
- Basement: Full,Unfinished,Sump Pump
- Number of fireplaces: 1
- Fireplace features: Living Room, Gas
Interior area
- Total structure area: 3,604
- Total interior livable area: 3,604 sqft
- Finished area above ground: 3,604
Property
Parking
- Total spaces: 2
- Parking features: Attached, Garage
- Attached garage spaces: 2
Features
- Levels: Two
- Stories: 2
- Patio & porch: Covered, Front Porch
- Fencing: Partial
Lot
- Size: 9,099 Square Feet
Details
- Parcel number: 0400002105035
Construction
Type & style
- Home type: SingleFamily
- Architectural style: Colonial
- Property subtype: Single Family Residence
Materials
- Vinyl Siding
- Roof: Asphalt,Fiberglass
Condition
- Year built: 2013
Utilities & green energy
- Sewer: Public Sewer
- Water: Public
Community & HOA
Community
- Subdivision: Arlington Place Sub
HOA
- Has HOA: Yes
- Services included: Insurance, Reserve Fund
- HOA fee: $340 annually
- HOA name: Arlington Place
Location
- Region: Avon
Financial & listing details
- Price per square foot: $164/sqft
- Tax assessed value: $452,260
- Annual tax amount: $7,781
- Date on market: 3/6/2025
- Cumulative days on market: 94 days
Price history
| Date | Event | Price |
|---|---|---|
| 6/24/2025 | Sold | $590,000$164/sqft |
Source:  MLS Now #5104591 Report a problem MLS Now #5104591 Report a problem | ||
| 6/9/2025 | Pending sale | $590,000$164/sqft |
Source: MLS Now #5104591 Report a problem | ||
| 5/14/2025 | Contingent | $590,000$164/sqft |
Source: MLS Now #5104591 Report a problem | ||
| 5/9/2025 | Price change | $590,000-1.7%$164/sqft |
Source: MLS Now #5104591 Report a problem | ||
| 5/1/2025 | Price change | $600,000-2.4%$166/sqft |
Source: MLS Now #5104591 Report a problem | ||
| 4/21/2025 | Price change | $615,000-1.6%$171/sqft |
Source: MLS Now #5104591 Report a problem | ||
| 4/4/2025 | Price change | $625,000-1.6%$173/sqft |
Source: MLS Now #5104591 Report a problem | ||
| 3/12/2025 | Price change | $635,000-2.3%$176/sqft |
Source: MLS Now #5104591 Report a problem | ||
| 3/6/2025 | Listed for sale | $650,000+36.6%$180/sqft |
Source: MLS Now #5104591 Report a problem | ||
| 6/23/2021 | Sold | $476,000-0.8%$132/sqft |
Source: MLS Now #4277697 Report a problem | ||
| 5/3/2021 | Listed for sale | $479,900+55.1%$133/sqft |
Source: Owner Report a problem | ||
| 9/24/2013 | Sold | $309,500$86/sqft |
Source: Public Record Report a problem | ||
Public tax history
| Year | Property taxes | Tax assessment |
|---|---|---|
| 2024 | $7,781 +1.9% | $158,290 +14.7% |
| 2023 | $7,634 +1% | $138,000 |
| 2022 | $7,562 -0.2% | $138,000 |
| 2021 | $7,578 +5.3% | $138,000 +12.2% |
| 2020 | $7,197 +2.1% | $123,010 |
| 2019 | $7,050 +9.9% | $123,010 +1.8% |
| 2018 | $6,415 -2.9% | $120,810 +4.3% |
| 2017 | $6,603 -1.1% | $115,850 |
| 2016 | $6,680 -1% | $115,850 |
| 2015 | $6,747 +13.3% | $115,850 +12.4% |
| 2014 | $5,953 | $103,090 |
| 2013 | -- | -- |
| 2012 | -- | -- |
Find assessor info on the county website
Neighborhood: 44011
Nearby homes
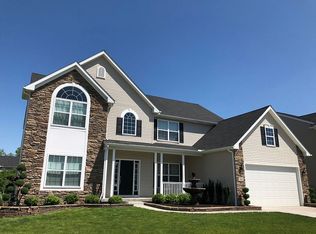
- $608,1004 bd4 ba3k sqft3607 Weston Dr, Avon, OH 44011Off Market
- $432,500-- bd-- ba-- sqftWeston Dr, Avon, OH 44011Off Market
- $367,300-- bd-- ba-- sqftWeston Dr, Avon, OH 44011Off Market
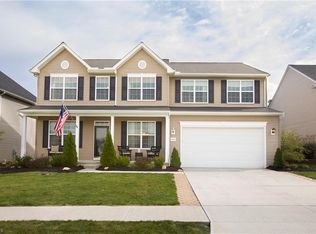
- $542,1004 bd3 ba3.4k sqft3595 Weston Dr, Avon, OH 44011Off Market
- $379,000-- bd-- ba-- sqftMiramar Dr, Avon, OH 44011Off Market
- $373,000-- bd-- ba-- sqftMiramar Dr, Avon, OH 44011Off Market
- $385,200-- bd-- ba-- sqftMiramar Dr, Avon, OH 44011Off Market
- $593,8004 bd4 ba2.9k sqft3620 Weston Dr, Avon, OH 44011Off Market
Nearby schools
GreatSchools rating
- NAAvon Village Elementary SchoolGrades: PK-KDistance: 1.9 mi
- 7/10Avon Middle SchoolGrades: 6-8Distance: 1 mi
- 9/10Avon High SchoolGrades: 8-12Distance: 1.5 mi
Schools provided by the listing agent
- District: Avon LSD - 4703
Source: MLS Now. This data may not be complete. We recommend contacting the local school district to confirm school assignments for this home.
Get a cash offer in 3 minutes
Find out how much your home could sell for in as little as 3 minutes with a no-obligation cash offer.
Estimated market value
$610,700
Get a cash offer in 3 minutes
Find out how much your home could sell for in as little as 3 minutes with a no-obligation cash offer.
Estimated market value
$610,700
- Ohio
- Lorain County
- Avon
- 44011
- 3617 Weston Dr
Nearby cities
Nearby zip codes
Other Avon Topics
