
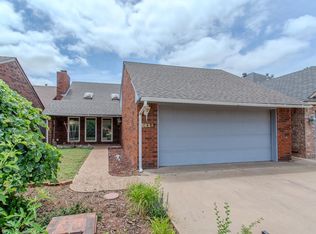
Welcome to this stunning, multi-generational, tri-level home designed for both comfort and entertaining. Overall, the home boasts four bedrooms and four and a half bathrooms, offering a perfect balance of private en-suites and convenient guest facilities. This home offers exceptional privacy and convenience for family members and guests alike. Enjoy two separate living areas, offering plenty of space for relaxation, recreation, hosting guests or extended family. The heart of the home is the gorgeous kitchen, complete with ample cabinetry and counter space. A spectacular oversized window provides breathtaking views of the backyard oasis. Step outside to your private retreat featuring a sparkling swimming pool. Additional highlights include a private water well and sprinkler system. This exceptional property combines spacious living and thoughtful design all in one remarkable home.
For sale
Price cut: $2.6K (7/5)
$394,900
3617 Whippoorwill Way, Enid, OK 73703
4beds
2,908sqft
Single Family Residence
Built in 1984
-- sqft lot
$385,200 Zestimate®
$136/sqft
$-- HOA
What's special
Sparkling swimming poolSprinkler systemPrivate retreatPrivate water wellFour bedroomsSpacious livingPrivate en-suites
- 27 days |
- 1,196 |
- 67 |
Zillow last checked:
Listing updated:
Listed by:
Pat Cronkhite 580-541-0330,
ReMax Premier,
Craig Vickers 580-402-4000,
ReMax Premier
Source: Northwest Oklahoma AOR,MLS#: 20260753
Loading...
Facts & features
Interior
Bedrooms & bathrooms
- Bedrooms: 4
- Bathrooms: 5
- Full bathrooms: 4
- 1/2 bathrooms: 1
Dining room
- Features: Formal Dining, Living/Dining Combo, Kitchen/Dining Combo
Basement
- Area: 800
Heating
- Central, Fireplace(s)
Cooling
- Electric
Appliances
- Included: Electric Oven/Range, Freestanding Oven/Range, Microwave, Dishwasher, Disposal, Trash Compactor, Vented Exhaust Fan
Features
- Ceiling Fan(s), Solid Surface Countertop, Pantry, Kitchen Island, Entrance Foyer, Formal Living, Family Room, Recreation Room, Study/Den, In-Law Floorplan, Inside Utility, Safe Room, Media Room, Bonus Room
- Flooring: Some Carpeting, Ceramic Tile, Laminate, Tile
- Doors: Storm Door(s)
- Windows: Storm Window(s), Drapes/Curtains/Partial
- Basement: Finished
- Has fireplace: Yes
- Fireplace features: Family Room, Gas Starter, Gas Log, Fireplace Screen
Interior area
- Total interior livable area: 2,908 sqft
- Finished area above ground: 2,908
- Finished area below ground: 800
Property
Parking
- Total spaces: 2
- Parking features: Oversized, Attached, Garage Door Opener
- Attached garage spaces: 2
Features
- Levels: Tri-Level
- Entry location: Central Entry
- Patio & porch: Patio, Covered
- Exterior features: Inground Sprinklers, Rain Gutters
- Pool features: In Ground
- Has spa: Yes
- Spa features: Bath
- Fencing: Wood
Lot
- Features: Trees
Details
- Additional structures: Shed(s), Pool House
- Parcel number: 240021360
- Zoning: res
Construction
Type & style
- Home type: SingleFamily
- Architectural style: Traditional
- Property subtype: Single Family Residence
Materials
- Brick & Wood Siding, Wood, Frame
- Foundation: Slab, Raised
- Roof: Composition,Gable
Condition
- 31 Years to 50 Years,Excellent
- New construction: No
- Year built: 1984
Utilities & green energy
- Sewer: Public Sewer
- Water: Public, Well
Community & HOA
Community
- Security: Fire Alarm
- Subdivision: Willow West 2nd Addition
HOA
- Has HOA: No
Location
- Region: Enid
Financial & listing details
- Price per square foot: $136/sqft
- Tax assessed value: $259,180
- Annual tax amount: $3,390
- Price range: $394.9K - $394.9K
- Date on market: 6/10/2026
- Listing terms: FHA,VA Loan,Conventional,Cash
- Road surface type: Concrete
Estimated market value
$385,200
$366,000 - $404,000
$2,963/mo
Price history
| Date | Event | Price |
|---|---|---|
| 7/5/2026 | Price change | $394,900-0.7%$136/sqft |
Source: | ||
| 7/2/2026 | Price change | $397,500-0.6%$137/sqft |
Source: | ||
| 6/10/2026 | Listed for sale | $399,900+166.6%$138/sqft |
Source: | ||
| 7/29/2005 | Sold | $150,000$52/sqft |
Source: Public Record Report a problem | ||
Public tax history
| Year | Property taxes | Tax assessment |
|---|---|---|
| 2025 | $3,390 +4.3% | $32,398 |
| 2024 | $3,250 -1.9% | $32,398 |
| 2023 | $3,314 -1.3% | $32,398 |
| 2022 | $3,359 +1.9% | $32,398 +1.2% |
| 2021 | $3,297 -4.2% | $31,999 -1.9% |
| 2020 | $3,443 +7% | $32,632 +2.2% |
| 2019 | $3,218 +11.7% | $31,925 +6.1% |
| 2017 | $2,881 -99.9% | $30,093 +3% |
| 2016 | $2,767,708 +103358% | $29,216 +3% |
| 2015 | $2,675 +3.1% | $28,365 +3% |
| 2014 | $2,595 -1.8% | $27,540 +3% |
| 2013 | $2,642 +0.4% | $26,739 +1.9% |
| 2012 | $2,633 +2.1% | $26,252 +5% |
| 2011 | $2,579 +12.1% | $25,002 |
| 2010 | $2,301 +4% | $25,002 |
| 2009 | $2,212 | $25,002 |
| 2008 | $2,212 | $25,002 |
| 2007 | $2,212 | $25,002 |
Find assessor info on the county website
Monthly payment
Est. payment$--/mo
Payment breakdown
Explore the cost of this home by adjusting the details. Changes won't be saved.All calculations are estimates and provided by Zillow, Inc. for informational purposes only. Actual amounts may vary.
HOA fees may include property taxes on listings classified as Co-Ops. Contact the listing agent and/or owner for fee details.
Mortgage interest rates are dependent on a number of factors, including credit score, down payment, and repayment length. Interest rate data provided by Zillow Group Marketplace, Inc. as of 1/1/1970 from various mortgage lenders with which we have lead or other similar arrangements; the Estimated Payment is an average of those rates.
See how much you could borrow to make a competitive offer.
Climate risks
Neighborhood: 73703
Nearby schools
GreatSchools rating
- 9/10Prairie View Elementary SchoolGrades: PK-5Distance: 1 mi
- 6/10Dewitt Waller Middle SchoolGrades: 6-8Distance: 2 mi
- 4/10Enid High SchoolGrades: 9-12Distance: 3.3 mi
A local agent can set up tours, give advice and negotiate with sellers.
- Oklahoma
- Garfield County
- Enid
- 73703
- 3617 Whippoorwill Way