Step into comfort and style in this beautifully maintained 3-bedroom, 2-bath home nestled in a peaceful, established neighborhood. From the moment you walk in, you'll notice the care and attention to detail that sets this home apart. The spacious open-concept family room welcomes you with soaring vaulted ceilings, rich engineered wood flooring, and an abundance of natural light—perfect for relaxing evenings or hosting gatherings with ease.
The heart of the home is the inviting kitchen, where stainless steel appliances, elegant granite countertops, and crisp white cabinetry with modern black hardware come together to create a sleek yet timeless space. Whether you're preparing everyday meals or entertaining guests, this kitchen delivers both function and flair.
Tucked away at the back of the home, the generous primary suite offers a peaceful retreat with plenty of space to unwind, ensuring privacy and tranquility. Two additional bedrooms provide flexibility for family, guests, or a home office.
Step outside to the expansive backyard, where mature shade trees create a serene setting for weekend barbecues, morning coffee, or evenings under the stars. There’s room to play, garden, or simply relax in your own private outdoor haven. Roof was replaced in December of 2024, Full HVAC replaced in 2023.
Zoned to the highly regarded Hurst-Euless-Bedford ISD, this home also offers unbeatable convenience with quick access to major highways, making daily commutes and weekend outings a breeze. You’ll love being just minutes from local parks that feature playgrounds, walking and jogging trails, and shaded pavilions—perfect for outdoor enthusiasts and family adventures alike.
This is more than just a house—it's a place to call home. Come experience all it has to offer!
Sold
Price Unknown
3617 Windsong Ln, Bedford, TX 76021
3beds
1,793sqft
Single Family Residence
Built in 1983
7,623 Square Feet Lot
$369,000 Zestimate®
$--/sqft
$2,569 Estimated rent
Home value
$369,000
$339,000 - $402,000
$2,569/mo
Zestimate® history
Owner options
List your home for rent
$2,569/mo
Rent Zestimate®
Find your next renter with Zillow Rental Manager. Plus, with online applications, you can quickly screen prospective tenants – for free.
$2,569/mo
Rent Zestimate®
Refinance and save
Refinancing to a lower rate could help reduce your monthly payments and save thousands over the life of the loan.
Explore your selling options
Work with a Zillow partner agent
Leverage their expertise and Zillow's premium Showcase listings to get your home seen by more buyers.
Get startedList with your own agent
Get your home in front of millions of buyers by listing it on Zillow.
Learn how to do itSell it yourself
Take full control of how buyers see your home on Zillow by listing For Sale by Owner (FSBO).
List your homeWhat's special
Expansive backyardStainless steel appliancesAbundance of natural lightPrivate outdoor havenRich engineered wood flooringElegant granite countertopsInviting kitchen
Zillow last checked:
Listing updated:
Listed by:
Fancy Nancy Messiha 0597224 909-268-5238,
eXp Realty LLC 888-519-7431
Bought with:
Susan Larrabee
Berkshire HathawayHS PenFed TX
Source: NTREIS,MLS#: 20899640
Facts & features
Interior
Bedrooms & bathrooms
- Bedrooms: 3
- Bathrooms: 2
- Full bathrooms: 2
Primary bedroom
- Features: Dual Sinks, Double Vanity, Walk-In Closet(s)
- Level: First
- Dimensions: 17 x 16
Bedroom
- Features: Walk-In Closet(s)
- Level: First
- Dimensions: 13 x 11
Bedroom
- Features: Walk-In Closet(s)
- Level: First
- Dimensions: 10 x 10
Dining room
- Level: First
- Dimensions: 13 x 11
Kitchen
- Features: Eat-in Kitchen, Stone Counters, Walk-In Pantry
- Level: First
- Dimensions: 13 x 13
Living room
- Level: First
- Dimensions: 22 x 20
Heating
- Central, Electric
Cooling
- Central Air, Electric
Appliances
- Included: Dishwasher, Electric Range, Disposal, Microwave, Refrigerator, Vented Exhaust Fan
- Laundry: Washer Hookup, Electric Dryer Hookup
Features
- Decorative/Designer Lighting Fixtures, Eat-in Kitchen, Granite Counters, High Speed Internet, Kitchen Island, Pantry, Smart Home, Cable TV, Vaulted Ceiling(s), Walk-In Closet(s), Wired for Sound
- Flooring: Carpet, Ceramic Tile, Laminate
- Has basement: No
- Number of fireplaces: 1
- Fireplace features: Masonry, Wood Burning
Interior area
- Total interior livable area: 1,793 sqft
Property
Parking
- Total spaces: 2
- Parking features: Covered, Driveway, Garage Faces Front, Garage
- Attached garage spaces: 2
- Has uncovered spaces: Yes
Features
- Levels: One
- Stories: 1
- Exterior features: Rain Gutters
- Pool features: None
- Fencing: Wood
Lot
- Size: 7,623 Square Feet
- Features: Back Yard, Interior Lot, Lawn, Landscaped, Many Trees, Subdivision, Sprinkler System
Details
- Parcel number: 00671002
Construction
Type & style
- Home type: SingleFamily
- Architectural style: Traditional,Detached
- Property subtype: Single Family Residence
Materials
- Brick
- Foundation: Slab
- Roof: Composition
Condition
- Year built: 1983
Utilities & green energy
- Sewer: Public Sewer
- Water: Public
- Utilities for property: Sewer Available, Water Available, Cable Available
Community & HOA
Community
- Features: Curbs, Sidewalks
- Security: Security System Owned, Security System
- Subdivision: Cross Timbers Add
HOA
- Has HOA: No
Location
- Region: Bedford
Financial & listing details
- Tax assessed value: $330,000
- Annual tax amount: $6,425
- Date on market: 4/10/2025
- Cumulative days on market: 4 days
- Listing terms: Cash,Conventional,FHA,Other,VA Loan
Price history
| Date | Event | Price |
|---|---|---|
| 4/28/2025 | Sold | -- |
Source: NTREIS #20899640 Report a problem | ||
| 4/20/2025 | Pending sale | $345,000$192/sqft |
Source: NTREIS #20899640 Report a problem | ||
| 4/14/2025 | Contingent | $345,000$192/sqft |
Source: NTREIS #20899640 Report a problem | ||
| 4/10/2025 | Listed for sale | $345,000+60.5%$192/sqft |
Source: NTREIS #20899640 Report a problem | ||
| 8/27/2016 | Sold | -- |
Source: Agent Provided Report a problem | ||
| 7/28/2016 | Pending sale | $214,900$120/sqft |
Source: WILLIAM DAVIS REALTY #13429113 Report a problem | ||
| 7/25/2016 | Listed for sale | $214,900+34.5%$120/sqft |
Source: WILLIAM DAVIS REALTY #13429113 Report a problem | ||
| 3/30/2013 | Listing removed | $159,800$89/sqft |
Source: RE/MAX DFW Associates IV #11901048 Report a problem | ||
| 2/13/2013 | Listed for sale | $159,800-0.1%$89/sqft |
Source: RE/MAX DFW Associates #11901048 Report a problem | ||
| 10/1/2011 | Listing removed | $159,900$89/sqft |
Source: CENTURY 21 Mike Bowman #11619158 Report a problem | ||
| 6/30/2011 | Listed for sale | $159,900$89/sqft |
Source: Century 21 Mike Bowman, Inc. #11619158 Report a problem | ||
Public tax history
| Year | Property taxes | Tax assessment |
|---|---|---|
| 2025 | $3,768 -26.9% | $330,000 |
| 2024 | $5,158 +0.9% | $330,000 -15% |
| 2023 | $5,114 -13.8% | $388,159 +31.8% |
| 2022 | $5,932 +2.2% | $294,474 +10% |
| 2021 | $5,802 +3.2% | $267,814 +5.4% |
| 2020 | $5,624 -0.9% | $254,000 |
| 2019 | $5,673 -6.4% | $254,000 +1.8% |
| 2018 | $6,063 +10.5% | $249,567 +8.8% |
| 2017 | $5,486 +21.1% | $229,383 +22.5% |
| 2016 | $4,528 +13.7% | $187,185 +13.5% |
| 2015 | $3,983 | $164,900 +4% |
| 2014 | $3,983 | $158,600 |
| 2013 | -- | $158,600 +0.6% |
| 2012 | -- | $157,700 +3.5% |
| 2011 | -- | $152,300 +3.4% |
| 2010 | -- | $147,300 -7.1% |
| 2009 | -- | $158,600 +1.9% |
| 2008 | -- | $155,600 +4.6% |
| 2007 | -- | $148,800 |
| 2006 | -- | $148,800 |
| 2005 | -- | $148,800 |
| 2004 | -- | $148,800 +4.8% |
| 2003 | -- | $142,000 +4% |
| 2002 | -- | $136,500 +15.8% |
| 2001 | -- | $117,900 +10.1% |
| 2000 | -- | $107,100 |
Find assessor info on the county website
Neighborhood: 76021
Nearby homes
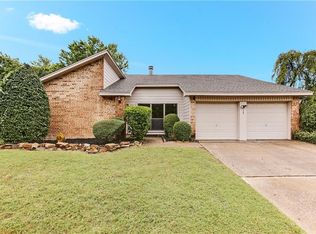
- $391,7003 bd2 ba1.9k sqft3621 Windsong Ln, Bedford, TX 76021Off Market
- $424,9003 bd2 ba2.2k sqft3613 Windsong Ln, Bedford, TX 76021Off Market
- $390,5003 bd2 ba1.9k sqft3604 Chittam Ln, Bedford, TX 76021Off Market
- $361,3003 bd2 ba1.7k sqft3608 Chittam Ln, Bedford, TX 76021Off Market
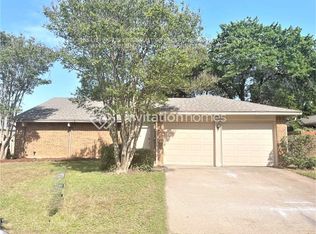
- $367,7003 bd2 ba1.6k sqft3600 Chittam Ln, Bedford, TX 76021Off Market
- $391,6003 bd2 ba1.6k sqft3625 Windsong Ln, Bedford, TX 76021Off Market
- $400,4003 bd2 ba1.9k sqft3609 Windsong Ln, Bedford, TX 76021Off Market
- $--3 bd2 ba1.5k sqft3620 Windsong Ln, Bedford, TX 76021Sold
Nearby schools
GreatSchools rating
- 8/10Spring Garden Elementary SchoolGrades: PK-6Distance: 0.5 mi
- 9/10Harwood Junior High SchoolGrades: 7-9Distance: 0.9 mi
- 6/10Trinity High SchoolGrades: 10-12Distance: 2.3 mi
Schools provided by the listing agent
- Elementary: Spring Garden
- High: Trinity
- District: Hurst-Euless-Bedford ISD
Source: NTREIS. This data may not be complete. We recommend contacting the local school district to confirm school assignments for this home.
Get a cash offer in 3 minutes
Find out how much your home could sell for in as little as 3 minutes with a no-obligation cash offer.
Estimated market value
$369,000
Get a cash offer in 3 minutes
Find out how much your home could sell for in as little as 3 minutes with a no-obligation cash offer.
Estimated market value
$369,000
- Texas
- Tarrant County
- Bedford
- 76021
- 3617 Windsong Ln
Nearby cities
Nearby neighborhoods
Nearby zip codes
Other Bedford Topics
