** 6 Bedroom Home ** Welcome to your new sanctuary! This beautiful 2-story home is a haven of comfort and style, offering a perfect blend of modern amenities and timeless elegance. Situated conveniently near shopping, schools, and I-10, this residence is a true gem. Key Features: Flooring Extravaganza: Revel in the luxury of tile, wood, and carpet floors that grace every corner of this home, providing a warm and inviting ambiance. Fresh and Inviting: Recently painted, this home welcomes you with a fresh, clean palette, ready for your personal touch. Abundant Space: With 6 bedrooms , this home offers an abundance of space for your family's comfort and flexibility. Entertainer's Delight: The open floor plan downstairs is tailor-made for entertaining and hosting large gatherings, making it the perfect setting for special occasions and holiday festivities. Living Area Charm: Unwind in the living area adorned with tasteful built-in cabinets/shelves and a gas log fireplace featuring a granite surround, creating a cozy and inviting atmosphere. Gourmet Kitchen: The kitchen is a culinary dream, boasting good cabinet space, stainless steel appliances (including a gas stove), a spacious island with slab granite, and a chic glass tile backsplash. Masterful Retreat: The master bedroom, located on the main floor, offers a luxurious retreat with an en suite bath featuring a large soaking tub and a separate job-built shower. Slab granite countertops grace all surfaces, adding a touch of opulence. Spacious Bedrooms: Upstairs, discover 5 expansive bedrooms and two full baths, providing privacy and comfort for all family members. Outdoor Bliss: Step into the newly covered patio and a large fully fenced yard, offering ample space for outdoor enjoyment and the potential for a future pool. Embrace the lifestyle of your dreams in this meticulously designed home. Schedule your showing today to experience the perfect fusion of sophistication.
Sold
Price Unknown
36174 Bluff Meadows Dr, Prairieville, LA 70769
6beds
3,147sqft
Single Family Residence, Residential
Built in 2012
0.27 Acres Lot
$491,800 Zestimate®
$--/sqft
$3,043 Estimated rent
Home value
$491,800
$467,000 - $516,000
$3,043/mo
Zestimate® history
Owner options
List your home for rent
$3,043/mo
Rent Zestimate®
Find your next renter with Zillow Rental Manager. Plus, with online applications, you can quickly screen prospective tenants – for free.
$3,043/mo
Rent Zestimate®
Refinance and save
$300/mo
Est. payment
Refinancing to a lower rate could help reduce your monthly payments and save thousands over the life of the loan.
$300/mo
Est. payment
Explore your selling options
Work with a Zillow partner agent
Leverage their expertise and Zillow's premium Showcase listings to get your home seen by more buyers.
Get startedList with your own agent
Get your home in front of millions of buyers by listing it on Zillow.
Learn how to do itSell it yourself
Take full control of how buyers see your home on Zillow by listing For Sale by Owner (FSBO).
List your homeWhat's special
Zillow last checked:
Listing updated:
Listed by:
Chris Thomas,
Smart Move Real Estate
Bought with:
Darren St Amant, 0000008759
RE/MAX Real Estate Group
Source: ROAM MLS,MLS#: 2024000735
Facts & features
Interior
Bedrooms & bathrooms
- Bedrooms: 6
- Bathrooms: 4
- Full bathrooms: 3
- Partial bathrooms: 1
Rooms
- Room types: Dining Room, Kitchen, Living Room, Keeping Room, Bedroom, Primary Bedroom
Primary bedroom
- Features: Ceiling Fan(s), En Suite Bath, Walk-In Closet(s), Master Downstairs
- Level: Second
- Area: 240
- Dimensions: 16 x 15
Bedroom 1
- Level: Second
- Area: 99
- Dimensions: 11 x 9
Bedroom 2
- Level: Second
- Area: 144
- Dimensions: 12 x 12
Bedroom 3
- Level: Second
- Area: 195
- Dimensions: 15 x 13
Bedroom 4
- Level: Second
- Area: 110
- Dimensions: 11 x 10
Bedroom 5
- Level: Second
- Area: 165.6
- Width: 12
Primary bathroom
- Features: Double Vanity, Separate Shower, Soaking Tub
Dining room
- Level: First
- Area: 195
- Dimensions: 15 x 13
Kitchen
- Features: Granite Counters, Kitchen Island, Pantry
- Level: First
- Area: 148.5
- Width: 11
Living room
- Level: First
- Area: 380
- Dimensions: 20 x 19
Heating
- Central, Gas Heat
Cooling
- Central Air, Ceiling Fan(s)
Appliances
- Included: Gas Stove Con, Dishwasher, Disposal, Microwave, Range/Oven, Stainless Steel Appliance(s)
- Laundry: Inside
Features
- Built-in Features
- Flooring: Carpet, Ceramic Tile, Wood
- Has fireplace: Yes
- Fireplace features: Gas Log
Interior area
- Total structure area: 3,597
- Total interior livable area: 3,147 sqft
Property
Parking
- Total spaces: 2
- Parking features: 2 Cars Park, Garage
- Has garage: Yes
Features
- Stories: 2
- Patio & porch: Covered
- Fencing: Wood
Lot
- Size: 0.27 Acres
- Dimensions: 71 x 157 x 170 x 70
- Features: Landscaped
Details
- Parcel number: 20022248
- Special conditions: Standard
Construction
Type & style
- Home type: SingleFamily
- Architectural style: Traditional
- Property subtype: Single Family Residence, Residential
Materials
- Brick Siding, Fiber Cement, Stucco Siding, Brick, Frame
- Foundation: Slab
- Roof: Shingle
Condition
- New construction: No
- Year built: 2012
Details
- Builder name: Level Construction & Development, LLC
Utilities & green energy
- Gas: Atmos
- Sewer: Public Sewer
- Water: Public
- Utilities for property: Cable Connected
Community & HOA
Community
- Subdivision: Bluff Meadows
HOA
- Has HOA: Yes
- HOA fee: $300 annually
Location
- Region: Prairieville
Financial & listing details
- Tax assessed value: $424,300
- Annual tax amount: $5,063
- Date on market: 1/14/2024
- Listing terms: Cash,Conventional,FHA,VA Loan
Price history
| Date | Event | Price |
|---|---|---|
| 7/26/2024 | Sold | -- |
Source:  ROAM MLS #2024000735 Report a problem ROAM MLS #2024000735 Report a problem | ||
| 7/8/2024 | Pending sale | $475,000$151/sqft |
Source: ROAM MLS #2024000735 Report a problem | ||
| 4/12/2024 | Price change | $475,000-4.8%$151/sqft |
Source: ROAM MLS #2024000735 Report a problem | ||
| 2/8/2024 | Price change | $499,000-3.1%$159/sqft |
Source: ROAM MLS #2024000735 Report a problem | ||
| 1/28/2024 | Price change | $515,000-2.6%$164/sqft |
Source: ROAM MLS #2024000735 Report a problem | ||
| 1/14/2024 | Listed for sale | $529,000+44.9%$168/sqft |
Source: ROAM MLS #2024000735 Report a problem | ||
| 8/20/2018 | Listing removed | $2,600$1/sqft |
Source: Guidry Group Properties #2018008727 Report a problem | ||
| 7/31/2018 | Price change | $2,600-7.1%$1/sqft |
Source: Guidry Group Properties #2018008727 Report a problem | ||
| 7/31/2018 | Listing removed | $365,000$116/sqft |
Source: Guidry Group Properties #2018008725 Report a problem | ||
| 7/28/2018 | Listed for rent | $2,800$1/sqft |
Source: Guidry Group Properties #2018008727 Report a problem | ||
| 7/28/2018 | Price change | $365,000-2.7%$116/sqft |
Source: Guidry Group Properties #2018008725 Report a problem | ||
| 6/20/2018 | Listing removed | $2,800$1/sqft |
Source: Guidry Group Properties #2018008727 Report a problem | ||
| 5/25/2018 | Listed for rent | $2,800$1/sqft |
Source: Guidry Group Properties #2018008727 Report a problem | ||
| 5/25/2018 | Price change | $375,000-1.3%$119/sqft |
Source: Guidry Group Properties #2018008725 Report a problem | ||
| 3/8/2018 | Price change | $380,000-5%$121/sqft |
Source: Keller Williams Realty Red Stick Partners #2017009506 Report a problem | ||
| 9/19/2017 | Price change | $400,000-4.7%$127/sqft |
Source: Baton Rouge #2017009506 Report a problem | ||
| 6/22/2017 | Listed for sale | $419,900+27.3%$133/sqft |
Source: Keller Williams Realty Red Stick Partners #2017009506 Report a problem | ||
| 12/27/2013 | Sold | -- |
Source: ROAM MLS #201204344 Report a problem | ||
| 9/11/2013 | Listed for sale | $329,900$105/sqft |
Source: Keller Williams - Baton Rouge #B1204344 Report a problem | ||
| 5/8/2013 | Listing removed | $329,900$105/sqft |
Source: Keller Williams - Baton Rouge #B1204344 Report a problem | ||
| 4/24/2013 | Price change | $329,900-0.9%$105/sqft |
Source: Keller Williams - Baton Rouge #B1204344 Report a problem | ||
| 3/22/2013 | Price change | $332,900-0.6%$106/sqft |
Source: Keller Williams - Ascension Parish #B1204344 Report a problem | ||
| 3/13/2013 | Listed for sale | $334,900-1.2%$106/sqft |
Source: Keller Williams - Ascension Parish #B1204344 Report a problem | ||
| 2/2/2013 | Listing removed | $338,900$108/sqft |
Source: Keller Williams - Ascension Parish #B1204344 Report a problem | ||
| 11/16/2012 | Price change | $338,900-0.3%$108/sqft |
Source: Keller Williams - Ascension Parish #B1204344 Report a problem | ||
| 10/31/2012 | Listed for sale | $339,900$108/sqft |
Source: Keller Williams - Ascension Parish #B1204344 Report a problem | ||
Public tax history
| Year | Property taxes | Tax assessment |
|---|---|---|
| 2025 | $5,063 +34.5% | $42,430 +36.5% |
| 2024 | $3,766 -0.9% | $31,080 -0.1% |
| 2023 | $3,800 +0% | $31,110 |
| 2022 | $3,800 +0% | $31,110 |
| 2021 | $3,800 -0.5% | $31,110 |
| 2020 | $3,817 -0.5% | $31,110 |
| 2019 | $3,835 +1% | $31,110 |
| 2018 | $3,798 +31.8% | $31,110 +21.5% |
| 2017 | $2,883 | $25,600 |
| 2015 | $2,883 -25% | $25,600 -17.7% |
| 2014 | $3,845 +3.7% | $31,110 +3.8% |
| 2013 | $3,706 +1004.7% | $29,980 +986.2% |
| 2012 | $335 -0.1% | $2,760 |
| 2011 | $336 +9% | $2,760 |
| 2010 | $308 | $2,760 |
| 2009 | $308 | $2,760 |
| 2008 | $308 +2.6% | $2,760 |
| 2007 | $300 | $2,760 |
Find assessor info on the county website
Neighborhood: 70769
Nearby homes
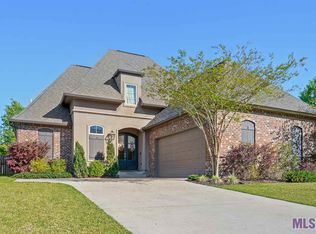
- $421,3004 bd3 ba2.3k sqft36182 Bluff Meadows Dr, Prairieville, LA 70769Off Market
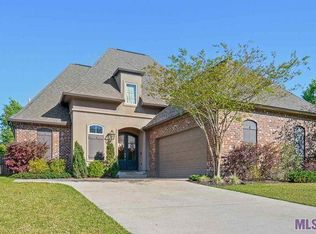
- $384,5004 bd2 ba2.3k sqft36182 Bluff Meadows Rd, Prairieville, LA 70769Off Market
- $504,600-- bd-- ba2.3k sqft36168 Bluff Meadows Dr, Prairieville, LA 70769Off Market

- $431,2004 bd3 ba2.7k sqft36188 Bluff Meadows Dr, Prairieville, LA 70769Off Market
- $517,800-- bd-- ba2.4k sqft36160 Bluff Meadows Dr, Prairieville, LA 70769Off Market
- $--5 bd5 ba4.2k sqft36167 Bluff Meadows Dr, Prairieville, LA 70769Sold
- $483,100-- bd-- ba2.6k sqft36173 Bluff Meadows Dr, Prairieville, LA 70769Off Market
- $484,700-- bd-- ba2.8k sqft36152 Bluff Meadows Dr, Prairieville, LA 70769Off Market
Nearby schools
GreatSchools rating
- 8/10Bluff Ridge PrimaryGrades: PK-5Distance: 3.6 mi
- 9/10Bluff Middle SchoolGrades: 6-8Distance: 2 mi
- 9/10Dutchtown High SchoolGrades: 9-12Distance: 4.6 mi
Schools provided by the listing agent
- District: Ascension Parish
Source: ROAM MLS. This data may not be complete. We recommend contacting the local school district to confirm school assignments for this home.
Get a cash offer in 3 minutes
Find out how much your home could sell for in as little as 3 minutes with a no-obligation cash offer.
Estimated market value
$491,800
Get a cash offer in 3 minutes
Find out how much your home could sell for in as little as 3 minutes with a no-obligation cash offer.
Estimated market value
$491,800
- Louisiana
- Ascension Parish
- Prairieville
- 70769
- 36174 Bluff Meadows Dr
Nearby cities
Nearby zip codes
Other Prairieville Topics
