The Ladera by Ventura Homes represents a more elevated approach to modern living, where generous scale, thoughtful design, and exceptional livability come together in one remarkable residence. Situated in Hatton Place, this stunning two-story home offers 4 bedrooms, 3.5 baths, a 3-car garage, three distinct living areas, and a private pool, creating a home designed as much for entertaining as it is for everyday life. From the moment you enter, the home's expansive layout creates a sense of openness and sophistication, with thoughtfully designed spaces that invite both connection and retreat. Multiple living areas provide the flexibility to host, unwind, work, or gather, allowing the home to adapt effortlessly to every stage of life. Whether entertaining guests, enjoying family movie nights, or creating a dedicated lounge, game room, or media space, the possibilities are endless. At the heart of the home, open-concept living spaces create a seamless flow that feels both grand and welcoming. Large gathering areas are designed to bring people together while still maintaining the comfort and functionality that define truly exceptional design. Outside, the experience continues with a private backyard retreat centered around a swimming pool, creating a resort-inspired setting perfect for relaxing, entertaining, and enjoying long West Texas summers. The result is a home that extends beyond its walls, offering a lifestyle that feels both refined and effortless. Located within Hatton Place, residents enjoy convenient access to South Lubbock's shopping, dining, schools, parks, and everyday conveniences. Every detail of The Ladera reflects Ventura Homes' commitment to creating residences that are both architecturally distinctive and exceptionally livable. Known for blending innovative floorplans, timeless design, and superior craftsmanship, Ventura Homes continues to redefine expectations for new construction in West Texas. The Ladera stands as a showcase of that vision, delivering a home that feels intentional, enduring, and truly exceptional from every angle.
Sold
Price Unknown
3618 126th Pl, Lubbock, TX 79423
4beds
3,704sqft
Single Family Residence, Residential
Built in 2026
0.26 Acres Lot
$919,900 Zestimate®
$--/sqft
$4,567 Estimated rent
Home value
$919,900
$874,000 - $966,000
$4,567/mo
Zestimate® history
Owner options
List your home for rent
$4,567/mo
Rent Zestimate®
Find your next renter with Zillow Rental Manager. Plus, with online applications, you can quickly screen prospective tenants – for free.
$4,567/mo
Rent Zestimate®
Refinance and save
Refinancing to a lower rate could help reduce your monthly payments and save thousands over the life of the loan.
Explore your selling options
Work with a Zillow partner agent
Leverage their expertise and Zillow's premium Showcase listings to get your home seen by more buyers.
Get startedList with your own agent
Get your home in front of millions of buyers by listing it on Zillow.
Learn how to do itSell it yourself
Take full control of how buyers see your home on Zillow by listing For Sale by Owner (FSBO).
List your homeWhat's special
Swimming poolPrivate poolStunning two-story homePrivate backyard retreatOpen-concept living spacesThoughtfully designed spacesExpansive layout
Zillow last checked:
Listing updated:
Listed by:
Amy Wimmers TREC #0762570 806-778-1297,
Realty Refined
Bought with:
Josh Lashaway, TREC #0765660
Williams & Company Real Estate
Source: LBMLS,MLS#: 202607659
Facts & features
Interior
Bedrooms & bathrooms
- Bedrooms: 4
- Bathrooms: 4
- Full bathrooms: 3
- 1/2 bathrooms: 1
Primary bedroom
- Features: Dressing Area(s), Isolated, Luxury Vinyl Flooring
Bedroom 2
- Features: Luxury Vinyl Flooring
Bedroom 3
- Features: Luxury Vinyl Flooring
Bedroom 4
- Features: Luxury Vinyl Flooring
Primary bathroom
- Features: Double Vanity, Dressing Area(s), Isolated, Luxury Vinyl Flooring
Bonus room
- Features: Luxury Vinyl Flooring
Bonus room
- Features: Luxury Vinyl Flooring
Dining room
- Features: Luxury Vinyl Flooring
Kitchen
- Features: Breakfast Bar, Luxury Vinyl Flooring, Pantry
Laundry
- Features: Luxury Vinyl Flooring
Living room
- Features: Luxury Vinyl Flooring
Office
- Features: Built-in Features, Luxury Vinyl Flooring
Heating
- Central, Natural Gas
Cooling
- Ceiling Fan(s), Central Air, Electric
Appliances
- Included: Built-In Refrigerator, Dishwasher, Disposal, Double Oven, Free-Standing Gas Range, Freezer, Gas Oven, Microwave, Oven, Range, Range Hood, Refrigerator, Stainless Steel Appliance(s)
- Laundry: Inside, Laundry Room, Lower Level, Sink
Features
- Breakfast Bar, Built-in Features, Double Vanity, Eat-in Kitchen, Entrance Foyer, High Ceilings, In-Law Floorplan, Kitchen Island, Natural Woodwork, Open Floorplan, Pantry, Master Downstairs, Recessed Lighting, Soaking Tub, Storage, Vaulted Ceiling(s), Walk-In Closet(s)
- Flooring: Luxury Vinyl
- Doors: French Doors, Sliding Doors
- Windows: Blinds, Double Pane Windows, Screens, Window Coverings
- Number of fireplaces: 2
- Fireplace features: Gas Starter, Living Room, Outside, Wood Burning
Interior area
- Total structure area: 3,704
- Total interior livable area: 3,704 sqft
- Finished area above ground: 3,704
Property
Parking
- Total spaces: 2
- Parking features: Attached, Concrete, Driveway, Enclosed, Garage, Garage Door Opener, Garage Faces Front, Off Street, Paved, Secured
- Attached garage spaces: 2
- Has uncovered spaces: Yes
Accessibility
- Accessibility features: Accessible Bedroom, Accessible Closets, Accessible Common Area, Accessible Entrance, Accessible Full Bath
Features
- Patio & porch: Covered, Front Porch, Patio, Porch, Rear Porch
- Exterior features: Lighting, Private Entrance, Private Yard
- Has private pool: Yes
- Pool features: In Ground, Outdoor Pool
- Fencing: Back Yard,Fenced,Full,Gate,Perimeter,Privacy,Stone,Wood
Lot
- Size: 0.26 Acres
- Features: Back Yard, City Lot, Cleared, Front Yard, Landscaped, Paved, Sprinklers In Front, Sprinklers In Rear, Level
Details
- Parcel number: R350451
- Special conditions: Standard
Construction
Type & style
- Home type: SingleFamily
- Architectural style: Traditional
- Property subtype: Single Family Residence, Residential
Materials
- Brick, Spray Foam Insulation, Stone
- Foundation: Slab
- Roof: Composition
Condition
- Under Construction
- New construction: Yes
- Year built: 2026
Utilities & green energy
- Sewer: Public Sewer
- Water: Public
- Utilities for property: Cable Available, Electricity Available, Electricity Connected, Natural Gas Available, Natural Gas Connected, Sewer Connected, Sewer Not Available, Water Available, Water Connected, Underground Utilities
Community & HOA
Community
- Features: Curbs, Sidewalks, Street Lights
- Security: Carbon Monoxide Detector(s), Security Lights, Smoke Detector(s)
HOA
- Has HOA: No
Location
- Region: Lubbock
Financial & listing details
- Tax assessed value: $52,239
- Annual tax amount: $1,080
- Date on market: 6/4/2026
- Cumulative days on market: 125 days
- Listing terms: Cash,Conventional
- Electric utility on property: Yes
- Road surface type: All Weather, Paved
Price history
| Date | Event | Price |
|---|---|---|
| 11/16/2026 | Sold | -- |
Source:  LBMLS #202607659 Report a problem | ||
| 10/7/2026 | Pending sale | $919,900$248/sqft |
Source: LBMLS #202607659 Report a problem | ||
| 6/4/2026 | Listed for sale | $919,900$248/sqft |
Source: LBMLS #202607659 Report a problem | ||
Public tax history
| Year | Property taxes | Tax assessment |
|---|---|---|
| 2026 | -- | $52,239 |
| 2025 | $1,081 -0.3% | $52,239 |
| 2024 | $1,084 | $52,239 |
Find assessor info on the county website
Neighborhood: 79423
Nearby homes
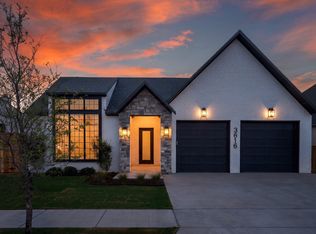
- $589,9004 bd3 ba2.7k sqft3616 126th Pl, Lubbock, TX 79423New Construction
- $468,200-- bd-- ba-- sqft3620 126th Pl, Lubbock, TX 79423Off Market
- $372,800-- bd-- ba-- sqft3617 126th St, Lubbock, TX 79423Off Market
- $368,500-- bd-- ba-- sqft3619 126th St, Lubbock, TX 79423Off Market
- $579,9004 bd3 ba2.8k sqft3614 126th Pl, Lubbock, TX 79423New Construction
- $363,900-- bd-- ba-- sqft3615 126th St, Lubbock, TX 79423Off Market
- $--4 bd3 ba2.6k sqft12601 Louisville Ave, Lubbock, TX 79423Sold
- $363,900-- bd-- ba-- sqft3613 126th St, Lubbock, TX 79423Off Market
Nearby schools
GreatSchools rating
- 9/10Lubbock-Cooper Central Elementary SchoolGrades: PK-5Distance: 0.7 mi
- 8/10Lubbock-Cooper Bush Middle SchoolGrades: 6-8Distance: 0.4 mi
- 7/10Lubbock-Cooper High SchoolGrades: 9-12Distance: 3.3 mi
Schools provided by the listing agent
- Elementary: Lubbock-Cooper Central
- Middle: Lubbock-Cooper Bush
- High: Cooper
Source: LBMLS. This data may not be complete. We recommend contacting the local school district to confirm school assignments for this home.
Sell for more on Zillow
Get a Zillow Showcase℠ listing at no additional cost and you could sell for .
$919,900
2% more
+$18,398
With Zillow Showcase(estimated)
$938,298
Sell for more on Zillow
Get a Zillow Showcase℠ listing at no additional cost and you could sell for .
$919,900
2% more
+$18,398
With Zillow Showcase(estimated)
$938,298
- Texas
- Lubbock County
- Lubbock
- 79423
- 3618 126th Pl
