Skip main navigation
Closed
  • $2,700,000

    3618 1ST Street S, Jacksonville Beach, FL 32250

    3beds
    4,545sqft
    Single Family Residence
    Built in 2002
    6,969 Square Feet Lot
    $2,721,400 Zestimate®
    $594/sqft
    $5,215 Estimated rent

    Home value

    $2,721,400

    $2.56M - $2.88M

    $5,215/mo

    Zestimate® history
    Loading
    Loading...

    Owner options

    List your home for rent

    $5,215/mo

    Rent Zestimate®

    Find your next renter with Zillow Rental Manager. Plus, with online applications, you can quickly screen prospective tenants – for free.

    Learn more

    $5,215/mo

    Rent Zestimate®

    Refinance and save

    $18,739/mo

    Est. payment

    Refinancing to a lower rate could help reduce your monthly payments and save thousands over the life of the loan.

    See today's rates

    $18,739/mo

    Est. payment

    Explore your selling options

    Work with a Zillow partner agent

    Leverage their expertise and Zillow's premium Showcase listings to get your home seen by more buyers.

    Get started

    List with your own agent

    Get your home in front of millions of buyers by listing it on Zillow.

    Learn how to do it

    Sell it yourself

    Take full control of how buyers see your home on Zillow by listing For Sale by Owner (FSBO).

    List your home

    What's special

    Modern water featureThree spacious bedroomsStunning free-floating staircasePrivate backyard oasisLush tropical enclosed gardenExpansive walls of glassOpen layout
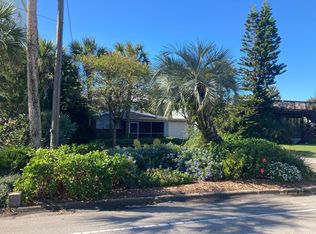
    Step into elevated coastal luxury with this striking three-story contemporary masterpiece nestled oceanside in South Jacksonville Beach. A Custom Stainless Steel Entry Gate creates a secure, yet memorable Welcome. Built with enduring concrete ''ICF'' construction and fortified with impact windows & shutters, this home blends modern sophistication with peace of mind. Light-filled interiors showcase expansive walls of glass, enhancing the serenity of the luxurious indoors. A stunning free-floating staircase anchors the open layout, effortlessly connecting all three floors with sculptural elegance. The gourmet kitchen is a chef's dream -equipped with top-tier Sub-Zero, Bosch, and GE Monogram appliances, plus a sleek dumbwaiter for effortless entertaining across levels. With three spacious bedrooms, two full baths and two stylish powder baths, each space reflects a curated balance of form and function. A versatile First Floor Retreat offers endless possibilities; ideal as a home office, media lounge, inspiring hobby studio or future suite, this space offers privacy, serenity, and blends seamlessly indoor comfort with the beauty of the outdoors. Outside, your private backyard oasis awaits: a modern water feature hums in the background of a lush tropical enclosed garden, where a compacted stone lounge and walking path offer the perfect escape. Enjoy substantial energy savings by harnessing the sun's power from the home's rooftop integrated solar panel system that reduces electricity and utility bills year-round. This is more than a home, it's a refined coastal retreat designed to captivate and cocoon.

    Zillow last checked:

    Listing updated:

    Listed by:

    JULIE LITTLE BREWER 904-545-6911,

    RE/MAX SPECIALISTS PV 904-270-0747

    Bought with:

    JAKE BESTIC, P.A., 3119143

    PONTE VEDRA CLUB REALTY, INC.

    Source: realMLS,MLS#: 2131138MLS Logo

    Facts & features

    Interior

    Bedrooms & bathrooms
    • Bedrooms: 3
    • Bathrooms: 4
    • Full bathrooms: 2
    • 1/2 bathrooms: 2
    Heating
    • Central, Electric, Zoned
    Cooling
    • Central Air, Electric
    Appliances
    • Included: Convection Oven, Dishwasher, Disposal, Dryer, Electric Cooktop, Electric Oven, Electric Water Heater, Microwave, Refrigerator, Washer, Water Softener Owned
    • Laundry: Electric Dryer Hookup, Washer Hookup
    Features
    • Built-in Features, Ceiling Fan(s), Central Vacuum, Eat-in Kitchen, Entrance Foyer, His and Hers Closets, Jack and Jill Bath, Open Floorplan, Split Bedrooms, Walk-In Closet(s)
    • Flooring: Concrete
    • Windows: Impact Windows, Storm Shutters
    • Number of fireplaces: 1
    • Fireplace features: Gas
    Interior area
    • Total structure area: 4,805
    • Total interior livable area: 4,545 sqft

    Property

    Parking
    • Total spaces: 2
    • Parking features: Electric Vehicle Charging Station(s), Garage, Garage Door Opener
    • Garage spaces: 2
    Features
    • Levels: Three Or More
    • Stories: 3
    • Patio & porch: Patio
    • Exterior features: Balcony
    • Fencing: Back Yard,Vinyl,Other
    Lot
    • Size: 6,969 Square Feet
    • Dimensions: 50 x 140
    Details
    • Parcel number: 1814450000
    • Zoning description: Residential

    Construction

    Type & style
    • Home type: SingleFamily
    • Architectural style: Contemporary
    • Property subtype: Single Family Residence
    Materials
    • Concrete, Stucco
    • Roof: Other
    Condition
    • New construction: No
    • Year built: 2002

    Utilities & green energy

    • Electric: Underground
    • Sewer: Public Sewer
    • Water: Public
    • Utilities for property: Cable Connected, Electricity Connected, Sewer Connected, Water Available, Water Connected
    Green energy
    • Energy efficient items: Construction, Insulation

    Community & HOA

    Community
    • Security: Security System Owned, Smoke Detector(s)
    • Subdivision: Atlantic Shores
    HOA
    • Has HOA: No
    Location
    • Region: Jacksonville Beach

    Financial & listing details

    • Price per square foot: $594/sqft
    • Tax assessed value: $1,825,956
    • Annual tax amount: $9,816
    • Date on market: 2/20/2026
    • Listing terms: Cash,Conventional
    • Road surface type: Asphalt

    Price history

    DateEventPrice
    3/19/2026Sold$2,700,000-6.7%$594/sqft
    Source: realMLS #2131138 Report a problem
    2/20/2026Listed for sale$2,895,000$637/sqft
    Source: realMLS #2131138 Report a problem
    2/13/2026Listing removed$2,895,000$637/sqft
    Source: realMLS #2106283 Report a problem
    9/2/2025Listed for sale$2,895,000+4220.9%$637/sqft
    Source: realMLS #2106283 Report a problem
    9/1/1994Sold$67,000$15/sqft
    Source: Public Record Report a problem

    Public tax history

    YearProperty taxesTax assessment
    2024$9,589 +2.7%$557,885 +3%
    2023$9,335 +8.8%$541,636 +3%
    2022$8,576 +0.5%$525,861 +2.9%
    2021$8,537 +0.9%$510,954 +1.4%
    2020$8,459 +1%$503,900 +2.3%
    2019$8,372 +1.2%$492,571 +1.9%
    2018$8,273 $483,387 +2.1%
    2017$8,273 +1.1%$473,445 +2.1%
    2016$8,180 +1.5%$463,708 +0.7%
    2015$8,059 -1.5%$460,485 +0.8%
    2014$8,181 $456,831 +1.5%
    2013-- $450,080 -12.6%
    2012-- $514,973 -3.3%
    2011-- $532,794 -18.1%
    2010-- $650,367 -7.4%
    2009-- $702,608 -6.7%
    2006-- $753,154 +3%
    2005$13,554 $731,217 +3%
    2004-- $709,919 +1.9%
    2003$13,949 $696,682 -14.3%
    2002-- $812,685 +704.6%
    2001-- $101,000
    2000-- $101,000 +100%
    1999-- $50,500
    Find assessor info on the county website

    Neighborhood: 32250

    Nearby schools

    GreatSchools rating
    Schools provided by the listing agent
    • Elementary: Seabreeze
    • Middle: Duncan Fletcher
    • High: Duncan Fletcher

    Source: realMLS. This data may not be complete. We recommend contacting the local school district to confirm school assignments for this home.

    Get a cash offer in 3 minutes
    Find out how much your home could sell for in as little as 3 minutes with a no-obligation cash offer.
    Estimated market value
    $2,721,400
    Get a cash offer in 3 minutes
    Find out how much your home could sell for in as little as 3 minutes with a no-obligation cash offer.
    Estimated market value
    $2,721,400