Welcome home to this gorgeous, traditional, two-story home in LoganvilleCOs Brightfield Farms neighborhood. This immaculately maintained house was constructed in 2019 and is completely move in ready!! The grand, two-story entrance foyer leads to an open concept living room and kitchen. Huge, two-story windows in the common room, for an open-air feeling with an abundance of natural light. Cozy fireplace, surrounded by custom bookshelves, with a view into the contemporary kitchen. White shaker cabinets, contrasted by sleek, solid, gray quartz countertops, equipped with Stainless-steel appliances, and easy clean, backsplash tile. Huge walk-in pantry, complete with shelving for all storage needs. No detail has been omitted in this kitchen, ideal for chefs who love to entertain! Separate dining room with enough space to accommodate a 12-person dining table, with an added butlerCOs pantry/wet bar corner. The main floor of this home also features a spacious guest room with a full ensuite bath, and an additional office/flex space. The entire primary area has hardwood floors throughout. The staircase leads up to the second floor where the huge, private, ownerCOs suite is located. Tall, tray ceilings, with large windows, with an oversized, walk-in closet and relaxing, spa-like, ensuite bathroom. White cabinets, modern gray tiles, a double vanity, separate shower, and soaking tub Co perfect for unwinding after a long day! Two more bedrooms, a full bathroom, and a spacious laundry are located upstairs. Adjacent to the open-air catwalk, with a view into the primary floor, another bonus room is located. This flex space can be utilized as a den/computer room or additional seating area. This home is situated on a pristinely landscaped, level lot, with a covered front porch, and a fully fenced, private backyard. Covered back patio, complete with ceiling fans Co for ultimate relaxation, and party hosting alike! Brightfield Farms subdivision is nestled in Loganville, with proximity to all the best shopping, dining, coffee shops and entertainment in the area. Walking distance to popular Vines Park, easy access to Grayson Highway with a short drive to redeveloped downtown Lawrenceville, for additional dining, entertainment, complete with the sought-after Aurora Theatre. This subdivision is part of the Grayson High School district, Bay Creek Middle School and Trip Elementary School. Come and see this beautiful home today!!!
Closed
$495,000
3618 Brightfield Ln, Loganville, GA 30052
4beds
2,966sqft
Single Family Residence
Built in 2019
0.26 Acres Lot
$481,000 Zestimate®
$167/sqft
$2,708 Estimated rent
Home value
$481,000
$457,000 - $505,000
$2,708/mo
Zestimate® history
Owner options
List your home for rent
$2,708/mo
Rent Zestimate®
Find your next renter with Zillow Rental Manager. Plus, with online applications, you can quickly screen prospective tenants – for free.
$2,708/mo
Rent Zestimate®
Refinance and save
$3,701/mo
Est. payment
Refinancing to a lower rate could help reduce your monthly payments and save thousands over the life of the loan.
$3,701/mo
Est. payment
Explore your selling options
Work with a Zillow partner agent
Leverage their expertise and Zillow's premium Showcase listings to get your home seen by more buyers.
Get startedList with your own agent
Get your home in front of millions of buyers by listing it on Zillow.
Learn how to do itSell it yourself
Take full control of how buyers see your home on Zillow by listing For Sale by Owner (FSBO).
List your homeWhat's special
Zillow last checked:
Listing updated:
Listed by:
Dana Radisic-Sakonjic 678-464-1495,
Atlanta InTown Real Estate
Bought with:
Adonis Y Sanders Perry, 244174
Pen Real Estate Corp
Source: GAMLS,MLS#: 10188424
Facts & features
Interior
Bedrooms & bathrooms
- Bedrooms: 4
- Bathrooms: 3
- Full bathrooms: 3
- Main level bathrooms: 1
- Main level bedrooms: 1
Rooms
- Room types: Laundry, Den, Loft, Other, Sun Room
Dining room
- Features: Seats 12+
Kitchen
- Features: Breakfast Area, Breakfast Bar, Kitchen Island, Solid Surface Counters, Walk-in Pantry
Heating
- Central
Cooling
- Ceiling Fan(s), Central Air
Appliances
- Included: Dishwasher, Disposal, Microwave, Stainless Steel Appliance(s)
- Laundry: Upper Level
Features
- Bookcases, Vaulted Ceiling(s), Walk-In Closet(s)
- Flooring: Hardwood, Carpet
- Windows: Double Pane Windows
- Basement: None
- Number of fireplaces: 1
- Fireplace features: Family Room
- Common walls with other units/homes: No Common Walls
Interior area
- Total structure area: 2,966
- Total interior livable area: 2,966 sqft
- Finished area above ground: 2,966
- Finished area below ground: 0
Property
Parking
- Parking features: Garage
- Has garage: Yes
Features
- Levels: Two
- Stories: 2
- Patio & porch: Patio, Porch
- Has private pool: Yes
- Pool features: In Ground
- Fencing: Fenced,Back Yard,Privacy,Wood
- Body of water: None
Lot
- Size: 0.26 Acres
- Features: Level
Details
- Parcel number: R5159 409
Construction
Type & style
- Home type: SingleFamily
- Architectural style: Brick Front,Contemporary,Craftsman,Traditional
- Property subtype: Single Family Residence
Materials
- Other, Brick
- Foundation: Slab
- Roof: Composition
Condition
- Resale
- New construction: No
- Year built: 2019
Utilities & green energy
- Sewer: Public Sewer
- Water: Public
- Utilities for property: Cable Available, Electricity Available, Natural Gas Available, Sewer Available, Water Available
Community & HOA
Community
- Features: Pool, Street Lights, Walk To Schools, Near Shopping
- Security: Carbon Monoxide Detector(s), Smoke Detector(s)
- Subdivision: Brightfield Farms
HOA
- Has HOA: Yes
- Services included: Other, Swimming
- HOA fee: $600 annually
Location
- Region: Loganville
Financial & listing details
- Price per square foot: $167/sqft
- Tax assessed value: $518,800
- Annual tax amount: $5,676
- Date on market: 8/3/2023
- Cumulative days on market: 28 days
- Listing agreement: Exclusive Right To Sell
- Electric utility on property: Yes
Price history
| Date | Event | Price |
|---|---|---|
| 9/29/2023 | Sold | $495,000-0.8%$167/sqft |
Source:  GAMLS #10188424 Report a problem GAMLS #10188424 Report a problem | ||
| 9/9/2023 | Pending sale | $499,000$168/sqft |
Source:  FMLS GA #7256334 Report a problem FMLS GA #7256334 Report a problem | ||
| 9/2/2023 | Contingent | $499,000$168/sqft |
Source: GAMLS #10188424 Report a problem | ||
| 8/4/2023 | Listed for sale | $499,000+57.3%$168/sqft |
Source: FMLS GA #7256334 Report a problem | ||
| 6/14/2019 | Sold | $317,281-0.4%$107/sqft |
Source:  FMLS GA #6122451 Report a problem FMLS GA #6122451 Report a problem | ||
| 6/14/2019 | Pending sale | $318,626$107/sqft |
Source: CCG Realty Group, LLC. #6122451 Report a problem | ||
| 5/7/2019 | Price change | $318,626-4.5%$107/sqft |
Source: Century Communities of Atlanta Report a problem | ||
| 1/22/2019 | Listed for sale | $333,626$112/sqft |
Source: Century Communities of Atlanta Report a problem | ||
Public tax history
| Year | Property taxes | Tax assessment |
|---|---|---|
| 2025 | $6,519 +0.8% | $207,520 +5% |
| 2024 | $6,470 +13.2% | $197,640 +31.1% |
| 2023 | $5,718 +0.7% | $150,720 |
| 2022 | $5,676 +23.9% | $150,720 +27.7% |
| 2021 | $4,579 -0.6% | $118,000 |
| 2020 | $4,606 +314.8% | $118,000 +412.2% |
| 2019 | $1,110 | $23,040 |
| 2018 | $1,110 | $23,040 |
Find assessor info on the county website
Neighborhood: 30052
Nearby homes
- $511,5004 bd4 ba3.9k sqft3608 Brightfield Ln, Loganville, GA 30052Off Market
- $524,0005 bd4 ba4k sqft3628 Brightfield Ln, Loganville, GA 30052Off Market
- $477,3005 bd4 ba3.4k sqft3638 Brightfield Ln, Loganville, GA 30052Off Market
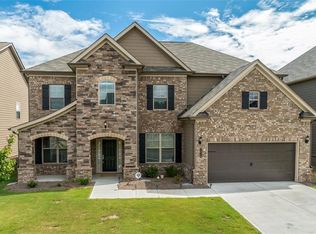
- $498,3004 bd4 ba3.6k sqft101 Brightfield Dr, Loganville, GA 30052Off Market
- $442,4004 bd3 ba2.3k sqft3588 Okelly Dr, Loganville, GA 30052Off Market
- $505,5006 bd4 ba4k sqft3648 Brightfield Ln, Loganville, GA 30052Off Market
- $546,0006 bd5 ba4.4k sqft100 Brightfield Dr, Loganville, GA 30052Off Market
- $1,000-- bd-- ba-- sqftBrightfield Dr, Loganville, GA 30052Off Market
Nearby schools
GreatSchools rating
- 7/10Trip Elementary SchoolGrades: PK-5Distance: 2.6 mi
- 9/10Bay Creek Middle SchoolGrades: 6-8Distance: 2.6 mi
- 8/10Grayson High SchoolGrades: 9-12Distance: 0.7 mi
Schools provided by the listing agent
- Elementary: Trip
- Middle: Bay Creek
- High: Grayson
Source: GAMLS. This data may not be complete. We recommend contacting the local school district to confirm school assignments for this home.
Get a cash offer in 3 minutes
Find out how much your home could sell for in as little as 3 minutes with a no-obligation cash offer.
Estimated market value
$481,000
Get a cash offer in 3 minutes
Find out how much your home could sell for in as little as 3 minutes with a no-obligation cash offer.
Estimated market value
$481,000
- Georgia
- Gwinnett County
- Loganville
- 30052
- 3618 Brightfield Ln
Nearby cities
Nearby zip codes
Other Loganville Topics
