“PRICE REDUCTION-SELLER MOTIVATED!” Newest upgrades include the roof, air conditioning unit, gas water heater, water softener, washer and dryer, kitchen appliances, flooring, a large deck, and gutters. With the garage included, there is space to park six cars in the back and additional street parking in the front. It has also had a pre-listing inspection. Longleaf is organized as a Traditionally planned neighborhood, with quaint gridded streets slowing traffic and allowing for a pedestrian-centered, active community. Longleaf Elementary School is a short walk away, making ‘A’-rated education accessible for your young family. Open green spaces, recreation parks, and pavilions are interspersed throughout the neighborhood; these, along with the town hall and neighborhood pool, encourage engagement with the community and time outdoors. If you prefer a more private getaway, you will find it in your own backyard. The elevated wood deck is perfectly suited to hosting family and friends, or you may lean back under the pergola, soaking up the sun while fountain waterfalls. Ample space allows for gardening, pets, or parties. In the evenings, you may take to the front porch, enjoying a cigar with the neighbors – a candle going, and frogs chirping around. The home’s relationship to the neighborhood, the yard, and the neighbors is special and will uplift your daily life. The home itself is well-maintained and well-loved. Freshly updated roof and deck, as well as interior painting and cleaning, allow you to move in with assurance. Three bedrooms, two baths and a private office give the flexibility needed for family life – whether that be multigenerational living or raising your family. Please reach out for details about the home’s up-to-date appliances and other utilities or any other questions you may have about the house. As both realtor and the current homeowner, I am intimately familiar with life at 3618 Buffett Street and can answer any questions you may have.
For sale
Price cut: $6K (9/17)
$439,000
3618 BUFFETT STREET, NEW PORT RICHEY, FL 34655
3beds
1,914sqft
Single Family Residence
Built in 2004
6,600 Square Feet Lot
$433,700 Zestimate®
$229/sqft
$15/mo HOA
What's special
Three bedroomsTwo bathsInterior painting and cleaning
- 236 days
- 557
- 13
Zillow last checked:
Listing updated:
Listed by:
Chuck Guth 813-569-6294,
AGILE GROUP REALTY 813-569-6294
Source: Stellar MLS,MLS#: TB8464410 Originating MLS: Suncoast Tampa
Originating MLS: Suncoast Tampa
Facts & features
Interior
Bedrooms & bathrooms
- Bedrooms: 3
- Bathrooms: 2
- Full bathrooms: 2
Primary bedroom
- Features: Ceiling Fan(s), Walk-In Closet(s)
- Level: First
- Area: 208 Square Feet
- Dimensions: 16x13
Bedroom 2
- Features: Ceiling Fan(s), Built-in Closet
- Level: First
- Area: 137.5 Square Feet
- Dimensions: 12.5x11
Bedroom 3
- Features: Ceiling Fan(s), Built-in Closet
- Level: First
- Area: 137.5 Square Feet
- Dimensions: 12.5x11
Primary bathroom
- Features: Dual Sinks, Exhaust Fan, Garden Bath, Granite Counters, Tub with Separate Shower Stall, Walk-In Closet(s)
- Level: First
- Area: 150 Square Feet
- Dimensions: 12.5x12
Bathroom 2
- Features: Handicapped Accessible, Shower No Tub, Single Vanity, Linen Closet
- Level: First
- Area: 37.5 Square Feet
- Dimensions: 7.5x5
Dining room
- Features: No Closet
- Level: First
- Area: 121 Square Feet
- Dimensions: 11x11
Kitchen
- Features: Pantry, Exhaust Fan, Dual Closets
- Level: First
- Area: 214.5 Square Feet
- Dimensions: 16.5x13
Living room
- Features: Ceiling Fan(s), No Closet
- Level: First
- Area: 324 Square Feet
- Dimensions: 18x18
Office
- Features: No Closet
- Level: First
- Area: 121 Square Feet
- Dimensions: 11x11
Heating
- Central, Electric, Natural Gas
Cooling
- Central Air
Appliances
- Included: Dishwasher, Disposal, Dryer, Gas Water Heater, Microwave, Range, Refrigerator, Washer, Water Softener
- Laundry: Inside
Features
- Accessibility Features, Kitchen/Family Room Combo, Primary Bedroom Main Floor, Tray Ceiling(s), Walk-In Closet(s)
- Flooring: Carpet, Ceramic Tile, Laminate
- Doors: Sliding Doors
- Windows: Hurricane Shutters, Hurricane Shutters/Windows
- Has fireplace: No
Interior area
- Total structure area: 2,880
- Total interior livable area: 1,914 sqft
Video & virtual tour
Property
Parking
- Total spaces: 2
- Parking features: Garage - Attached
- Attached garage spaces: 2
- Details: Garage Dimensions: 21x21
Features
- Levels: One
- Stories: 1
- Patio & porch: Deck, Front Porch, Patio, Rear Porch
- Exterior features: Garden, Irrigation System, Private Mailbox, Rain Gutters, Sidewalk, Sprinkler Metered
Lot
- Size: 6,600 Square Feet
- Features: Landscaped, Sidewalk, Above Flood Plain
- Residential vegetation: Bamboo, Mature Landscaping
Details
- Parcel number: 1726190050018000020
- Zoning: MPUD
- Special conditions: None
Construction
Type & style
- Home type: SingleFamily
- Architectural style: Traditional
- Property subtype: Single Family Residence
Materials
- Block, Stucco
- Foundation: Slab
- Roof: Shingle
Condition
- New construction: No
- Year built: 2004
Details
- Builder model: Annabelle
- Builder name: Image
Utilities & green energy
- Sewer: Public Sewer
- Water: Public
- Utilities for property: Cable Connected, Electricity Connected, Fire Hydrant, Natural Gas Connected, Public, Sewer Connected, Sprinkler Recycled, Street Lights, Underground Utilities, Water Connected
Community & HOA
Community
- Features: Clubhouse, Community Mailbox, Deed Restrictions, Golf Carts OK, Playground, Pool, Restaurant, Sidewalks, Tennis Court(s)
- Security: Security System, Smoke Detector(s)
- Pet fee: $0 monthly
- Subdivision: LONGLEAF NEIGHBORHOOD 2 22-26 PH 2
HOA
- Has HOA: Yes
- Services included: Trash
- HOA fee: $15 monthly
- HOA name: Condominium Associates Maria Senica
- HOA phone: 813-341-0943
Location
- Region: New Port Richey
Financial & listing details
- Price per square foot: $229/sqft
- Tax assessed value: $408,091
- Annual tax amount: $2,422
- Date on market: 1/29/2026
- Cumulative days on market: 236 days
- Listing terms: Cash,Conventional
- Ownership: Fee Simple
- Total actual rent: 0
- Electric utility on property: Yes
- Road surface type: Paved, Asphalt
Estimated market value
$433,700
$412,000 - $455,000
$2,443/mo
Price history
| Date | Event | Price |
|---|---|---|
| 9/17/2026 | Price change | $439,000-1.3%$229/sqft |
Source:  Stellar MLS #TB8464410 Report a problem Stellar MLS #TB8464410 Report a problem | ||
| 9/5/2026 | Price change | $445,000-1.1%$232/sqft |
Source: Stellar MLS #TB8464410 Report a problem | ||
| 7/30/2026 | Price change | $450,000-2.2%$235/sqft |
Source: Stellar MLS #TB8464410 Report a problem | ||
| 7/2/2026 | Price change | $460,000-2.7%$240/sqft |
Source: Stellar MLS #TB8464410 Report a problem | ||
| 5/22/2026 | Price change | $473,000-3.2%$247/sqft |
Source: Stellar MLS #TB8464410 Report a problem | ||
| 2/20/2026 | Price change | $488,500-2%$255/sqft |
Source: Stellar MLS #TB8464410 Report a problem | ||
| 2/6/2026 | Price change | $498,500-2.7%$260/sqft |
Source: Stellar MLS #TB8464410 Report a problem | ||
| 1/29/2026 | Listed for sale | $512,500+127.8%$268/sqft |
Source: Stellar MLS #TB8464410 Report a problem | ||
| 11/29/2004 | Sold | $224,956+372.5%$118/sqft |
Source: Public Record Report a problem | ||
| 12/24/2003 | Sold | $47,610$25/sqft |
Source: Public Record Report a problem | ||
Public tax history
| Year | Property taxes | Tax assessment |
|---|---|---|
| 2025 | $5,931 +4.9% | $188,930 +2.9% |
| 2024 | $5,656 +15.1% | $183,610 |
| 2023 | $4,912 +11% | $183,610 +3% |
| 2022 | $4,426 +1.1% | $178,270 +6.1% |
| 2021 | $4,377 +0.9% | $168,040 +1.4% |
| 2020 | $4,338 +1% | $165,720 +2.3% |
| 2019 | $4,295 | $162,000 +1.9% |
| 2018 | $4,295 +1% | $158,987 |
| 2017 | $4,251 +0.3% | $158,987 +4.2% |
| 2016 | $4,238 +0.9% | $152,514 +0.7% |
| 2015 | $4,201 +1.4% | $151,454 -6.9% |
| 2014 | $4,143 | $162,661 +8.8% |
| 2013 | -- | $149,502 +2.7% |
| 2012 | -- | $145,558 -14.3% |
| 2011 | -- | $169,830 -6.2% |
| 2010 | -- | $181,073 -10.4% |
| 2009 | -- | $201,980 -11.6% |
| 2008 | -- | $228,428 -9.1% |
| 2007 | -- | $251,247 +5.6% |
| 2006 | -- | $237,940 +23.8% |
| 2005 | -- | $192,256 +379.4% |
| 2004 | -- | $40,100 +11.4% |
| 2003 | -- | $36,000 +852.4% |
| 2002 | -- | $3,780 |
Find assessor info on the county website
Monthly payment
Est. payment
Payment breakdown
Explore the cost of this home by adjusting the details. Changes won't be saved.Climate risks
Neighborhood: 34655
Nearby schools
Schools provided by the listing agent
- Elementary: Longleaf Elementary-PO
- Middle: River Ridge Middle-PO
- High: River Ridge High-PO
Source: Stellar MLS. This data may not be complete. We recommend contacting the local school district to confirm school assignments for this home.
- $469,200-- bd2 ba2.4k sqft3626 Buffett St, New Port Richey, FL 34655Off Market
- $456,1003 bd2 ba2k sqft3612 Buffett St, New Port Richey, FL 34655Off Market
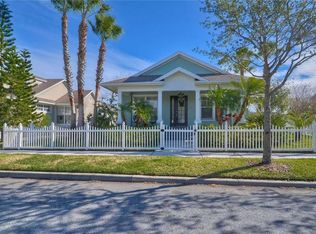
- $591,5005 bd4 ba3.2k sqft3634 Buffett St, New Port Richey, FL 34655Off Market
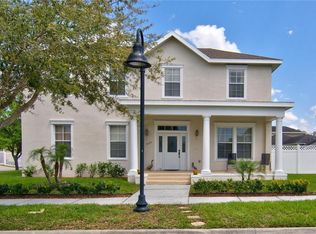
- $681,5005 bd4 ba3.2k sqft3634 Buffett St, New Pt Richey, FL 34655Off Market
Similar homes
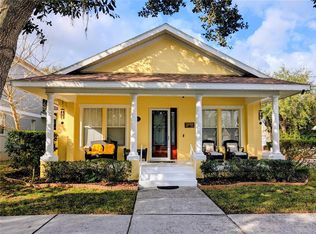
- $475,0003 bd2 ba1.9k sqft3639 HURSTON STREET, NEW PORT RICHEY, FL 34655For Sale
 MLS ID #TB8463358, Chuck Guth, AGILE GROUP REALTY. Stellar MLS
 - $449,9003 bd3 ba2.3k sqft9757 HERMOSILLO DRIVE, NEW PORT RICHEY, FL 34655For Sale
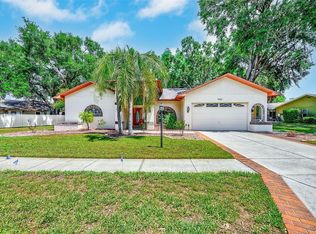 MLS ID #TB8504639, Kelly Parks, COASTAL PROPERTIES GROUP INTER. Stellar MLS
 - $449,9002 bd2 ba2k sqft10426 MOUNT DORA STREET, NEW PORT RICHEY, FL 34655For Sale
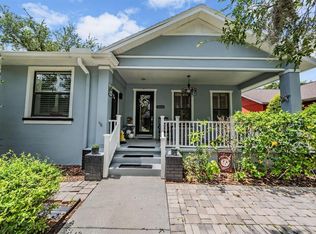 MLS ID #W7885738, Justin Brandon, PA, RE/MAX ALLIANCE GROUP. Stellar MLS
 - $435,9003 bd2 ba2.6k sqft5810 REDHAWK DRIVE, NEW PORT RICHEY, FL 34655For Sale
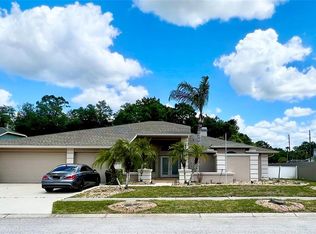 MLS ID #TB8493879, Bryan Packer, ABI ROAD REALTY LLC. Stellar MLS
 - $558,4003 bd3 ba2.2k sqft10325 PALLADIO DRIVE, NEW PORT RICHEY, FL 34655For SaleMLS ID #W7888868, Justin Brandon, PA, RE/MAX ALLIANCE GROUP. Stellar MLS
- $389,0003 bd2 ba1.9k sqft1017 SWEET JASMINE DRIVE, TRINITY, FL 34655For SaleMLS ID #W7888694, Gwen Zierke, RE/MAX CHAMPIONS. Stellar MLS
- $340,0003 bd2 ba2k sqft6513 CARDINAL CREST DRIVE, NEW PORT RICHEY, FL 34655For SaleMLS ID #TB8542374, Laura Alliman, VERANDA REALTY GROUP. Stellar MLS
- $359,0003 bd2 ba1.7k sqft6353 CARDINAL CREST DRIVE, NEW PORT RICHEY, FL 34655For SaleMLS ID #TB8486738, Ann Gionta, GIONTA REALTY GROUP LLC. Stellar MLS
- $549,9004 bd3 ba2.2k sqft1422 TAWNYBERRY COURT, TRINITY, FL 34655For SaleMLS ID #TB8486905, Svetlana Mironovaite, DALTON WADE INC. Stellar MLS
- $399,9993 bd2 ba1.8k sqft7927 ROUNDELAY DRIVE, NEW PORT RICHEY, FL 34654For SaleMLS ID #TB8493202, Sam Wanis, COLDWELL BANKER REALTY. Stellar MLS
- $329,0003 bd2 ba1.8k sqft11213 KISKADEE CIRCLE, NEW PORT RICHEY, FL 34654For SaleMLS ID #TB8494229, Hee Eun Choi, RE/MAX CHAMPIONS. Stellar MLS
- $269,9003 bd2 ba1.2k sqft7051 VALLEJO WAY, NEW PORT RICHEY, FL 34655For SaleMLS ID #W7889123, Jon JB Bogdanowitz, F I GREY & SON RESIDENTIAL. Stellar MLS
- $335,0003 bd2 ba1.6k sqft11627 LEDA LANE, NEW PORT RICHEY, FL 34654For SaleMLS ID #W7888394, Christine Milano, FLORIDA LUXURY REALTY INC. Stellar MLS
- $493,0002 bd2 ba1.6k sqft3270 FRANCOA DRIVE, ODESSA, FL 33556For SaleMLS ID #W7886389, Jeanine Affetto, F I GREY & SON RESIDENTIAL. Stellar MLS
- $490,0005 bd3 ba2.6k sqft11153 SHELTER COVE LOOP, NEW PORT RICHEY, FL 34654For SaleMLS ID #TB8537191, Katia Vital Herne Richardson, MARCHAND REALTY, LLC. Stellar MLS
- $455,0003 bd2 ba2k sqft14530 BALLOCH DRIVE, HUDSON, FL 34667For SaleMLS ID #O6426599, Steven Koleno, BEYCOME OF FLORIDA LLC. Stellar MLS
- $365,0003 bd3 ba1.9k sqft5330 RIVERWALK PRESERVE DR, NEW PORT RICHEY, FL 34653For SaleMLS ID #W7888981, Diane s Hawk-Jump, RE/MAX CHAMPIONS. Stellar MLS
- $415,0003 bd2 ba2.2k sqft18754 GRAND CLUB DRIVE, HUDSON, FL 34667For SaleMLS ID #TB8538349, Lauren Tracey, LIPPLY REAL ESTATE. Stellar MLS
