Stunning MAINTENANCE FREE, cul-de-sac home on a PREMIUM LOT in Tarrington. Gracious formal rooms w/gleaming hardwoods, custom millwork & lighting extend into the GOURMET EAT-IN KITCHEN w/Cambria Quartz Countertops, Extended Island, Butler's Pantry w/Wine Fridge, Warming Drawer, Double Convection Ovens, Gas Cooktop w/Hood, WIPantry, Soft Close Cabinets, Cabinet Lighting & more. An extra large MORNING RM will serve your dining needs & the open FR includes a beautifully COFFERED CEILING w/RECESSED LIGHTING & CUSTOM BUILT-INS surrounding a GAS FPL. The SUN ROOM is the perfect place to enjoy morning coffee & the newly renovated 3 SEASON PORCH w/GAS FPL is the perfect place to end your day. First Flr Primary is spacious w/a Bay Window, His & Her expanded closets & a lovely Ensuite w/a roll-in shower w/hand bar. First Flr Laundry w/dual access incl. cabinetry, folding area & utility sink. Upstairs incl. 2 add'l BEDRMS w/WIC's & Ensuite, a LOFT/Office space, a fab GAME ROOM & both Conditioned/Unconditioned Storage. HDWD Floors run thru out, an ENCAPSULATED, CONDITIONED CRAWL, 2 CAR GARAGE, COMPLETE HOME & YARD MAINTENANCE & NEIGHBORHOOD AMENITIES makes this the perfect place to call home!
Sold for $935,000
$935,000
3618 Caddington Ter, Midlothian, VA 23113
3beds
3,350sqft
Single Family Residence
Built in 2020
10,193 Square Feet Lot
$1,008,500 Zestimate®
$279/sqft
$3,836 Estimated rent
Home value
$1,008,500
$958,000 - $1.06M
$3,836/mo
Zestimate® history
Owner options
List your home for rent
$3,836/mo
Rent Zestimate®
Find your next renter with Zillow Rental Manager. Plus, with online applications, you can quickly screen prospective tenants – for free.
$3,836/mo
Rent Zestimate®
Refinance and save
$6,883/mo
Est. payment
Refinancing to a lower rate could help reduce your monthly payments and save thousands over the life of the loan.
$6,883/mo
Est. payment
Explore your selling options
Work with a Zillow partner agent
Leverage their expertise and Zillow's premium Showcase listings to get your home seen by more buyers.
Get startedList with your own agent
Get your home in front of millions of buyers by listing it on Zillow.
Learn how to do itSell it yourself
Take full control of how buyers see your home on Zillow by listing For Sale by Owner (FSBO).
List your homeWhat's special
Utility sinkComplete homeCul-de-sac homeWarming drawerSun roomQuartz countertopsBay window
Zillow last checked:
Listing updated:
Listed by:
Tina Morris (804)858-9000,
KW Metro Center
Bought with:
Tina Morris, 0225219082
KW Metro Center
Source: CVRMLS,MLS#: 2323296 Originating MLS: Central Virginia Regional MLS
Originating MLS: Central Virginia Regional MLSFacts & features
Interior
Bedrooms & bathrooms
- Bedrooms: 3
- Bathrooms: 4
- Full bathrooms: 3
- 1/2 bathrooms: 1
Rooms
- Room types: Center Hall
Primary bedroom
- Description: Plantation Shutters, Ensuite, Expanded Closet
- Level: First
- Dimensions: 17.2 x 17.7
Bedroom 2
- Description: Plantation Shutters, Hdwds, WIC, En-suite
- Level: Second
- Dimensions: 12.9 x 13.1
Bedroom 3
- Description: Plantation Shutters, Hdwds, WIC, En-suite
- Level: Second
- Dimensions: 12.0 x 13.1
Additional room
- Description: Conditioned Storage with Drywall
- Level: Second
- Dimensions: 10.1 x 9.1
Dining room
- Description: Tray Ceiling, Millwork, Plantation Shutters
- Level: First
- Dimensions: 12.8 x 13.1
Family room
- Description: Tray Ceiling, Custom Built-Ins, Spacious
- Level: First
- Dimensions: 20.10 x 15.6
Florida room
- Description: Light & Bright, Custom Shades, Open to Kitchen
- Level: First
- Dimensions: 13.4 x 10.9
Foyer
- Description: Gorgeous HDWDs, Custom Light Fixture
- Level: First
- Dimensions: 0 x 0
Other
- Description: Shower
- Level: First
Other
- Description: Tub & Shower
- Level: Second
Half bath
- Level: First
Kitchen
- Description: WI Pantry, Warming Drawer, Quartz Tops, Eat-In
- Level: First
- Dimensions: 12.8 x 12.6
Laundry
- Description: Hallway & Primary BR access, Cabinetry, Sink
- Level: First
- Dimensions: 0 x 0
Living room
- Description: Plantation Shutters, HDWDS, Crown Mldg
- Level: First
- Dimensions: 11.9 x 12.1
Office
- Description: Loft, Spacious, Hdwds, Plantation Shutters
- Level: Second
- Dimensions: 17.10 x 8.10
Recreation
- Description: Hdwds, Windows, Custom Light Fixtures
- Level: Second
- Dimensions: 19.7 x 12.8
Sitting room
- Description: Breakfast Rm, Kitchen Extension, Plantatn shutters
- Level: First
- Dimensions: 12.1 x 15.1
Heating
- Forced Air, Natural Gas, Zoned
Cooling
- Central Air, Electric, Zoned
Appliances
- Included: Built-In Oven, Cooktop, Double Oven, Dishwasher, Gas Cooking, Disposal, Gas Water Heater, Microwave, Oven, Range, Refrigerator, Range Hood, Trash Compactor, Tankless Water Heater, Wine Cooler
- Laundry: Washer Hookup, Dryer Hookup
Features
- Bookcases, Built-in Features, Butler's Pantry, Tray Ceiling(s), Ceiling Fan(s), Dining Area, Separate/Formal Dining Room, Eat-in Kitchen, Fireplace, Granite Counters, Garden Tub/Roman Tub, High Ceilings, Kitchen Island, Loft, Bath in Primary Bedroom, Main Level Primary, Pantry, Recessed Lighting, Cable TV, Walk-In Closet(s), Window Treatments
- Flooring: Ceramic Tile, Wood
- Windows: Screens, Window Treatments
- Basement: Crawl Space,Unfinished,Walk-Out Access
- Attic: Floored,Partially Finished,Walk-In
- Number of fireplaces: 2
- Fireplace features: Gas, Masonry
Interior area
- Total interior livable area: 3,350 sqft
- Finished area above ground: 3,350
Property
Parking
- Total spaces: 2
- Parking features: Attached, Driveway, Garage, Garage Door Opener, Paved
- Attached garage spaces: 2
- Has uncovered spaces: Yes
Accessibility
- Accessibility features: Accessibility Features, Accessible Full Bath, Customized Wheelchair Accessible, Grab Bars, Low Threshold Shower, Accessible Doors
Features
- Levels: One and One Half
- Stories: 1.5
- Patio & porch: Rear Porch, Deck, Screened, Porch
- Exterior features: Sprinkler/Irrigation, Lighting, Porch, Paved Driveway
- Pool features: Pool, Community
- Fencing: None
Lot
- Size: 10,193 Square Feet
- Features: Landscaped, Cul-De-Sac
Details
- Parcel number: 734724674800000
- Zoning description: R25
Construction
Type & style
- Home type: SingleFamily
- Architectural style: Two Story
- Property subtype: Single Family Residence
Materials
- Brick, Drywall
- Roof: Composition
Condition
- Resale
- New construction: No
- Year built: 2020
Utilities & green energy
- Sewer: Public Sewer
- Water: Public
Community & HOA
Community
- Features: Common Grounds/Area, Clubhouse, Community Pool, Dock, Fitness, Home Owners Association, Maintained Community, Playground, Park, Pool, Sports Field, Sidewalks
- Security: Fire Sprinkler System, Smoke Detector(s)
- Subdivision: Tarrington
HOA
- Has HOA: Yes
- Amenities included: Landscaping, Management
- Services included: Association Management, Clubhouse, Common Areas, Maintenance Grounds, Maintenance Structure, Pool(s), Recreation Facilities, Snow Removal, Trash
- HOA fee: $990 annually
Location
- Region: Midlothian
Financial & listing details
- Price per square foot: $279/sqft
- Tax assessed value: $810,200
- Annual tax amount: $7,372
- Date on market: 1/21/2026
- Exclusions: Kitchen Pendants, Upstairs Bathroom Light & Mirror, Bedroom Ceiling Fans, Washer & Dryer
- Ownership: Individuals
- Ownership type: Sole Proprietor
Price history
| Date | Event | Price |
|---|---|---|
| 11/1/2023 | Sold | $935,000$279/sqft |
Source:  CVRMLS #2323296 Report a problem CVRMLS #2323296 Report a problem | ||
| 10/3/2023 | Pending sale | $935,000$279/sqft |
Source: CVRMLS #2323296 Report a problem | ||
| 9/27/2023 | Listed for sale | $935,000+24.7%$279/sqft |
Source: CVRMLS #2323296 Report a problem | ||
| 6/11/2020 | Listing removed | $750,000-2.5%$224/sqft |
Source: Boone Homes Inc #1936124 Report a problem | ||
| 6/10/2020 | Sold | $769,587+2.6%$230/sqft |
Source: CVRMLS #1936124 Report a problem | ||
| 12/12/2019 | Pending sale | $750,000$224/sqft |
Source: Boone Homes Inc #1936124 Report a problem | ||
| 12/12/2019 | Listed for sale | $750,000$224/sqft |
Source: Boone Homes Inc #1936124 Report a problem | ||
Public tax history
| Year | Property taxes | Tax assessment |
|---|---|---|
| 2025 | $8,321 +0.4% | $934,900 +1.6% |
| 2024 | $8,285 +12.4% | $920,500 +13.6% |
| 2023 | $7,373 +2.2% | $810,200 +3.3% |
| 2022 | $7,216 +2.2% | $784,300 +5.6% |
| 2021 | $7,058 +529.6% | $742,900 +529.6% |
| 2020 | $1,121 +4.4% | $118,000 +4.4% |
| 2019 | $1,074 +0.9% | $113,000 +0.9% |
| 2018 | $1,064 -1% | $112,000 |
| 2017 | $1,075 | $112,000 |
| 2016 | $1,075 | $112,000 |
| 2015 | $1,075 | $112,000 |
| 2014 | $1,075 | $112,000 |
| 2013 | -- | $112,000 +7.2% |
| 2012 | -- | $104,500 |
| 2011 | -- | $104,500 -5% |
| 2010 | -- | $110,000 |
| 2009 | -- | $110,000 |
| 2008 | -- | $110,000 +22.2% |
| 2007 | -- | $90,000 |
Find assessor info on the county website
Neighborhood: 23113
Nearby homes
- $1,068,1003 bd3 ba3.2k sqft3624 Caddington Ter, Midlothian, VA 23113Off Market
- $1,009,9003 bd4 ba3k sqft3612 Caddington Ter, Midlothian, VA 23113Off Market
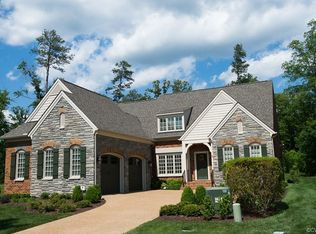
- $977,7003 bd4 ba3k sqft3630 Caddington Ter, Midlothian, VA 23113Off Market
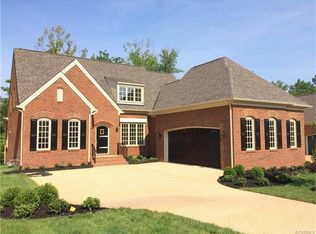
- $855,0003 bd3 ba2.7k sqft3619 Caddington Ter, Midlothian, VA 23113Sold

- $1,174,9003 bd3 ba3.5k sqft3625 Caddington Ter, Midlothian, VA 23113Off Market
- $793,9003 bd2 ba3.1k sqft3531 Highbridge Dr, Midlothian, VA 23113Off Market
- $761,1004 bd4 ba2.9k sqft3537 Highbridge Dr, Midlothian, VA 23113Off Market
- $1,365,5003 bd3 ba4.2k sqft3631 Caddington Ter, Midlothian, VA 23113Off Market
Nearby schools
GreatSchools rating
- 9/10Robious Elementary SchoolGrades: PK-5Distance: 1.6 mi
- 9/10Robious Middle SchoolGrades: 6-8Distance: 1.7 mi
- 5/10James River High SchoolGrades: 9-12Distance: 1 mi
Schools provided by the listing agent
- Elementary: Robious
- Middle: Robious
- High: James River
Source: CVRMLS. This data may not be complete. We recommend contacting the local school district to confirm school assignments for this home.
Get a cash offer in 3 minutes
Find out how much your home could sell for in as little as 3 minutes with a no-obligation cash offer.
Estimated market value
$1,008,500
Get a cash offer in 3 minutes
Find out how much your home could sell for in as little as 3 minutes with a no-obligation cash offer.
Estimated market value
$1,008,500
- Virginia
- Chesterfield County
- Midlothian
- 23113
- 3618 Caddington Ter
