Exceptional 3 level colonial situated on a large, quiet lot in Lee's Hill. With over 3,700 finished sq ft (plus a 300 sq ft woodworking/storage area) the interior boasts 5 bedrooms, 3.5 bathrooms, two separate living areas, newer kitchen, expanded laundry room, new hardwood floors throughout the first floor, all new carpet throughout entire home. Home also features an air purification system, smart home devices with lights and Wemo switches as well as a Vector alarm system. The gourmet kitchen is equipped with smudge proof Slate appliances, granite countertops, 42" cherry cabinets, large eat-in island, and a separate dry bar. Upstairs are 4 bedrooms including the oversized master suite with a resort style bath featuring a Jacuzzi brand freestanding whirlpool tub, heated floors, heated towel rack, and a large glass enclosed separate shower with 2 rain shower heads and 12 body sprayers, the master also features 3 closets, 2 are walk in closets, one which was transformed to an office w/ window. In the basement you will find the 5th bedroom, a full bathroom, a workshop, and plenty of open space for entertaining. The exterior is just as impressive with a large back deck and hot tub, expansive hardscape stone patio and gardens with built-in fire pit and built-in koi pond/fountain, 12 zone sprinkler system, rain barrels, and last but not least an outdoor greenhouse with water and electricity, all backing up to private wooded area. The roof, HVAC, appliances, and driveway have all been replaced within the last 8-10 years. This home truly has it all! Come see and you won't want to leave.
Sold for $575,000
$575,000
3618 Carlyle Ct, Fredericksburg, VA 22408
5beds
3,703sqft
Single Family Residence
Built in 1999
0.33 Acres Lot
$582,700 Zestimate®
$155/sqft
$3,291 Estimated rent
Home value
$582,700
$542,000 - $629,000
$3,291/mo
Zestimate® history
Owner options
List your home for rent
$3,291/mo
Rent Zestimate®
Find your next renter with Zillow Rental Manager. Plus, with online applications, you can quickly screen prospective tenants – for free.
$3,291/mo
Rent Zestimate®
Refinance and save
$3,605/mo
Est. payment
Refinancing to a lower rate could help reduce your monthly payments and save thousands over the life of the loan.
$3,605/mo
Est. payment
Explore your selling options
Work with a Zillow partner agent
Leverage their expertise and Zillow's premium Showcase listings to get your home seen by more buyers.
Get startedList with your own agent
Get your home in front of millions of buyers by listing it on Zillow.
Learn how to do itSell it yourself
Take full control of how buyers see your home on Zillow by listing For Sale by Owner (FSBO).
List your homeWhat's special
Zillow last checked:
Listing updated:
Listed by:
Jennifer Barner 540-621-6401,
Samson Properties
Bought with:
Oscar Batres, 5006581
Samson Properties
Source: Bright MLS,MLS#: VASP2037358
Facts & features
Interior
Bedrooms & bathrooms
- Bedrooms: 5
- Bathrooms: 4
- Full bathrooms: 3
- 1/2 bathrooms: 1
- Main level bathrooms: 1
Basement
- Area: 1284
Heating
- Central, Natural Gas
Cooling
- Central Air, Electric
Appliances
- Included: Microwave, Dishwasher, Disposal, Dryer, Washer, Cooktop, Stainless Steel Appliance(s), Refrigerator, Gas Water Heater
Features
- Air Filter System, Attic, Bar, Bathroom - Walk-In Shower, Ceiling Fan(s), Chair Railings, Combination Kitchen/Living, Crown Molding, Floor Plan - Traditional, Formal/Separate Dining Room, Kitchen - Gourmet, Kitchen Island, Kitchen - Table Space, Upgraded Countertops, Walk-In Closet(s), Wine Storage
- Flooring: Carpet, Wood
- Basement: Finished
- Number of fireplaces: 1
Interior area
- Total structure area: 4,024
- Total interior livable area: 3,703 sqft
- Finished area above ground: 2,740
- Finished area below ground: 963
Property
Parking
- Parking features: Driveway
- Has uncovered spaces: Yes
Accessibility
- Accessibility features: None
Features
- Levels: Three
- Stories: 3
- Pool features: Community
- Has spa: Yes
- Spa features: Bath
Lot
- Size: 0.33 Acres
Details
- Additional structures: Above Grade, Below Grade
- Parcel number: 36F5565
- Zoning: R2
- Special conditions: Standard
Construction
Type & style
- Home type: SingleFamily
- Architectural style: Colonial
- Property subtype: Single Family Residence
Materials
- Vinyl Siding
- Foundation: Permanent
Condition
- New construction: No
- Year built: 1999
Utilities & green energy
- Sewer: Public Sewer
- Water: Public
Community & HOA
Community
- Subdivision: Lee's Hill
HOA
- Has HOA: Yes
- Amenities included: Clubhouse, Common Grounds, Golf Club, Picnic Area, Pool, Tennis Court(s), Tot Lots/Playground
- HOA fee: $210 quarterly
- HOA name: LEE'S HILL
Location
- Region: Fredericksburg
Financial & listing details
- Price per square foot: $155/sqft
- Tax assessed value: $516,700
- Annual tax amount: $3,794
- Date on market: 11/16/2025
- Listing agreement: Exclusive Right To Sell
- Listing terms: Cash,Conventional,FHA,VA Loan,VHDA
- Inclusions: Washer / Dryer, Deep Freezer
- Ownership: Fee Simple
Price history
| Date | Event | Price |
|---|---|---|
| 12/30/2025 | Sold | $575,000$155/sqft |
Source:  Bright MLS #VASP2037358 Report a problem Bright MLS #VASP2037358 Report a problem | ||
| 12/10/2025 | Contingent | $575,000$155/sqft |
Source: Bright MLS #VASP2037358 Report a problem | ||
| 12/1/2025 | Price change | $575,000-1.9%$155/sqft |
Source: Bright MLS #VASP2037358 Report a problem | ||
| 11/17/2025 | Listed for sale | $585,900+19.1%$158/sqft |
Source: Bright MLS #VASP2037358 Report a problem | ||
| 12/3/2020 | Sold | $492,000$133/sqft |
Source: Agent Provided Report a problem | ||
| 10/29/2020 | Pending sale | $492,000$133/sqft |
Source: Coldwell Banker Elite #VASP225458 Report a problem | ||
| 10/1/2020 | Listed for sale | $492,000+144.3%$133/sqft |
Source: Coldwell Banker Elite #VASP225458 Report a problem | ||
| 3/4/1999 | Sold | $201,375$54/sqft |
Source: Public Record Report a problem | ||
Public tax history
| Year | Property taxes | Tax assessment |
|---|---|---|
| 2025 | $3,794 | $516,700 |
| 2024 | $3,794 +18.8% | $516,700 +24.9% |
| 2023 | $3,193 +4.6% | $413,800 |
| 2022 | $3,053 +8.1% | $413,800 +18.6% |
| 2021 | $2,824 | $348,900 |
| 2020 | $2,824 +1.9% | $348,900 +6.6% |
| 2019 | $2,773 +1.7% | $327,200 |
| 2018 | $2,726 +8.7% | $327,200 +10.9% |
| 2017 | $2,508 | $295,000 |
| 2016 | -- | $295,000 +0.9% |
| 2015 | -- | $292,400 |
| 2014 | -- | $292,400 -1.7% |
| 2013 | -- | $297,500 |
| 2012 | -- | $297,500 -2.2% |
| 2011 | -- | $304,200 |
| 2010 | -- | $304,200 -20.1% |
| 2009 | -- | $380,900 -1.6% |
| 2007 | $2,400 | $387,100 |
| 2006 | $2,400 +2.5% | $387,100 +47.2% |
| 2005 | $2,341 +3.5% | $263,000 |
| 2004 | $2,262 +11.4% | $263,000 +30.8% |
| 2003 | $2,031 | $201,100 |
| 2002 | $2,031 -6.1% | $201,100 -0.5% |
| 2001 | $2,164 | $202,200 |
Find assessor info on the county website
Neighborhood: 22408
Nearby homes
- $572,9004 bd3 ba2.6k sqft3702 Carlyle Ct, Fredericksburg, VA 22408Off Market

- $578,2005 bd4 ba3.8k sqft3614 Carlyle Ct, Fredericksburg, VA 22408Off Market
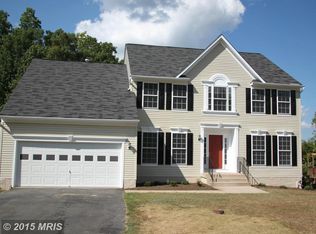
- $540,0004 bd4 ba3.1k sqft3706 Carlyle Ct, Fredericksburg, VA 22408Off Market
- $560,9005 bd3 ba3.3k sqft3610 Carlyle Ct, Fredericksburg, VA 22408Off Market
- $523,2005 bd4 ba2.8k sqft3619 Carlyle Ct, Fredericksburg, VA 22408Off Market
- $545,3004 bd3 ba2.5k sqft3617 Carlyle Ct, Fredericksburg, VA 22408Off Market
- $503,3004 bd2 ba2.4k sqft3701 Carlyle Ct, Fredericksburg, VA 22408Off Market
- $573,3005 bd4 ba3.1k sqft3615 Carlyle Ct, Fredericksburg, VA 22408Off Market
Nearby schools
GreatSchools rating
- 4/10Lee Hill Elementary SchoolGrades: PK-5Distance: 0.5 mi
- 3/10Thornburg Middle SchoolGrades: 6-8Distance: 6.2 mi
- 3/10Massaponax High SchoolGrades: 9-12Distance: 4.4 mi
Schools provided by the listing agent
- District: Spotsylvania County Public Schools
Source: Bright MLS. This data may not be complete. We recommend contacting the local school district to confirm school assignments for this home.
Get a cash offer in 3 minutes
Find out how much your home could sell for in as little as 3 minutes with a no-obligation cash offer.
Estimated market value
$582,700
Get a cash offer in 3 minutes
Find out how much your home could sell for in as little as 3 minutes with a no-obligation cash offer.
Estimated market value
$582,700
- Virginia
- Spotsylvania County
- Fredericksburg
- 22408
- 3618 Carlyle Ct
Nearby cities
Nearby neighborhoods
Nearby zip codes
Other Fredericksburg Topics
