Welcome to your dream home in Jonesboro, AR! This 4-bedroom, 3-bathroom house offers the perfect combination of convenience, comfort, and fun. Located just minutes away from Jonesboro's shopping and restaurants, you'll have everything you need at your fingertips. And for the nature lovers, the nearby Craighead Forest Park awaits with its hiking trails and family-friendly activities, promising endless fun and recreation. Step inside, and you'll be greeted with a beautifully maintained and very well-built home that boasts warmth and charm and a fresh coat of paint throughout. The spacious living room seamlessly connects to the large kitchen, formal dining area, and a cozy breakfast nook. It's an ideal layout for entertaining or spending quality time with loved ones. The kitchen is a dream come true with ample cabinet storage, a pantry, and plenty of counter space. Get ready to cook up a storm and create mouthwatering meals for your family and friends. After a long day, the large master suite becomes your personal sanctuary. Relax in the extra seating area, indulge in the large jet tub, or enjoy a refreshing separate shower. With tall ceilings adding a touch of grandeur, it's the perfect place to unwind before bedtime. Space is never an issue in this home. All four bedrooms are generously sized, offering ample storage throughout. The split floor plan ensures privacy, allowing guests or kids to have their own space while you enjoy the serenity of the master suite on the opposite side. Plus a large bedroom or bonus room with an ensuite on its own upper level. Outside, you'll find a spacious fenced backyard where kids can play freely and adults can host gatherings with ease. The covered front porch invites you to savor your morning cup of coffee and helps set the tone for the day ahead. With a new roof in 2021 and HVAC system in 2020, this home is sure to be enjoyed instead of worked on for years to come. Don't miss the chance to experience a home that offers convenience, comfort, and endless fun. Make this dream home yours today!
Sold for $310,000
$310,000
3618 Charleston Dr, Jonesboro, AR 72404
4beds
2,512sqft
Single Family Residence
Built in ----
0.27 Acres Lot
$339,900 Zestimate®
$123/sqft
$2,128 Estimated rent
Home value
$339,900
$323,000 - $357,000
$2,128/mo
Zestimate® history
Owner options
List your home for rent
$2,128/mo
Rent Zestimate®
Find your next renter with Zillow Rental Manager. Plus, with online applications, you can quickly screen prospective tenants – for free.
$2,128/mo
Rent Zestimate®
Refinance and save
$1,838/mo
Est. payment
Refinancing to a lower rate could help reduce your monthly payments and save thousands over the life of the loan.
$1,838/mo
Est. payment
Explore your selling options
Work with a Zillow partner agent
Leverage their expertise and Zillow's premium Showcase listings to get your home seen by more buyers.
Get startedList with your own agent
Get your home in front of millions of buyers by listing it on Zillow.
Learn how to do itSell it yourself
Take full control of how buyers see your home on Zillow by listing For Sale by Owner (FSBO).
List your homeWhat's special
Formal dining areaNew roofHvac systemBonus roomMaster suiteLarge bedroomTall ceilings
Zillow last checked:
Listing updated:
Listed by:
Trenton Hoggard 870-931-8784,
Century 21 Portfolio
Bought with:
Kevin Kercheval, 00056142
Coldwell Banker/Village Comm
Source: Northeast Arkansas BOR,MLS#: 10107393
Facts & features
Interior
Bedrooms & bathrooms
- Bedrooms: 4
- Bathrooms: 3
- Full bathrooms: 3
- Main level bedrooms: 3
Primary bedroom
- Level: Main
Bedroom 2
- Level: Main
Bedroom 3
- Level: Main
Bedroom 4
- Level: Upper
Basement
- Area: 0
Heating
- Central
Cooling
- Central Air, Electric
Interior area
- Total structure area: 2,512
- Total interior livable area: 2,512 sqft
- Finished area above ground: 2,512
Property
Parking
- Total spaces: 2
- Parking features: Attached
- Attached garage spaces: 2
Features
- Levels: Two
- Fencing: Wood
Lot
- Size: 0.27 Acres
- Features: Level
Details
- Parcel number: 0114431316000
Construction
Type & style
- Home type: SingleFamily
- Property subtype: Single Family Residence
Materials
- Brick
- Foundation: Slab
- Roof: Dimensional Shingle
Condition
- Year built: 0
Utilities & green energy
- Electric: CW&L
- Sewer: City Sewer
- Water: Public
Community & HOA
Community
- Subdivision: Woodland Height
Location
- Region: Jonesboro
Financial & listing details
- Price per square foot: $123/sqft
- Tax assessed value: $247,135
- Annual tax amount: $1,603
- Date on market: 8/5/2023
Price history
| Date | Event | Price |
|---|---|---|
| 9/15/2023 | Sold | $310,000-3.1%$123/sqft |
Source: Northeast Arkansas BOR #10107393 Report a problem | ||
| 9/6/2023 | Pending sale | $319,900$127/sqft |
Source: Northeast Arkansas BOR #10107393 Report a problem | ||
| 8/5/2023 | Listed for sale | $319,900+48.8%$127/sqft |
Source: Northeast Arkansas BOR #10107393 Report a problem | ||
| 5/20/2013 | Sold | $215,000+19.4%$86/sqft |
Source: Public Record Report a problem | ||
| 4/24/2008 | Sold | $180,000$72/sqft |
Source: Public Record Report a problem | ||
Public tax history
| Year | Property taxes | Tax assessment |
|---|---|---|
| 2025 | $1,945 +7.6% | $49,427 |
| 2024 | $1,808 +9.8% | $49,427 +11.4% |
| 2023 | $1,647 +2.8% | $44,380 +4.8% |
| 2022 | $1,603 +2.5% | $42,360 +5% |
| 2021 | $1,564 | $40,340 |
| 2020 | $1,564 | $40,340 |
| 2019 | $1,564 -0.6% | $40,340 |
| 2018 | $1,573 +5.9% | $40,340 |
| 2017 | $1,485 | $40,340 +10.9% |
| 2016 | $1,485 +6.3% | $36,370 |
| 2015 | $1,398 | $36,370 |
| 2014 | $1,398 -12.8% | $36,370 |
| 2013 | $1,604 | $36,370 |
| 2012 | -- | $36,370 -5.7% |
| 2011 | -- | $38,570 |
| 2010 | -- | $38,570 +13.9% |
| 2009 | -- | $33,850 |
| 2008 | -- | $33,850 |
| 2007 | -- | $33,850 +7.4% |
| 2006 | -- | $31,520 |
| 2005 | -- | $31,520 |
| 2004 | -- | $31,520 |
Find assessor info on the county website
Neighborhood: Craighead Forest
Nearby homes
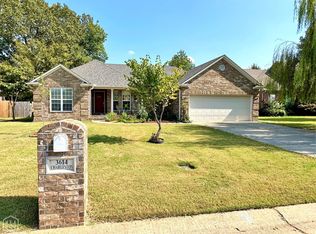
- $223,5003 bd2 ba1.5k sqft3614 Charleston Dr, Jonesboro, AR 72404Sold
- $269,0003 bd2 ba1.7k sqft3622 Charleston Dr, Jonesboro, AR 72404Off Market

- $233,900-- bd2 ba1.5k sqft3610 Charleston Dr, Jonesboro, AR 72404Off Market
- $261,3004 bd2 ba1.7k sqft412 Charleston Cv, Jonesboro, AR 72404Off Market
- $308,4003 bd2 ba2k sqft3700 Charleston Dr, Jonesboro, AR 72404Off Market
- $226,1003 bd2 ba1.5k sqft337 Natchez Dr, Jonesboro, AR 72404Off Market
- $259,0003 bd2 ba1.8k sqft3606 Charleston Dr, Jonesboro, AR 72404Off Market
- $252,4003 bd2 ba1.6k sqft4108 Lafayette Cv, Jonesboro, AR 72404Off Market
Nearby schools
GreatSchools rating
- NAFox Meadow Elementary SchoolGrades: PK-2Distance: 1.9 mi
- 5/10Nettleton Junior High SchoolGrades: 7-8Distance: 3.6 mi
- 3/10Nettleton High SchoolGrades: 9-12Distance: 3.5 mi
Schools provided by the listing agent
- Elementary: Fox Meadow
- Middle: Nettleton
- High: Nettleton
Source: Northeast Arkansas BOR. This data may not be complete. We recommend contacting the local school district to confirm school assignments for this home.


Get pre-qualified for a loan
At Zillow Home Loans, we can pre-qualify you in as little as 5 minutes with no impact to your credit score.An equal housing lender. NMLS #10287.
- Arkansas
- Craighead County
- Jonesboro
- 72404
- Craighead Forest
- 3618 Charleston Dr
Nearby cities
Nearby neighborhoods
Nearby zip codes
Other Jonesboro Topics
