Skip main navigation
Sold for $105,200
  • $105,200

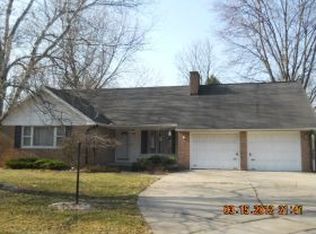
    3618 Creekwood Dr, Saginaw, MI 48601

    3beds
    1,170sqft
    Single Family Residence
    Built in 1967
    0.3 Acres Lot
    $149,700 Zestimate®
    $90/sqft
    $1,202 Estimated rent

    Home value

    $149,700

    $135,000 - $165,000

    $1,202/mo

    Zestimate® history
    Loading
    Loading...

    Owner options

    List your home for rent

    $1,202/mo

    Rent Zestimate®

    Find your next renter with Zillow Rental Manager. Plus, with online applications, you can quickly screen prospective tenants – for free.

    Learn more

    $1,202/mo

    Rent Zestimate®

    Refinance and save

    $607/mo

    Est. payment

    Refinancing to a lower rate could help reduce your monthly payments and save thousands over the life of the loan.

    See today's rates

    $607/mo

    Est. payment

    Explore your selling options

    Work with a Zillow partner agent

    Leverage their expertise and Zillow's premium Showcase listings to get your home seen by more buyers.

    Get started

    List with your own agent

    Get your home in front of millions of buyers by listing it on Zillow.

    Learn how to do it

    Sell it yourself

    Take full control of how buyers see your home on Zillow by listing For Sale by Owner (FSBO).

    List your home

    What's special

    Hardwood floorsFull partially finished basement
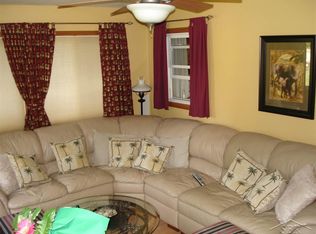
    This charming 3 bedroom home is located on a cul-de-sac in Southfield Subdivision. You'll love the hardwood floors and built-ins. Newer concrete driveway and patio that you can sit an enjoy your large backyard. You can entertain or gather in your family room that over looks the backyard. Full partially finished basement for added space and storage. Home does need a little TLC but has lots of potential. Buyer/Buyers agent to verify all measurements.

    Zillow last checked:

    Listing updated:

    Listed by:

    Jennifer Tweddle 989-529-0213,

    Real Estate One Great Lakes Bay

    Bought with:

    Josh Moore, 6501411187

    Berkshire Hathaway HomeServices

    Source: MiRealSource,MLS#: 50120840MLS LogoOriginating MLS: Saginaw Board of REALTORS

    Facts & features

    Interior

    Bedrooms & bathrooms
    • Bedrooms: 3
    • Bathrooms: 2
    • Full bathrooms: 1
    • 1/2 bathrooms: 1
    Bedroom 1
    • Features: Wood
    • Level: First
    • Area: 130
    • Dimensions: 13 x 10
    Bedroom 2
    • Features: Wood
    • Level: First
    • Area: 110
    • Dimensions: 10 x 11
    Bedroom 3
    • Features: Wood
    • Level: First
    • Area: 132
    • Dimensions: 12 x 11
    Bathroom 1
    • Features: Vinyl
    • Level: First
    • Area: 50
    • Dimensions: 5 x 10
    Dining room
    • Features: Laminate
    • Level: First
    • Area: 117
    • Dimensions: 13 x 9
    Family room
    • Features: Carpet
    • Level: First
    • Area: 160
    • Dimensions: 20 x 8
    Kitchen
    • Features: Laminate
    • Level: First
    • Area: 104
    • Dimensions: 13 x 8
    Living room
    • Features: Carpet
    • Level: First
    • Area: 198
    • Dimensions: 18 x 11
    Heating
    • Forced Air, Natural Gas
    Appliances
    • Included: Gas Water Heater
    Features
    • Flooring: Hardwood, Linoleum, Wood, Carpet, Laminate, Vinyl
    • Basement: Full,Partially Finished
    • Has fireplace: No
    Interior area
    • Total structure area: 2,340
    • Total interior livable area: 1,170 sqft
    • Finished area above ground: 1,170
    • Finished area below ground: 0

    Property

    Parking
    • Total spaces: 1.5
    • Parking features: Attached
    • Attached garage spaces: 1.5
    Features
    • Levels: One
    • Stories: 1
    • Frontage length: 87
    Lot
    • Size: 0.3 Acres
    • Dimensions: 87 x 150
    • Features: Cul-De-Sac, Subdivision
    Details
    • Additional structures: Shed(s)
    • Parcel number: 09115083220000

    Construction

    Type & style
    • Home type: SingleFamily
    • Architectural style: Ranch
    • Property subtype: Single Family Residence
    Materials
    • Vinyl Siding
    • Foundation: Basement
    Condition
    • Year built: 1967

    Utilities & green energy

    • Sewer: Public Sanitary
    • Water: Public

    Community & HOA

    Community
    • Subdivision: Southfield Village Sub
    HOA
    • Has HOA: Yes
    • HOA fee: $25 annually
    • HOA name: Southfield Village Home Owners Association
    Location
    • Region: Saginaw

    Financial & listing details

    • Price per square foot: $90/sqft
    • Tax assessed value: $131,400
    • Annual tax amount: $2,873
    • Date on market: 9/1/2023
    • Cumulative days on market: 14 days
    • Listing agreement: Exclusive Right To Sell
    • Listing terms: Cash,Conventional
    • Ownership type: LLC

    Price history

    DateEventPrice
    10/25/2023Sold$105,200-6.1%$90/sqft
    Source: MiRealSource #50120840 Report a problem
    9/15/2023Pending sale$112,000$96/sqft
    Source: MiRealSource #50120840 Report a problem
    9/12/2023Price change$112,000-4.3%$96/sqft
    Source: MiRealSource #50120840 Report a problem
    9/1/2023Listed for sale$117,000+46.3%$100/sqft
    Source: MiRealSource #50120840 Report a problem
    11/16/2021Sold$80,000$68/sqft
    Source: Public Record Report a problem

    Public tax history

    YearProperty taxesTax assessment
    2026$2,080 +3.2%$65,700 +5.8%
    2025$2,016 -15.2%$62,100 +8%
    2024$2,378 -17.3%$57,500 +16.4%
    2023$2,874 $49,400 +11.5%
    2022-- $44,300 +7.8%
    2021$1,095 $41,100 +5.1%
    2020$1,095 -32.6%$39,100 +12%
    2018$1,626 +28.7%$34,900 -1.1%
    2017$1,263 $35,300 +0.6%
    2016$1,263 $35,100 +9%
    2014$1,263 $32,200 -5.3%
    2013-- $34,000 -4%
    2012-- $35,400 -1.9%
    2011-- $36,100 -19.4%
    2010-- $44,800 -3.4%
    2009-- $46,400 -7.4%
    2008-- $50,100 +1.2%
    2007-- $49,500 -1%
    2006-- $50,000 +2.5%
    2005-- $48,800 +3.4%
    2003-- $47,200 -4.6%
    2002-- $49,500 +11.5%
    2001-- $44,400 +5.7%
    2000-- $42,000
    Find assessor info on the county website

    Neighborhood: 48601

    Nearby schools

    GreatSchools rating
    Schools provided by the listing agent
    • District: Bridgeport Spaulding CSD

    Source: MiRealSource. This data may not be complete. We recommend contacting the local school district to confirm school assignments for this home.

    Get pre-qualified for a loan
    At Zillow Home Loans, we can pre-qualify you in as little as 5 minutes with no impact to your credit score.

    An equal housing lender. NMLS #10287.