Don’t miss this stylish end unit Julianne condo, estimated for completion in August/September 2026. With 3 spacious bedrooms, a versatile study on the main level and the convenience of a 1-car garage, this home is designed for both comfort and functionality. Natural light fills the open main level, creating an inviting space for relaxing or entertaining, while the covered porch is the perfect place for relaxing evenings. The bedrooms provide tranquil spaces for rest, perfectly complementing the thoughtful layout. Situated in the sought-after Deep Run High School District, this home seamlessly blends modern convenience with community charm. Nestled in Gayton Village, residents enjoy the unique ability to stroll to some of Short Pump’s finest dining and retail establishments, including the renowned Fleming's Steak House and the exquisite Finks Jewelers. For those who prefer a quick drive, Short Pump Towne Center, Target, Wegmans, and a variety of other shopping and dining options are just minutes away. With easy access to major interstates, this vibrant area continues to thrive, offering exceptional opportunities for growth and long-term value. It’s a perfect place to call home for families and professionals alike.
Sold for $443,000
Zillow last checked:
Listing updated:
Bought with:
Mahood Fonville, 0225028167
Shaheen Ruth Martin & Fonville
Source: CVRMLS,MLS#: 2604993 Originating MLS: Central Virginia Regional MLS
Originating MLS: Central Virginia Regional MLSPrice history
| Date | Event | Price |
|---|---|---|
| 9/2/2026 | Sold | $443,000-6.9%$181/sqft |
Source:  CVRMLS #2604993 Report a problem CVRMLS #2604993 Report a problem | ||
| 7/6/2026 | Pending sale | $475,990$194/sqft |
Source: CVRMLS #2604993 Report a problem | ||
| 6/22/2026 | Price change | $475,990-2.6%$194/sqft |
Source: CVRMLS #2604993 Report a problem | ||
| 5/9/2026 | Price change | $488,830-2%$199/sqft |
Source: CVRMLS #2604993 Report a problem | ||
| 3/2/2026 | Listed for sale | $498,830$204/sqft |
Source: CVRMLS #2604993 Report a problem | ||
Nearby homes
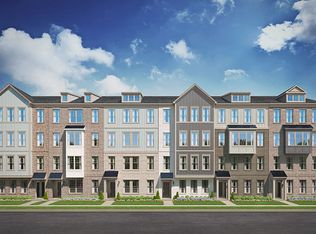
- $536,1003 bd3 ba2.3k sqft3601 Edna Path UNIT B, Henrico, VA 23233Off Market
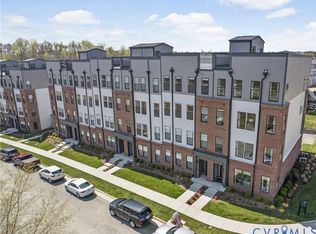
- $430,0902 bd3 ba1.5k sqft3618 Daisy Field Walk #A, Richmond, VA 23233Pending
- $372,5852 bd3 ba1.5k sqft3616 Daisy Field Walk #A, Richmond, VA 23233Pending
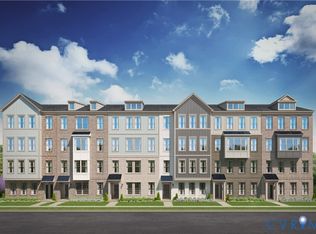
- $389,7353 bd3 ba1.5k sqft3602 Daisy Field Walk #A, Richmond, VA 23233New Construction
Get a cash offer in 3 minutes
Find out how much your home could sell for in as little as 3 minutes with a no-obligation cash offer.
Estimated market value
$443,200
