Welcome to this beautiful , updated and expanded 5-bedroom, 3-bathroom rambler in the highly sought-after Mantua neighborhood. This spacious home spans 2,994 sqft and sits on a beautiful .46-acre lot with a fully fenced backyard, offering both privacy and room for outdoor enjoyment. Upon entering, you are greeted by a light-filled and open layout that flows seamlessly from one room to the next. The eat-in kitchen is both functional and spacious, featuring plenty of counter space and cabinetry for storage. The custom built kitchen features a large center island, 6- burner Thermador gas range, Thermador wall oven, Large Electrolux ICON Fridge, Thermador Microwave, Bosch dishwasher, and a built-in pantry with roll out drawers. Adjacent to the kitchen is a formal dining room, large enough to host plenty of holiday meals. Next to the dining room is the formal living room with a large bay window that overlooks the backyard patio. As you continue through the home, you’ll find the family room, a true highlight with its soaring vaulted ceilings, handsome gas fireplace and large windows that overlook the stunning backyard. This space provides direct access to the patio and hot tub, blending indoor and outdoor living for ultimate relaxation and enjoyment. The main floor also includes a convenient mudroom and laundry room, that connects to the oversized 1 car garage. On the main level you will also find the primary bedroom suite complete with large closets, a wood burning fireplace and updated bathroom. Two additional bedrooms, sharing a hall bathroom are also located on the main floor, providing plenty of room for family or guests. The fully finished basement adds even more value to this home, with a rec room that is perfect for movie nights,or gaming. The fourth and fifth bedrooms are also located in the basement, providing an excellent space for guests or a quite office. There is a full updated bathroom, a second laundry room and large utility, with direct access to the backyard, offers additional storage and completes the lower level. The fenced-in backyard is a true outdoor oasis, featuring a large patio area and hot tub, ideal for relaxation and entertaining. Whether you’re hosting a barbecue or enjoying a peaceful evening, this backyard is the perfect setting for any occasion. The Mantua neighborhood offers a neighborhood tennis and swim club, beautiful walking trails, tot lot and a vibrant and friendly neighborhood community. The home is within the Woodson High School, Frost Middle School, and Mantua Elementary School pyramid. Conveniently located just minutes to Dunn Loring or Vienna metros, Fairfax Inova Hospital, and the Capital Beltway, with quick access to many major routes including I-66, I-395, Route 29, and Route 50. The Mosaic Shopping Center is just a 5-minute drive, offering dining, shopping, and entertainment. Trader Joe's is conveniently located at the nearby Pickett Road Shopping Center. Don’t miss out on the opportunity to make this stunning property your forever home! Offer deadline set for Monday at 3pm.
Sold for $1,107,000
$1,107,000
3618 Dorado Ct, Fairfax, VA 22031
5beds
2,415sqft
Single Family Residence
Built in 1963
0.46 Acres Lot
$1,124,800 Zestimate®
$458/sqft
$4,206 Estimated rent
Home value
$1,124,800
$1.06M - $1.20M
$4,206/mo
Zestimate® history
Owner options
List your home for rent
$4,206/mo
Rent Zestimate®
Find your next renter with Zillow Rental Manager. Plus, with online applications, you can quickly screen prospective tenants – for free.
$4,206/mo
Rent Zestimate®
Refinance and save
$6,826/mo
Est. payment
Refinancing to a lower rate could help reduce your monthly payments and save thousands over the life of the loan.
$6,826/mo
Est. payment
Explore your selling options
Work with a Zillow partner agent
Leverage their expertise and Zillow's premium Showcase listings to get your home seen by more buyers.
Get startedList with your own agent
Get your home in front of millions of buyers by listing it on Zillow.
Learn how to do itSell it yourself
Take full control of how buyers see your home on Zillow by listing For Sale by Owner (FSBO).
List your homeWhat's special
Wood burning fireplaceFamily roomHandsome gas fireplaceFinished basementHot tubRec roomUpdated bathroom
Zillow last checked:
Listing updated:
Listed by:
Michelle Sagatov 703-402-9361,
Washington Fine Properties
Bought with:
Paul Thistle, 0225190326
Take 2 Real Estate LLC
Source: Bright MLS,MLS#: VAFX2223288
Facts & features
Interior
Bedrooms & bathrooms
- Bedrooms: 5
- Bathrooms: 3
- Full bathrooms: 3
- Main level bathrooms: 2
- Main level bedrooms: 3
Rooms
- Room types: Living Room, Dining Room, Primary Bedroom, Bedroom 2, Bedroom 3, Bedroom 4, Bedroom 5, Kitchen, Family Room, Foyer, Laundry, Office, Recreation Room, Utility Room, Bathroom 2, Bathroom 3, Primary Bathroom
Primary bedroom
- Features: Fireplace - Wood Burning, Bathroom - Walk-In Shower, Attached Bathroom
- Level: Main
Bedroom 2
- Features: Flooring - Solid Hardwood
- Level: Main
Bedroom 3
- Features: Flooring - HardWood
- Level: Main
Bedroom 4
- Level: Lower
Bedroom 5
- Level: Lower
Primary bathroom
- Features: Bathroom - Walk-In Shower
- Level: Main
Bathroom 2
- Level: Main
Bathroom 3
- Level: Lower
Dining room
- Level: Main
Family room
- Features: Cathedral/Vaulted Ceiling, Fireplace - Gas
- Level: Main
Foyer
- Level: Main
Kitchen
- Features: Eat-in Kitchen, Kitchen Island, Pantry, Granite Counters, Kitchen - Gas Cooking, Recessed Lighting
- Level: Main
Laundry
- Level: Main
Laundry
- Level: Lower
Living room
- Level: Main
Mud room
- Features: Built-in Features
- Level: Main
Office
- Level: Lower
Recreation room
- Features: Fireplace - Wood Burning
- Level: Lower
Utility room
- Level: Lower
Heating
- Forced Air, Natural Gas
Cooling
- Central Air, Electric
Appliances
- Included: Built-In Range, Microwave, Dishwasher, Disposal, Dryer, Oven/Range - Gas, Six Burner Stove, Stainless Steel Appliance(s), Washer, Gas Water Heater
- Laundry: Main Level, Lower Level, Laundry Room, Mud Room
Features
- Combination Dining/Living, Dining Area, Entry Level Bedroom, Open Floorplan, Floor Plan - Traditional, Kitchen Island, Primary Bath(s), Recessed Lighting, Built-in Features
- Flooring: Wood
- Windows: Bay/Bow, Double Hung, Double Pane Windows, Low Emissivity Windows
- Basement: Partial
- Number of fireplaces: 3
- Fireplace features: Mantel(s)
Interior area
- Total structure area: 2,415
- Total interior livable area: 2,415 sqft
- Finished area above ground: 2,169
- Finished area below ground: 246
Property
Parking
- Total spaces: 5
- Parking features: Storage, Garage Faces Front, Inside Entrance, Asphalt, Attached, Driveway
- Attached garage spaces: 1
- Uncovered spaces: 4
Accessibility
- Accessibility features: None
Features
- Levels: Two
- Stories: 2
- Patio & porch: Porch, Patio
- Pool features: None
- Has spa: Yes
- Spa features: Hot Tub
- Fencing: Back Yard
Lot
- Size: 0.46 Acres
- Features: Cul-De-Sac, Landscaped, Level, Private
Details
- Additional structures: Above Grade, Below Grade
- Parcel number: 0582 12 0069
- Zoning: 120
- Special conditions: Standard
Construction
Type & style
- Home type: SingleFamily
- Architectural style: Ranch/Rambler
- Property subtype: Single Family Residence
Materials
- Brick, Other
- Foundation: Other
Condition
- New construction: No
- Year built: 1963
Utilities & green energy
- Sewer: Public Sewer
- Water: Public
Community & HOA
Community
- Subdivision: Mantua
HOA
- Has HOA: No
Location
- Region: Fairfax
Financial & listing details
- Price per square foot: $458/sqft
- Tax assessed value: $935,200
- Annual tax amount: $11,012
- Date on market: 4/4/2025
- Listing agreement: Exclusive Right To Sell
- Ownership: Fee Simple
Price history
| Date | Event | Price |
|---|---|---|
| 5/7/2025 | Sold | $1,107,000+5.4%$458/sqft |
Source:  Bright MLS #VAFX2223288 Report a problem Bright MLS #VAFX2223288 Report a problem | ||
| 4/7/2025 | Pending sale | $1,050,000$435/sqft |
Source: Bright MLS #VAFX2223288 Report a problem | ||
| 4/4/2025 | Listed for sale | $1,050,000+202.6%$435/sqft |
Source: Bright MLS #VAFX2223288 Report a problem | ||
| 3/29/2001 | Sold | $347,000$144/sqft |
Source: Public Record Report a problem | ||
Public tax history
| Year | Property taxes | Tax assessment |
|---|---|---|
| 2025 | $11,970 +8.7% | $1,018,710 +8.9% |
| 2024 | $11,012 +6.2% | $935,200 +2.9% |
| 2023 | $10,368 +5.7% | $909,040 +7.1% |
| 2022 | $9,807 | $848,690 +7.9% |
| 2021 | -- | $786,690 +4.2% |
| 2020 | $9,029 +1.3% | $755,270 +1.3% |
| 2019 | $8,910 +3.9% | $745,270 +4% |
| 2018 | $8,575 +5.4% | $716,640 +3.4% |
| 2017 | $8,138 +1.8% | $693,180 +1.8% |
| 2016 | $7,994 +5.6% | $681,180 +1.8% |
| 2015 | $7,566 +3% | $668,990 +2.8% |
| 2014 | $7,344 | $650,770 +7.9% |
| 2013 | -- | $602,960 +4.1% |
| 2012 | -- | $579,310 |
| 2011 | -- | $579,310 +4.4% |
| 2010 | -- | $554,720 -8.4% |
| 2009 | -- | $605,340 -8.2% |
| 2008 | -- | $659,380 -2% |
| 2007 | -- | $672,610 +58% |
| 2003 | -- | $425,580 +17% |
| 2002 | -- | $363,745 +15.8% |
| 2001 | -- | $314,075 |
Find assessor info on the county website
Neighborhood: Mantua
Nearby homes
- $935,0004 bd3 ba2.3k sqft3616 Dorado Ct, Fairfax, VA 22031Sold

- $1,008,0005 bd3 ba1.6k sqft3701 Prince William Dr, Fairfax, VA 22031Off Market
- $1,134,0004 bd3 ba2.5k sqft3615 Prince William Dr, Fairfax, VA 22031Off Market
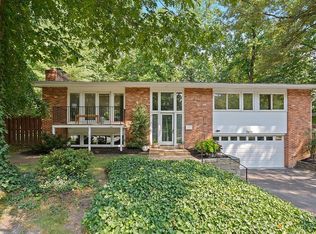
- $1,083,8004 bd3 ba3k sqft3613 Prince William Dr, Fairfax, VA 22031Off Market
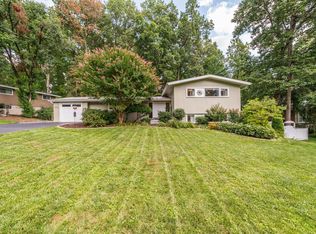
- $1,033,3004 bd3 ba2.6k sqft3614 Dorado Ct, Fairfax, VA 22031Off Market
- $1,064,7005 bd3 ba1.5k sqft3619 Dorado Ct, Fairfax, VA 22031Off Market
- $1,293,4004 bd3 ba3.4k sqft3617 Dorado Ct, Fairfax, VA 22031Off Market
- $1,113,8004 bd1 ba2.2k sqft3621 Dorado Ct, Fairfax, VA 22031Off Market
Nearby schools
GreatSchools rating
- 10/10Mantua Elementary SchoolGrades: PK-6Distance: 0.3 mi
- 9/10Frost Middle SchoolGrades: 7-8Distance: 1 mi
- 9/10Woodson High SchoolGrades: 9-12Distance: 0.8 mi
Schools provided by the listing agent
- Elementary: Mantua
- Middle: Frost
- High: Woodson
- District: Fairfax County Public Schools
Source: Bright MLS. This data may not be complete. We recommend contacting the local school district to confirm school assignments for this home.
Get a cash offer in 3 minutes
Find out how much your home could sell for in as little as 3 minutes with a no-obligation cash offer.
Estimated market value
$1,124,800
Get a cash offer in 3 minutes
Find out how much your home could sell for in as little as 3 minutes with a no-obligation cash offer.
Estimated market value
$1,124,800
- Virginia
- Fairfax County
- Fairfax
- 22031
- Mantua
- 3618 Dorado Ct
Nearby cities
Nearby neighborhoods
Nearby zip codes
Other Fairfax Topics
