Skip main navigation
Active under contract
  • $380,000

    3618 Edinburgh Dr, Las Vegas, NV 89103

    3beds
    1,632sqft
    : 
    Loading
    Get pre-qualified
    Townhouse
    Built in 1984
    5,227 Square Feet Lot
    $374,600 Zestimate®
    $233/sqft
    $225/mo HOA

    What's special

    Secure entryTwo-car garageHigh vaulted ceilingsFunctional kitchenBuilt-in electric rangeClassic brick fireplaceThree comfortable bedrooms
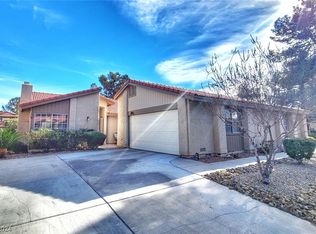
    Discover a tranquil oasis in central Las Vegas in this charming single-story residence offering 1639 square feet of living space. The interior features high vaulted ceilings and gleaming tile floors that extend through the main living areas. The spacious living room is anchored by a classic brick fireplace with abundant natural light streaming through sliding glass doors. Ceiling fans throughout ensure comfort year-round. The functional kitchen has wood cabinetry, a built-in electric range, a dishwasher, and a refrigerator, all set on tiled flooring . The home encompasses three comfortable bedrooms and two full bathrooms. The primary bedroom with an adjoining bathroom featuring double vanity sinks and tiled flooring. The second bedroom is an ensuite bedroom with attached full bath. The third bedroom has laminate wood flooring and a large mirrored closet. A conveniently located laundry area includes a washer and dryer. The rear offers a spacious, covered concrete patio that extends from the home, creating an ideal setting for outdoor entertainment. The fenced backyard ensures privacy and security. With a two-car garage and secure entry, this home provides both practicality and peace of mind. Situated in a desirable Las Vegas location, this residence offers an exceptional opportunity to embrace a vibrant desert lifestyle. Very close to shopping, public transportation and restaurants.
    34 days
    |
    225
    |
    6
    |

    Zillow last checked:

    Listing updated:

    Listed by:

    Marina G. Blanco S.0065318 (702)461-7405,

    BHHS Nevada Properties

    Source: LVR,MLS#: 2791174MLS LogoOriginating MLS: Greater Las Vegas Association of Realtors Inc

      Facts & features

      Interior

      Bedrooms & bathrooms
      • Bedrooms: 3
      • Bathrooms: 2
      • Full bathrooms: 1
      • 3/4 bathrooms: 1
      Primary bedroom
      • Description: Bedroom With Bath Downstairs,Ceiling Fan,Downstairs,Walk-In Closet(s)
      • Dimensions: 21x14
      Bedroom 2
      • Description: Closet,Downstairs,Mirrored Door,With Bath
      • Dimensions: 13x12
      Bedroom 3
      • Description: Closet,Downstairs,Mirrored Door
      • Dimensions: 13x14
      Primary bathroom
      • Description: Double Sink,Shower Only
      Dining room
      • Description: Dining Area,Living Room/Dining Combo,Vaulted Ceiling
      • Dimensions: 13x9
      Kitchen
      • Description: Garden Window,Tile Countertops,Tile Flooring
      Living room
      • Description: Entry Foyer,Vaulted Ceiling
      • Dimensions: 31x13
      Heating
      • Central, Gas
      Cooling
      • Central Air, Electric
      Appliances
      • Included: Built-In Electric Oven, Dryer, Dishwasher, Disposal, Microwave, Washer
      • Laundry: Gas Dryer Hookup, Main Level, Laundry Room
      Features
      • Bedroom on Main Level, Ceiling Fan(s), Primary Downstairs, Window Treatments
      • Flooring: Carpet, Laminate, Tile
      • Windows: Blinds
      • Number of fireplaces: 1
      • Fireplace features: Gas, Living Room
      Interior area
      • Total structure area: 1,632
      • Total interior livable area: 1,632 sqft
      Video & virtual tour

      Property

      Parking
      • Total spaces: 2
      • Parking features: Attached, Garage, Inside Entrance, Private, Storage, Guest
      • Attached garage spaces: 2
      Features
      • Stories: 1
      • Patio & porch: Covered, Patio
      • Exterior features: Patio, Shed
      • Pool features: Community
      • Fencing: Block,Back Yard
      Lot
      • Size: 5,227 Square Feet
      • Features: Desert Landscaping, Landscaped, < 1/4 Acre
      Details
      • Additional structures: Shed(s)
      • Parcel number: 16313210024
      • Zoning description: Multi-Family
      • Horse amenities: None

      Construction

      Type & style
      • Home type: Townhouse
      • Architectural style: One Story
      • Property subtype: Townhouse
      • Attached to another structure: Yes
      Materials
      • Drywall
      • Roof: Pitched,Tile
      Condition
      • Resale
      • Year built: 1984

      Utilities & green energy

      • Electric: Photovoltaics None
      • Sewer: Public Sewer
      • Water: Public
      • Utilities for property: Underground Utilities

      Community & HOA

      Community
      • Features: Pool
      • Security: Gated Community
      • Subdivision: Heritage Oaks West
      HOA
      • Has HOA: Yes
      • Amenities included: Pool
      • Services included: Maintenance Grounds
      • HOA fee: $225 monthly
      • HOA name: Heritage Oaks West
      • HOA phone: 702-381-7017
      Location
      • Region: Las Vegas

      Financial & listing details

      • Price per square foot: $233/sqft
      • Tax assessed value: $220,917
      • Annual tax amount: $1,724
      • Date on market: 6/15/2026
      • Listing agreement: Exclusive Right To Sell
      • Listing terms: Cash,Conventional,FHA,VA Loan
      • Ownership: Townhouse

        Estimated market value

        $374,600

        $356,000 - $393,000

        $2,091/mo

        Price history

        DateEventPrice
        6/30/2026Pending sale$380,000$233/sqft
        Source: BHHS broker feed #2791174 Report a problem
        6/29/2026Contingent$380,000$233/sqft
        Source: LVR #2791174 Report a problem
        6/15/2026Listed for sale$380,000+137.5%$233/sqft
        Source: LVR #2791174 Report a problem
        2/11/2003Sold$160,000+28.5%$98/sqft
        Source: Public Record Report a problem
        9/10/1999Sold$124,500$76/sqft
        Source: Public Record Report a problem

        Public tax history

        YearProperty taxesTax assessment
        2026$2,043 +27.8%$77,321 -2.9%
        2025$1,598 +8%$79,595 +9.9%
        2024$1,481 +8%$72,417 +18%
        2023$1,371 +8%$61,388 +16.7%
        2022$1,270 +7.7%$52,613 +2.7%
        2021$1,179 +6.7%$51,230 +1.1%
        2020$1,104 +4.8%$50,695 +2%
        2019$1,054 +6.9%$49,698
        2018$986 $49,698 +6.8%
        2017$986 $46,514 +5.2%
        2016$986 +0.3%$44,211 +0.9%
        2015$983 +3%$43,827 +41.9%
        2014$954 $30,892
        2013-- $30,892 -25.9%
        2012-- $41,717 -0.8%
        2011-- $42,057 +18.2%
        2010-- $35,594 -43.6%
        2009-- $63,118
        2008-- $63,118 -10.5%
        2007-- $70,507 +3.2%
        2006-- $68,340 +41.8%
        2005-- $48,185 +20.4%
        2004-- $40,023 +7.7%
        2003-- $37,177 -3.4%
        2002-- $38,490 +3.6%
        2001-- $37,150
        Find assessor info on the county website

        Monthly payment

        Est. payment

        Payment breakdown

        Explore the cost of this home by adjusting the details. Changes won't be saved.
        All calculations are estimates and provided by Zillow, Inc. for informational purposes only. Actual amounts may vary.
        HOA fees may include property taxes on listings classified as Co-Ops. Contact the listing agent and/or owner for fee details.
        Mortgage interest rates are dependent on a number of factors, including credit score, down payment, and repayment length. Interest rate data provided by Zillow Group Marketplace, Inc. as of 1/1/1970 from various mortgage lenders with which we have lead or other similar arrangements; the Estimated Payment is an average of those rates.
        See how much you could borrow to make a competitive offer.

        Climate risks

        Neighborhood: Spring Valley

        Getting around

        82 / 100
        Very Walkable
        43 / 100
        Some Transit
        50 / 100
        Bikeable

        Nearby schools

        GreatSchools rating
        Schools provided by the listing agent
        • Elementary: Gray, Guild R.,Gray, Guild R.
        • Middle: Guinn Kenny C.
        • High: Clark Ed. W.

        Source: LVR. This data may not be complete. We recommend contacting the local school district to confirm school assignments for this home.

        A local agent can set up tours, give advice and negotiate with sellers.

        Browse local experts

        Similar homes