Skip main navigation
Closed
  • $224,900

    3618 Elmhurst Ct, Kent, OH 44240

    3beds
    1,479sqft
    Single Family Residence
    Built in 1960
    10,410.84 Square Feet Lot
    $243,900 Zestimate®
    $152/sqft
    $1,926 Estimated rent

    Home value

    $243,900

    $232,000 - $256,000

    $1,926/mo

    Zestimate® history
    Loading
    Loading...

    Owner options

    List your home for rent

    $1,926/mo

    Rent Zestimate®

    Find your next renter with Zillow Rental Manager. Plus, with online applications, you can quickly screen prospective tenants – for free.

    Learn more

    $1,926/mo

    Rent Zestimate®

    Refinance and save

    $1,541/mo

    Est. payment

    Refinancing to a lower rate could help reduce your monthly payments and save thousands over the life of the loan.

    See today's rates

    $1,541/mo

    Est. payment

    Explore your selling options

    Work with a Zillow partner agent

    Leverage their expertise and Zillow's premium Showcase listings to get your home seen by more buyers.

    Get started

    List with your own agent

    Get your home in front of millions of buyers by listing it on Zillow.

    Learn how to do it

    Sell it yourself

    Take full control of how buyers see your home on Zillow by listing For Sale by Owner (FSBO).

    List your home

    What's special

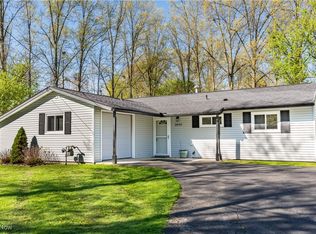
    Brick ranchFully fenced backyardBright updated kitchenWood-burning stoveCeiling fansLaundry roomUpdated interiors
    Charming All-Brick Ranch with Updated Interiors and Fully Fenced Backyard. Enjoy the ease of one-floor living in this well-maintained 3-bedroom, 2-full bath brick ranch, ideally located just minutes from Kent State University. Featuring numerous updates and a fully fenced backyard, this home blends comfort, convenience, and style. Step inside to find a spacious living room filled with natural light and luxury vinyl flooring (2020) that flows throughout the living, dining, hallway, and all three bedrooms. The bright, updated kitchen (2020) offers a clean, functional space with all appliances included. Conveniently located just off the kitchen is the laundry room with washer and dryer included. All three bedrooms include ceiling fans and updated luxury vinyl flooring for a cohesive and modern feel. The main hall bath was completely renovated in 2021 with a new vanity, toilet, ceramic tile flooring, and updated lighting. A second full bathroom adds convenience for family or guests. Enjoy the versatile bonus room—formerly a second garage bay—now being used as a home gym but with the potential to be a cozy family room featuring a wood-burning stove, perfect for relaxing on chilly evenings. Major system updates include a newer furnace and AC (2018), updated electrical panel (2017), and a new hot water tank (2021), garage door opener (2021), offering peace of mind for years to come. As an added bonus, this home is being offered with a one-year home warranty and is eligible for Howard Hanna’s exclusive 100% Money Back Guarantee, giving you confidence and protection with your purchase. With a fully fenced backyard, classic brick exterior, wired security system, and a layout designed for easy living, this home is perfect for anyone looking for a move-in-ready property close to campus, shopping, and dining. Some furnishings are available to stay with the property. Ask for details.

    Zillow last checked:

    Listing updated:

    Listed by:

    Deborah M Pildner debbiepildner@howardhanna.com440-223-7380,

    Howard Hanna

    Bought with:

    Jessica Bates, 2022000952

    Cutler Real Estate

    Source: MLS Now,MLS#: 5129903Originating MLS: Lake Geauga Area Association of REALTORS

    Facts & features

    Interior

    Bedrooms & bathrooms
    • Bedrooms: 3
    • Bathrooms: 2
    • Full bathrooms: 2
    • Main level bathrooms: 2
    • Main level bedrooms: 3
    Primary bedroom
    • Description: Flooring: Luxury Vinyl Tile
    • Features: Window Treatments
    • Level: First
    • Dimensions: 12 x 10
    Bedroom
    • Description: Flooring: Luxury Vinyl Tile
    • Features: Window Treatments
    • Level: First
    • Dimensions: 12 x 9
    Bedroom
    • Description: Flooring: Luxury Vinyl Tile
    • Features: Window Treatments
    • Level: First
    • Dimensions: 10 x 9
    Dining room
    • Description: Flooring: Luxury Vinyl Tile
    • Level: First
    • Dimensions: 10 x 9
    Family room
    • Description: Flooring: Laminate
    • Level: First
    • Dimensions: 22 x 10
    Kitchen
    • Description: Flooring: Luxury Vinyl Tile
    • Level: First
    • Dimensions: 9 x 8
    Living room
    • Description: Flooring: Luxury Vinyl Tile
    • Features: Window Treatments
    • Level: First
    • Dimensions: 23 x 15
    Heating
    • Forced Air, Gas
    Cooling
    • Central Air
    Appliances
    • Included: Dryer, Range, Refrigerator, Washer
    • Laundry: Main Level
    Features
    • Basement: None
    • Has fireplace: No
    • Fireplace features: Wood Burning Stove
    Interior area
    • Total structure area: 1,479
    • Total interior livable area: 1,479 sqft
    • Finished area above ground: 1,479
    • Finished area below ground: 0

    Property

    Parking
    • Parking features: Attached, Garage
    • Attached garage spaces: 1
    Features
    • Levels: One
    • Stories: 1
    • Fencing: Back Yard,Full
    Lot
    • Size: 10,410 sqft
    Details
    • Parcel number: 040502000116000
    • Special conditions: Standard

    Construction

    Type & style
    • Home type: SingleFamily
    • Architectural style: Ranch
    • Property subtype: Single Family Residence
    Materials
    • Brick
    • Roof: Asphalt,Fiberglass
    Condition
    • Year built: 1960
    Details
    • Warranty included: Yes

    Utilities & green energy

    • Sewer: Public Sewer
    • Water: Public

    Community & neighborhood

    Location
    • Region: Kent
    • Subdivision: Beechcrest

    Other

    Other facts
    • Listing agreement: Exclusive Right To Sell
    • Listing terms: Cash,Conventional,FHA,VA Loan

    Price history

    DateEventPrice
    8/4/2025Sold$224,900$152/sqft
    Source: MLS Now #5129903 Report a problem
    6/23/2025Pending sale$224,900$152/sqft
    Source: MLS Now #5129903 Report a problem
    6/13/2025Listed for sale$224,900+73.1%$152/sqft
    Source: MLS Now #5129903 Report a problem
    10/17/2020Listing removed$129,900$88/sqft
    Source: RE/MAX Above Expectations #4220248 Report a problem
    10/17/2020Pending sale$129,900-0.8%$88/sqft
    Source: RE/MAX Above Expectations #4220248 Report a problem
    10/14/2020Sold$131,000+0.8%$89/sqft
    Source: MLS Now #4220248 Report a problem
    9/2/2020Listed for sale$129,900-5.4%$88/sqft
    Source: RE/MAX Above Expectations Rlty #4220248 Report a problem
    7/31/2003Sold$137,333$93/sqft
    Source: Public Record Report a problem

    Public tax history

    YearProperty taxesTax assessment
    2025$2,879 +1.6%$58,980
    2024$2,833 +10.6%$58,980 +37.8%
    2023$2,562 -0.3%$42,810
    2022$2,569 +2.9%$42,810
    2021$2,496 +8.8%$42,810 +20.3%
    2020$2,294 +1.2%$35,600
    2019$2,267 +42.6%$35,600 +22%
    2018$1,590 $29,190
    2017$1,590 +1.4%$29,190
    2016$1,568 +1.8%$29,190
    2015$1,540 +3%$29,190
    2014$1,496 +4.9%$29,190
    2013$1,426 +0.3%$29,190
    2012$1,422 -4.7%$29,190 -7.6%
    2011$1,492 +0.2%$31,580
    2010$1,489 -0.5%$31,580
    2009$1,496 $31,580
    2008$1,496 $31,580 -4.9%
    2007-- $33,220
    2005$1,305 -0.3%--
    2004$1,310 +24.1%--
    2003$1,056 +1.7%--
    2002$1,038 -51.2%--
    2001$2,126 +2.2%--
    2000$2,081 +24.9%--
    1999$1,667 --

    Find assessor info on the county website

    Neighborhood: Brimfield

    Nearby schools

    GreatSchools rating
    Schools provided by the listing agent
    • District: Field LSD - 6703

    Source: MLS Now. This data may not be complete. We recommend contacting the local school district to confirm school assignments for this home.

    Get a cash offer in 3 minutes
    Find out how much your home could sell for in as little as 3 minutes with a no-obligation cash offer.
    Estimated market value
    $243,900
    Get a cash offer in 3 minutes
    Find out how much your home could sell for in as little as 3 minutes with a no-obligation cash offer.
    Estimated market value
    $243,900