Welcome to 3618 Fieldcrest Dr, a charming haven nestled in the heart of Garland, TX. This beautifully reimagined home offers a harmonious blend of comfort and style, featuring 4 bedrooms and 2 fully remodeled baths with a new Roof, HVAC & smart thermostat in 2023! As you step inside, you'll be greeted by a warm and inviting living space, perfect for both relaxation and entertaining. The open-concept design flows seamlessly into the fully remodeled kitchen with a large island, electric SS appliances, and lots of storage, where culinary dreams come to life. The primary bedroom offers an en-suite bath and walk-in closet. The private backyard, with new fencing and updated patio, is great for pets and activities, with access to the alley and rear 2-car garage. With its thoughtful design and location, this home is a true gem waiting for you to make it your own. Schedule your Showing today!...
Sold
Price Unknown
3618 Fieldcrest Dr, Garland, TX 75042
4beds
1,746sqft
Single Family Residence
Built in 1980
7,143 Square Feet Lot
$347,600 Zestimate®
$--/sqft
$2,216 Estimated rent
Home value
$347,600
$327,000 - $368,000
$2,216/mo
Zestimate® history
Owner options
List your home for rent
$2,216/mo
Rent Zestimate®
Find your next renter with Zillow Rental Manager. Plus, with online applications, you can quickly screen prospective tenants – for free.
$2,216/mo
Rent Zestimate®
Refinance and save
Refinancing to a lower rate could help reduce your monthly payments and save thousands over the life of the loan.
Explore your selling options
Work with a Zillow partner agent
Leverage their expertise and Zillow's premium Showcase listings to get your home seen by more buyers.
Get startedList with your own agent
Get your home in front of millions of buyers by listing it on Zillow.
Learn how to do itSell it yourself
Take full control of how buyers see your home on Zillow by listing For Sale by Owner (FSBO).
List your homeWhat's special
New fencingPrivate backyardElectric ss appliancesUpdated patioFully remodeled kitchenWalk-in closetLots of storage
Zillow last checked:
Listing updated:
Listed by:
Elijah Misigaro 0739852 713-367-7991,
Monument Realty 214-705-7827
Bought with:
Jesse Lyon
Hunter Dehn Realty
Source: NTREIS,MLS#: 20791620
Facts & features
Interior
Bedrooms & bathrooms
- Bedrooms: 4
- Bathrooms: 2
- Full bathrooms: 2
Heating
- Central, Natural Gas
Cooling
- Central Air, Electric
Appliances
- Included: Dishwasher, Electric Oven, Electric Range, Gas Water Heater
Features
- Decorative/Designer Lighting Fixtures, High Speed Internet, Cable TV
- Flooring: Ceramic Tile, Laminate
- Has basement: No
- Number of fireplaces: 1
- Fireplace features: Gas Log
Interior area
- Total interior livable area: 1,746 sqft
Property
Parking
- Total spaces: 2
- Parking features: Driveway, Garage, Garage Door Opener, Garage Faces Rear
- Attached garage spaces: 2
- Has uncovered spaces: Yes
Features
- Levels: One
- Stories: 1
- Patio & porch: Covered, Front Porch, Patio
- Exterior features: Rain Gutters
- Pool features: None
- Fencing: Wood
Lot
- Size: 7,143 Square Feet
- Features: Subdivision, Few Trees
Details
- Parcel number: 26665100010450000
Construction
Type & style
- Home type: SingleFamily
- Architectural style: Traditional,Detached
- Property subtype: Single Family Residence
Materials
- Foundation: Slab
- Roof: Composition
Condition
- Year built: 1980
Utilities & green energy
- Sewer: Public Sewer
- Water: Public
- Utilities for property: Sewer Available, Water Available, Cable Available
Community & HOA
Community
- Security: Smoke Detector(s)
- Subdivision: Westcreek Estates
HOA
- Has HOA: No
Location
- Region: Garland
Financial & listing details
- Tax assessed value: $355,420
- Annual tax amount: $5,943
- Date on market: 12/6/2024
- Cumulative days on market: 29 days
- Listing terms: Cash,Conventional,FHA,VA Loan
- Exclusions: Washer, Dryer, Refrigerator, any and all personal belongings NOT considered a Fixture.
Price history
| Date | Event | Price |
|---|---|---|
| 2/3/2025 | Sold | -- |
Source: NTREIS #20791620 Report a problem | ||
| 1/11/2025 | Pending sale | $349,000$200/sqft |
Source: NTREIS #20791620 Report a problem | ||
| 1/4/2025 | Contingent | $349,000$200/sqft |
Source: NTREIS #20791620 Report a problem | ||
| 12/30/2024 | Price change | $349,000-1.7%$200/sqft |
Source: NTREIS #20791620 Report a problem | ||
| 12/6/2024 | Price change | $355,000+14.9%$203/sqft |
Source: NTREIS #20791620 Report a problem | ||
| 8/29/2021 | Pending sale | $309,000$177/sqft |
Source: NTREIS #14633457 Report a problem | ||
| 7/24/2021 | Listed for sale | $309,000+106.1%$177/sqft |
Source: NTREIS #14633457 Report a problem | ||
| 6/17/2014 | Sold | -- |
Source: Agent Provided Report a problem | ||
| 4/26/2014 | Pending sale | $149,900$86/sqft |
Source: CENTURY 21 Judge Fite Company #12126632 Report a problem | ||
| 4/20/2014 | Listed for sale | $149,900$86/sqft |
Source: CENTURY 21 Judge Fite Co. #12126632 Report a problem | ||
Public tax history
| Year | Property taxes | Tax assessment |
|---|---|---|
| 2025 | $1,292 -2% | $355,420 +20% |
| 2024 | $1,319 +7.5% | $296,250 +18.6% |
| 2023 | $1,226 -15.3% | $249,890 |
| 2022 | $1,448 +41.2% | $249,890 +39.9% |
| 2021 | $1,026 -3.7% | $178,590 |
| 2020 | $1,065 -1% | $178,590 |
| 2019 | $1,076 -13.8% | $178,590 -14.4% |
| 2018 | $1,248 -73.9% | $208,670 +7% |
| 2017 | $4,778 +10.4% | $195,100 +13.3% |
| 2016 | $4,329 +52.9% | $172,200 +12.4% |
| 2015 | $2,832 | $153,240 +20.5% |
| 2014 | $2,832 | $127,130 |
| 2013 | -- | -- |
| 2012 | -- | -- |
| 2011 | -- | -- |
| 2010 | -- | -- |
| 2009 | -- | -- |
| 2008 | -- | -- |
| 2007 | -- | -- |
| 2005 | -- | -- |
| 2004 | -- | -- |
| 2003 | -- | -- |
| 2002 | -- | -- |
| 2001 | -- | -- |
Find assessor info on the county website
Neighborhood: West Creek Estates
Nearby homes
- $333,3003 bd2 ba2.2k sqft3614 Fieldcrest Dr, Garland, TX 75042Off Market
- $282,2003 bd2 ba1.3k sqft3622 Fieldcrest Dr, Garland, TX 75042Off Market

- $268,600-- bd2 ba1.3k sqft3610 Fieldcrest Dr, Garland, TX 75042Off Market
- $290,4003 bd2 ba1.5k sqft3626 Fieldcrest Dr, Garland, TX 75042Off Market
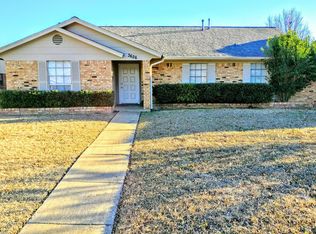
- $279,3003 bd2 ba1.4k sqft3617 Mosswood Dr, Garland, TX 75042Off Market
- $363,0003 bd2 ba1.9k sqft3621 Fieldcrest Ct, Garland, TX 75042Off Market
- $225,2004 bd2 ba1.1k sqft3613 Mosswood Dr, Garland, TX 75042Off Market
- $265,9003 bd2 ba1.3k sqft3625 Fieldcrest Cir, Garland, TX 75042Off Market
Nearby schools
GreatSchools rating
- 8/10O Henry Elementary SchoolGrades: PK-6Distance: 0.6 mi
- 2/10Liberty Junior High School STEM AcademyGrades: 7-8Distance: 1.4 mi
- 4/10Berkner High SchoolGrades: 9-12Distance: 0.8 mi
Schools provided by the listing agent
- Elementary: Ohenry
- High: Berkner
- District: Richardson ISD
Source: NTREIS. This data may not be complete. We recommend contacting the local school district to confirm school assignments for this home.
Get a cash offer in 3 minutes
Find out how much your home could sell for in as little as 3 minutes with a no-obligation cash offer.
Estimated market value
$347,600
Get a cash offer in 3 minutes
Find out how much your home could sell for in as little as 3 minutes with a no-obligation cash offer.
Estimated market value
$347,600
- Texas
- Dallas County
- Garland
- 75042
- West Creek Estates
- 3618 Fieldcrest Dr
