Skip main navigation
Sold for $350,000
  • $350,000

    3618 Frierson St, Hope Mills, NC 28348

    4beds
    2,231sqft
    Single Family Residence
    Built in 2001
    0.31 Acres Lot
    $349,500 Zestimate®
    $157/sqft
    $2,479 Estimated rent

    Home value

    $349,500

    $318,000 - $384,000

    $2,479/mo

    Zestimate® history
    Loading
    Loading...

    Owner options

    List your home for rent

    $2,479/mo

    Rent Zestimate®

    Find your next renter with Zillow Rental Manager. Plus, with online applications, you can quickly screen prospective tenants – for free.

    Learn more

    $2,479/mo

    Rent Zestimate®

    Refinance and save

    $2,157/mo

    Est. payment

    Refinancing to a lower rate could help reduce your monthly payments and save thousands over the life of the loan.

    See today's rates

    $2,157/mo

    Est. payment

    Explore your selling options

    Work with a Zillow partner agent

    Leverage their expertise and Zillow's premium Showcase listings to get your home seen by more buyers.

    Get started

    List with your own agent

    Get your home in front of millions of buyers by listing it on Zillow.

    Learn how to do it

    Sell it yourself

    Take full control of how buyers see your home on Zillow by listing For Sale by Owner (FSBO).

    List your home

    What's special

    In ground poolCozy fireplaceBeautiful kitchenSeparate showerLarge bedroomsGranite countertopsPlenty of closet space
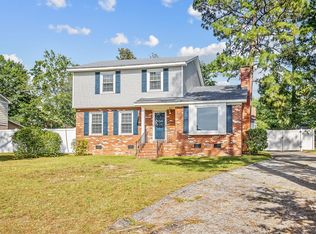
    Home with a POOL and just minutes from Hope Mills Lake!! This is a Summer dream home. Imagine the fun you'll have in the huge backyard with screened in porch, fence, shed, and in ground pool! Come enjoy this gorgeous brick ranch style home in a quiet neighborhood. Cozy fireplace and large living room welcome you home. Beautiful kitchen complete with granite countertops and stainless steel appliances. Large bedrooms have plenty of closet space. Dual vanity plus separate shower and soaking tub in the primary en suite bath along with a massive walk in closet. Home is completely updated throughout and totally move in ready for your memories to be made here!

    Zillow last checked:

    Listing updated:

    Listed by:

    DARK HORSE GROUP POWERED BY LPT REALTY,

    LPT REALTY LLC

    Bought with:

    JAY DOWDY, 128239

    BHHS ALL AMERICAN HOMES #2

    Source: LPRMLS,MLS#: 744161MLS LogoOriginating MLS: Longleaf Pine Realtors

    Facts & features

    Interior

    Bedrooms & bathrooms
    • Bedrooms: 4
    • Bathrooms: 3
    • Full bathrooms: 3
    Heating
    • Other
    Cooling
    • Central Air
    Appliances
    • Included: Dishwasher, Electric Oven, Electric Water Heater, Microwave, Oven, Stainless Steel Appliance(s)
    • Laundry: Washer Hookup, Dryer Hookup
    Features
    • Ceiling Fan(s), Double Vanity, Granite Counters, Jetted Tub, Primary Downstairs, Soaking Tub, Separate Shower, Tub Shower, Unfurnished, Walk-In Closet(s)
    • Flooring: Luxury Vinyl Plank, Tile, Carpet
    • Basement: Crawl Space
    • Number of fireplaces: 1
    • Fireplace features: None
    Interior area
    • Total interior livable area: 2,231 sqft

    Property

    Parking
    • Total spaces: 2
    • Parking features: Attached, Garage
    • Attached garage spaces: 2
    Features
    • Levels: One and One Half
    • Patio & porch: Rear Porch, Covered, Porch, Screened
    • Exterior features: Fence, Porch, Shed
    • Pool features: Indoor, In Ground, Pool
    • Fencing: Back Yard,Yard Fenced
    Lot
    • Size: 0.31 Acres
    • Features: 1/4 to 1/2 Acre Lot
    Details
    • Additional structures: Shed(s)
    • Parcel number: 0414762145.000
    • Zoning description: R15 - Residential District
    • Special conditions: Standard

    Construction

    Type & style
    • Home type: SingleFamily
    • Architectural style: One and One Half Story
    • Property subtype: Single Family Residence
    Materials
    • Brick, Wood Frame
    Condition
    • New construction: No
    • Year built: 2001

    Utilities & green energy

    • Sewer: Public Sewer
    • Water: Public

    Community & HOA

    Community
    • Security: Smoke Detector(s)
    • Subdivision: Clifton Forge
    HOA
    • Has HOA: No
    Location
    • Region: Hope Mills

    Financial & listing details

    • Price per square foot: $157/sqft
    • Tax assessed value: $333,000
    • Annual tax amount: $3,940
    • Date on market: 5/24/2025
    • Cumulative days on market: 78 days
    • Listing terms: Cash,Conventional,FHA,New Loan,VA Loan
    • Inclusions: NA
    • Exclusions: NA
    • Ownership: Less than a year
    • Road surface type: Paved

    Price history

    DateEventPrice
    9/12/2025Sold$350,000$157/sqft
    Source: LPRMLS #744161 Report a problem
    8/9/2025Pending sale$350,000$157/sqft
    Source: LPRMLS #744161 Report a problem
    7/10/2025Price change$350,000-4.1%$157/sqft
    Source: LPRMLS #744161 Report a problem
    5/24/2025Listed for sale$365,000+92.1%$164/sqft
    Source: LPRMLS #744161 Report a problem
    2/20/2025Sold$190,000-0.8%$85/sqft
    Source: Public Record Report a problem
    9/20/2005Sold$191,500+27.7%$86/sqft
    Source: Public Record Report a problem
    12/10/2001Sold$150,000$67/sqft
    Source: Public Record Report a problem

    Public tax history

    YearProperty taxesTax assessment
    2025$3,940 +15.9%$333,000 +56%
    2024$3,399 +5%$213,500
    2023$3,238 +1.6%$213,500
    2022$3,187 +1.2%$213,500
    2021$3,150 $213,500 -7.3%
    2020-- $230,362 +7.9%
    2019$3,139 +0.8%$213,500
    2018$3,115 $213,500
    2017$3,115 +6.1%$213,500 +1.7%
    2016$2,937 +88.6%$210,000 +5.4%
    2015$1,557 $199,200
    2014$1,557 +2.6%$199,200
    2013$1,517 +1.6%$199,200
    2012$1,493 $199,200
    2011$1,493 $199,200
    2010-- $199,200
    2009-- $199,200 +29.2%
    2008-- $154,200
    2007-- $154,200
    2006-- $154,200
    2005-- --
    2004-- $151,800
    2003-- $151,800 +8.8%
    2002-- $139,461 +896.1%
    2001-- $14,000
    Find assessor info on the county website

    Neighborhood: 28348

    Nearby schools

    GreatSchools rating
    Schools provided by the listing agent
    • Middle: South View Middle School
    • High: South View Senior High

    Source: LPRMLS. This data may not be complete. We recommend contacting the local school district to confirm school assignments for this home.

    Get a cash offer in 3 minutes
    Find out how much your home could sell for in as little as 3 minutes with a no-obligation cash offer.
    Estimated market value
    $349,500
    Get a cash offer in 3 minutes
    Find out how much your home could sell for in as little as 3 minutes with a no-obligation cash offer.
    Estimated market value
    $349,500