This hallmark estate is the cornerstone of the Highlands of Hampden. Solid brick two story elegantly poised on a gorgeous 1/2 acre corner homesite. Stunning two story foyer with Palladian window and natural finish hardwood floors featuring a dark wood inlay. Signature Yingst trim and wainscotting accent the split staircase with gorgeous black iron spindles and crisp white railings. Impressive great room showcasing cathedral ceilings and a gas fireplace with panel trim mantle detailed up to the ceiling and flanked by two stories of glass on an angle to create a dramatic open space. Hand built, custom Siefert solid cherry cabinets, modern leathered granite, two tiered island with overhang and prep sink, stainless steel appliances, trash compactor, gas stove, glazed ceramic tile backsplash and more. Convenient and spacious 1st floor laundry room with counter for laundry from the upstairs laundry shoot. Dining room with tray ceiling and elegant wainscotting. 1st floor office with built-in shelving and window bench can also function as the 6th bedroom. Second floor landing features triple crown molding and cherry wood floors that continue into the vaulted owners retreat featuring a cozy built-in window seat, plantation shutters with an arched window, and corner gas fireplace. Opulent spa like bath completely remodeled features heated marble tile floors, double bowl vanity, built-in shelving and a stunning tile walk-in tile shower. Abundance of closet space and professional closet systems installed by California Closets. 4 additional generously-sized bedrooms and 2 additional full baths complete the 2nd floor. Finished lower level adds 1600 sqft of living space including a media area, wine presentation racks behind a locked glass door, bar with sink, and plenty of space for gaming or arts/crafts. 3 car side entry garage, carriage garage doors, an abundance of built in storage and a truly remarkable stamped concrete driveway. Private deck overlooking the professionally landscaped grounds and fully fenced yard - perfect for relaxing evenings or lively gatherings. Surround sound. Energy efficient 2 zone gas heat. Central vac. Roof replaced in 2020. Windows replaced in 2018. Exceptionally well maintained, excellent condition. Low Hampden township taxes and award winning Cumberland Valley Schools. Call today to schedule your own private showing. This stunning home is a true testament to timeless architecture and curb appeal that make a lasting first impression.
Sold for $910,000
$910,000
3618 Golfview Dr, Mechanicsburg, PA 17050
5beds
6,053sqft
Single Family Residence
Built in 1996
0.49 Acres Lot
$969,100 Zestimate®
$150/sqft
$4,490 Estimated rent
Home value
$969,100
$921,000 - $1.04M
$4,490/mo
Zestimate® history
Owner options
List your home for rent
$4,490/mo
Rent Zestimate®
Find your next renter with Zillow Rental Manager. Plus, with online applications, you can quickly screen prospective tenants – for free.
$4,490/mo
Rent Zestimate®
Refinance and save
$5,774/mo
Est. payment
Refinancing to a lower rate could help reduce your monthly payments and save thousands over the life of the loan.
$5,774/mo
Est. payment
Explore your selling options
Work with a Zillow partner agent
Leverage their expertise and Zillow's premium Showcase listings to get your home seen by more buyers.
Get startedList with your own agent
Get your home in front of millions of buyers by listing it on Zillow.
Learn how to do itSell it yourself
Take full control of how buyers see your home on Zillow by listing For Sale by Owner (FSBO).
List your homeWhat's special
Gas fireplacePrivate deckProfessionally landscaped groundsFully fenced yardBuilt-in shelvingFinished lower levelHeated marble tile floors
Zillow last checked:
Listing updated:
Listed by:
JENNIFER HOLLISTER 717-798-8154,
Joy Daniels Real Estate Group, Ltd,
Listing Team: Jennifer Hollister Group
Bought with:
JIM WISE, RS193866L
Coldwell Banker Realty
Source: Bright MLS,MLS#: PACB2043398
Facts & features
Interior
Bedrooms & bathrooms
- Bedrooms: 5
- Bathrooms: 5
- Full bathrooms: 4
- 1/2 bathrooms: 1
- Main level bathrooms: 1
Rooms
- Room types: Living Room, Dining Room, Primary Bedroom, Bedroom 2, Bedroom 3, Bedroom 4, Bedroom 5, Kitchen, Family Room, Great Room, Laundry, Office
Primary bedroom
- Level: Upper
Bedroom 2
- Level: Upper
Bedroom 3
- Level: Upper
Bedroom 4
- Level: Upper
Bedroom 5
- Level: Upper
Dining room
- Level: Main
Family room
- Level: Main
Great room
- Level: Lower
Kitchen
- Level: Main
Laundry
- Level: Main
Living room
- Level: Main
Office
- Level: Main
Heating
- Forced Air, Natural Gas
Cooling
- Central Air, Electric
Appliances
- Included: Gas Water Heater
- Laundry: Main Level, Laundry Room
Features
- Basement: Finished
- Number of fireplaces: 2
- Fireplace features: Gas/Propane
Interior area
- Total structure area: 6,053
- Total interior livable area: 6,053 sqft
- Finished area above ground: 4,453
- Finished area below ground: 1,600
Property
Parking
- Total spaces: 3
- Parking features: Garage Faces Side, Garage Door Opener, Attached
- Attached garage spaces: 3
Accessibility
- Accessibility features: None
Features
- Levels: Two
- Stories: 2
- Pool features: None
Lot
- Size: 0.49 Acres
Details
- Additional structures: Above Grade, Below Grade
- Parcel number: 10161056235
- Zoning: RESIDENTIAL
- Special conditions: Standard
Construction
Type & style
- Home type: SingleFamily
- Architectural style: Traditional
- Property subtype: Single Family Residence
Materials
- Brick, Vinyl Siding
- Foundation: Block
- Roof: Architectural Shingle
Condition
- New construction: No
- Year built: 1996
Utilities & green energy
- Sewer: Public Sewer
- Water: Public
Community & HOA
Community
- Subdivision: Highlands Of Hampden Sq
HOA
- Has HOA: No
Location
- Region: Mechanicsburg
- Municipality: HAMPDEN TWP
Financial & listing details
- Price per square foot: $150/sqft
- Tax assessed value: $536,500
- Annual tax amount: $7,433
- Date on market: 6/27/2025
- Listing agreement: Exclusive Right To Sell
- Listing terms: Cash,Conventional
- Inclusions: Kitchen Refrigerator, Garage Refrigerator, Washer, Dryer
- Exclusions: White Curtains In Gray Bedroom, 2 Black Hooks In Full Bathroom On 1st Floor
- Ownership: Fee Simple
Price history
| Date | Event | Price |
|---|---|---|
| 8/1/2025 | Sold | $910,000+7.1%$150/sqft |
Source:  Bright MLS #PACB2043398 Report a problem Bright MLS #PACB2043398 Report a problem | ||
| 6/30/2025 | Pending sale | $850,000$140/sqft |
Source: Bright MLS #PACB2043398 Report a problem | ||
| 6/27/2025 | Listed for sale | $850,000+53%$140/sqft |
Source: Bright MLS #PACB2043398 Report a problem | ||
| 11/19/2019 | Sold | $555,500-2.4%$92/sqft |
Source: Public Record Report a problem | ||
| 9/15/2019 | Price change | $569,000-1.7%$94/sqft |
Source: RSR, REALTORS, LLC #PACB114740 Report a problem | ||
| 9/4/2019 | Price change | $579,000-3.5%$96/sqft |
Source: RSR, REALTORS, LLC #PACB114740 Report a problem | ||
| 8/27/2019 | Price change | $599,900-6.3%$99/sqft |
Source: RSR, REALTORS, LLC #PACB114740 Report a problem | ||
| 8/8/2019 | Price change | $639,900-1.5%$106/sqft |
Source: RSR, REALTORS, LLC #PACB114740 Report a problem | ||
| 8/1/2019 | Price change | $649,900-0.8%$107/sqft |
Source: RSR, REALTORS, LLC #PACB114740 Report a problem | ||
| 7/22/2019 | Price change | $654,900-1.5%$108/sqft |
Source: RSR, REALTORS, LLC #PACB114740 Report a problem | ||
| 7/13/2019 | Price change | $664,900-1.4%$110/sqft |
Source: RSR, REALTORS, LLC #PACB114740 Report a problem | ||
| 7/3/2019 | Listed for sale | $674,000+20.8%$111/sqft |
Source: RSR, REALTORS, LLC #PACB114740 Report a problem | ||
| 8/19/2013 | Sold | $558,000-1.2%$92/sqft |
Source: Public Record Report a problem | ||
| 6/6/2013 | Listed for sale | $564,900+32%$93/sqft |
Source: Joy Daniels Real Estate Group, Ltd #10238773 Report a problem | ||
| 10/12/2000 | Sold | $428,000$71/sqft |
Source: Public Record Report a problem | ||
Public tax history
| Year | Property taxes | Tax assessment |
|---|---|---|
| 2025 | $8,030 +8% | $536,500 |
| 2024 | $7,433 +3.3% | $536,500 |
| 2023 | $7,193 +2.7% | $536,500 |
| 2022 | $7,001 | $536,500 |
| 2021 | $7,001 +4.5% | $536,500 |
| 2020 | $6,698 +396% | $536,500 |
| 2019 | $1,350 -79.1% | $536,500 |
| 2018 | $6,456 | $536,500 |
| 2017 | -- | $536,500 |
| 2016 | -- | $536,500 |
| 2015 | -- | $536,500 |
| 2014 | -- | $536,500 |
| 2013 | -- | $536,500 |
| 2012 | -- | $536,500 |
| 2011 | -- | $536,500 +15.7% |
| 2010 | -- | $463,880 |
| 2009 | -- | $463,880 |
| 2008 | -- | $463,880 |
| 2007 | -- | $463,880 |
| 2006 | -- | $463,880 |
| 2005 | -- | $463,880 +8.5% |
| 2004 | -- | $427,350 |
| 2003 | $1,004 | $427,350 |
| 2000 | -- | $427,350 |
Find assessor info on the county website
Neighborhood: 17050
Nearby homes
- $846,5005 bd5 ba3.4k sqft3620 Golfview Dr, Mechanicsburg, PA 17050Off Market
- $648,8004 bd2 ba3k sqft1011 Tiverton Rd, Mechanicsburg, PA 17050Off Market
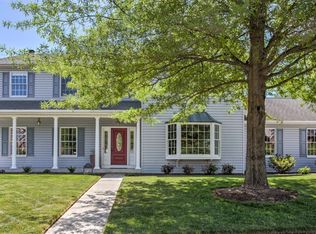
- $606,4004 bd3 ba2.8k sqft3615 Horsham Dr, Mechanicsburg, PA 17050Off Market
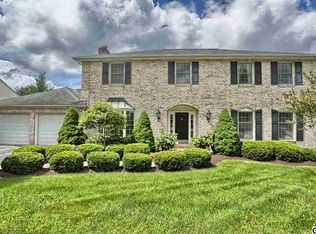
- $543,2003 bd2 ba2.7k sqft1006 Tiverton Rd, Mechanicsburg, PA 17050Off Market
- $739,0005 bd3 ba3.8k sqft1008 S Waterford Way, Mechanicsburg, PA 17050Off Market
- $701,4004 bd2 ba3.3k sqft1008 Tiverton Rd, Mechanicsburg, PA 17050Off Market
- $529,6004 bd4 ba2.4k sqft3615 Golfview Dr, Mechanicsburg, PA 17050Off Market
- $549,9004 bd2 ba2.5k sqft3613 Horsham Dr, Mechanicsburg, PA 17050Off Market
Nearby schools
GreatSchools rating
- 8/10Shaull El SchoolGrades: K-5Distance: 3 mi
- 8/10Mountain View Middle SchoolGrades: 6-8Distance: 2.7 mi
- 10/10Cumberland Valley High SchoolGrades: 9-12Distance: 5.8 mi
Schools provided by the listing agent
- High: Cumberland Valley
- District: Cumberland Valley
Source: Bright MLS. This data may not be complete. We recommend contacting the local school district to confirm school assignments for this home.


Get pre-qualified for a loan
At Zillow Home Loans, we can pre-qualify you in as little as 5 minutes with no impact to your credit score.An equal housing lender. NMLS #10287.
Sell for more on Zillow
Get a Zillow Showcase℠ listing at no additional cost and you could sell for .
$969,100
2% more
+$19,382
With Zillow Showcase(estimated)
$988,482
- Pennsylvania
- Cumberland County
- Mechanicsburg
- 17050
- 3618 Golfview Dr
Nearby cities
Nearby zip codes
Other Mechanicsburg Topics
