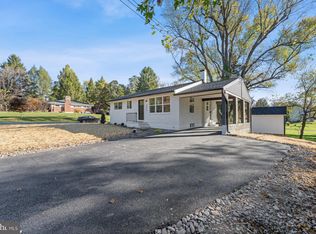
BEST AND FINAL OFFERS DUE 6:00PM TODAY 3/9/26 Beautifully renovated brick rancher in Woodstock offering timeless character, modern updates, and exceptional indoor and outdoor living spaces. Brand new furnace just installed! Mature trees, lush landscaping, and a tranquil pond create a picturesque setting, complemented by a barn with electric, a detached garage, and dual driveways for added convenience and ample parking. Inside, the home has been thoughtfully refreshed with fresh paint, refinished hardwood floors, new carpet, and updated lighting throughout. The foyer opens to a spacious living room featuring a wood stove insert and a stunning picture window that floods the space with natural light. The adjoining dining room showcases charming built-in corner cabinets and flows seamlessly into the renovated kitchen, complete with inset cabinetry, granite countertops, and stainless steel appliances including a double oven. A true showpiece, the expansive three-season sunroom offers a cathedral ceiling, corner wood-burning stove, and walls of windows overlooking the serene property. Recently updated with new tile flooring, exterior siding, and a peaked roof, this space creates a seamless connection between the home and its natural surroundings. The main level features three bedrooms, including a primary suite with an en-suite bath highlighted by a tiled soaking tub and shower surround. Two additional bedrooms share a second full bath with a frameless glass shower. Both full bathrooms are enhanced with heated floors for year-round comfort. The finished lower level extends the living space with a large recreation room featuring a wet bar and full-length bar seating, a versatile bonus room, and a convenient half bath. The utility room includes laundry, ample storage, and a separate entrance from the sunroom. A floored walk-up attic with stair access provides additional storage and functionality. Set on 1.39 acres across two parcels, including a 1.03-acre main lot and an additional .36-acre parcel referenced on the deed, this property offers space, privacy, and flexibility. Outdoor living shines with multiple paver patios, a fire pit, a pond accented by a charming bridge leading to a lower patio, mature landscaping, a flourishing garden, and a berry patch for homegrown enjoyment. The rear adjacent property is permanently protected and cannot be built upon, enhancing privacy and tranquility. The detached garage accommodates four or more vehicles and is currently used as an exercise room, while the barn provides additional storage and workspace with electric, lighting, and fans. Ideally located, this home offers the perfect blend of peaceful, semi-rural living with convenient access to outdoor recreation at the Howard County Conservancy and Patapsco Valley State Park, as well as nearby amenities and major commuter routes including I-70, Route 40, and Route 29. A rare opportunity combining serenity, functionality, and modern style in a coveted Woodstock setting.
Sold for $542,000
Zillow last checked:
Listing updated:
Bought with:
Michael Lopez, 667949
RE/MAX Distinctive Real Estate, Inc.
Source: Bright MLS,MLS#: MDBC2150198
Price history
| Date | Event | Price |
|---|---|---|
| 4/6/2026 | Sold | $542,000+2.3%$177/sqft |
Source:  Bright MLS #MDBC2150198 Report a problem Bright MLS #MDBC2150198 Report a problem | ||
| 3/10/2026 | Contingent | $529,900$173/sqft |
Source: Bright MLS #MDBC2150198 Report a problem | ||
| 3/1/2026 | Listed for sale | $529,900$173/sqft |
Source: Bright MLS #MDBC2150198 Report a problem | ||
| 2/8/2026 | Listing removed | $529,900$173/sqft |
Source:  Long & Foster Broker Feed #MDBC2150198 Report a problem Long & Foster Broker Feed #MDBC2150198 Report a problem | ||
| 1/29/2026 | Contingent | $529,900$173/sqft |
Source: Bright MLS #MDBC2150198 Report a problem | ||
| 1/29/2026 | Listed for sale | $529,900$173/sqft |
Source: Bright MLS #MDBC2150198 Report a problem | ||
| 1/19/2026 | Listing removed | $529,900$173/sqft |
Source: Long & Foster Broker Feed #MDBC2150198 Report a problem | ||
| 1/15/2026 | Listed for sale | $529,900-3.7%$173/sqft |
Source: Bright MLS #MDBC2150198 Report a problem | ||
| 1/5/2026 | Listing removed | $550,000$179/sqft |
Source: Long & Foster Broker Feed #MDBC2141782 Report a problem | ||
| 12/24/2025 | Contingent | $550,000$179/sqft |
Source: Bright MLS #MDBC2141782 Report a problem | ||
| 11/19/2025 | Price change | $550,000-8.3%$179/sqft |
Source: Bright MLS #MDBC2141782 Report a problem | ||
| 10/30/2025 | Listed for sale | $600,000+85.2%$196/sqft |
Source: Bright MLS #MDBC2141782 Report a problem | ||
| 2/17/2010 | Sold | $324,000-3%$106/sqft |
Source: Public Record Report a problem | ||
| 1/23/2010 | Listed for sale | $334,000$109/sqft |
Source: Southdale #BC7140368 Report a problem | ||
Get a cash offer in 3 minutes
Find out how much your home could sell for in as little as 3 minutes with a no-obligation cash offer.
Estimated market value
$543,600
