Skip main navigation
Off market
  • $954,200

    3618 Graythorne Dr, Midlothian, VA 23112

    5beds
    3,569sqft
    Single Family Residence
    Built in ----
    -- sqft lot
    $954,200 Zestimate®
    $267/sqft
    $5,085 Estimated rent

    Home value

    $954,200

    $906,000 - $1.00M

    $5,085/mo

    Zestimate® history
    Loading
    Loading...

    Owner options

    List your home for rent

    $5,085/mo

    Rent Zestimate®

    Find your next renter with Zillow Rental Manager. Plus, with online applications, you can quickly screen prospective tenants – for free.

    Learn more

    $5,085/mo

    Rent Zestimate®

    Refinance and save

    $5,693/mo

    Est. payment

    Refinancing to a lower rate could help reduce your monthly payments and save thousands over the life of the loan.

    See today's rates

    $5,693/mo

    Est. payment

    Explore your selling options

    Work with a Zillow partner agent

    Leverage their expertise and Zillow's premium Showcase listings to get your home seen by more buyers.

    Get started

    List with your own agent

    Get your home in front of millions of buyers by listing it on Zillow.

    Learn how to do it

    Sell it yourself

    Take full control of how buyers see your home on Zillow by listing For Sale by Owner (FSBO).

    List your home

    What's special

    Gas fireplaceSpacious loftStamped patioStriking architectural detailsInviting family roomLarge waterfall islandTwo well-appointed bathrooms

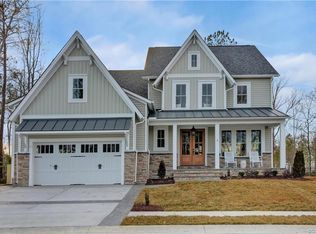
    Helping You Find Home! Welcome to 3618 Graythorne Drive, an exceptional home. This elegant modern Tudor spans 3,569 square feet and features 5 bedrooms and 4 bathrooms. As you approach the home, you're greeted by a charming covered porch and striking architectural details. Inside, the grand foyer welcomes you with rich red oak floors that flow throughout the home. To the right, you'll find a versatile office, ideal for private use. The chef-inspired kitchen is a showstopper, boasting a large waterfall island, sleek white Cafe appliances, and custom two-toned cabinetry. Adjacent to the kitchen, the breakfast nook with vaulted ceilings and oak beams creates a bright, airy atmosphere. The kitchen seamlessly flows into the inviting family room, centered around a gas fireplace and built-in shelving. The tranquil primary suite offers vaulted ceilings, oak beams, and expansive windows that flood the room with natural light. It includes a spacious walk-in closet and a spa-like ensuite with a dual vanity, freestanding tub, curbless entry shower, and direct access to the laundry room. Upstairs, a spacious loft leads to three additional large bedrooms and two well-appointed bathrooms. Step outside and enjoy the serene screened porch or stamped patio, perfect for unwinding. This beautifully designed home offers the ideal combination of style, luxury, and thoughtful living spaces. Rental Requirements: Application fee $80 non-refundable, All occupants 18+ must apply (no co-applicants). Minimum credit score of 620, household income must be at least 3x the monthly rent, and no evictions, bankruptcies, or criminal history within the past 10 years. Pets are conditional on approval by the owner. 1 pet $40 a month, 2 pets $60 a month, 3 pets $100 a month.

    This property is off market, which means it's not currently listed for sale or rent on Zillow. This may be different from what's available on other websites or public sources.
    Zillow last checked:

    Listing updated:

    Source: Zillow Rentals

    Facts & features

    Interior

    Bedrooms & bathrooms
    • Bedrooms: 5
    • Bathrooms: 4
    • Full bathrooms: 4
    Cooling
    • None
    Appliances
    • Laundry: None
    Features
    • Walk In Closet
    Interior area
    • Total interior livable area: 3,569 sqft

    Property

    Parking
    • Details: Contact manager
    Features
    • Exterior features: Walk In Closet
    Details
    • Parcel number: 718689112500000

    Construction

    Type & style
    • Home type: SingleFamily
    • Property subtype: Single Family Residence

    Community & HOA

    Location
    • Region: Midlothian

    Financial & listing details

    • Price per square foot: $267/sqft
    • Tax assessed value: $793,800
    • Annual tax amount: $7,065
    • Date on market: 7/8/2026
    • Date available: 08/21/2026
    • Lease term: Contact For Details

    Price history

    DateEventPrice
    7/8/2026Listing removed$6,000$2/sqft
    Source: Zillow Rentals Report a problem
    5/15/2026Listed for rent$6,000$2/sqft
    Source: Zillow Rentals Report a problem
    8/14/2025Listing removed$6,000$2/sqft
    Source: Zillow Rentals Report a problem
    7/18/2025Listed for rent$6,000$2/sqft
    Source: Zillow Rentals Report a problem
    7/17/2025Listing removed$6,000$2/sqft
    Source: CVRMLS #2519731 Report a problem
    7/14/2025Listed for rent$6,000$2/sqft
    Source: CVRMLS #2519731 Report a problem
    6/7/2022Sold$905,000$254/sqft
    Source: CVRMLS #2137196 Report a problem
    4/18/2022Pending sale$905,000$254/sqft
    Source: CVRMLS #2137196 Report a problem
    12/27/2021Listed for sale$905,000+604.3%$254/sqft
    Source: CVRMLS #2137196 Report a problem
    8/6/2020Sold$128,500$36/sqft
    Source: Public Record Report a problem

    Public tax history

    YearProperty taxesTax assessment
    2025$7,065 +0.8%$793,800 +1.9%
    2024$7,008 +13.4%$778,700 +14.7%
    2023$6,178 +298.5%$678,900 +302.9%
    2022$1,550 -3.2%$168,500
    2021$1,601 +47.8%$168,500 +47.8%
    2020$1,083 $114,000
    2019-- --
    Find assessor info on the county website

    Neighborhood: 23112

    Nearby schools

    GreatSchools rating
    Get a cash offer in 3 minutes
    Find out how much your home could sell for in as little as 3 minutes with a no-obligation cash offer.
    Estimated market value
    $954,200
    Get a cash offer in 3 minutes
    Find out how much your home could sell for in as little as 3 minutes with a no-obligation cash offer.
    Estimated market value
    $954,200