Complete top to bottom custom renovation with top of the line finishes. UPGRADED EVERYTHING down to the doors and windows. Open floor plan has great flow and plenty of natural light. Luxurious, updated kitchen perfect for hosting holidays and gatherings with new cabinets, countertops, huge island, and high end SS appliances. Double ovens are great for those larger get togethers. You won't want to leave the spa that is the primary bath with double vanities and a huge, opulent shower with dual shower heads and multi jet rainfall tower. Enjoy the outside too on the deck and around the fire pit excellent for entertaining. Meanwhile, the terrace level provides a rec room and a media room wired for surround sound to get the ultimate gaming and viewing experiences. Zoned HVAC, upgraded insulation, and smart wifi thermostats for convenient and efficient climate control. Hardwired ethernet to optimize internet connection for work and gaming. PLUS a large, high ceiling garage to fit cars, toys, and tools!
Closed
$558,310
3618 Hardwick Ct, Douglasville, GA 30135
5beds
3,223sqft
Single Family Residence, Residential
Built in 1993
0.41 Acres Lot
$542,300 Zestimate®
$173/sqft
$2,974 Estimated rent
Home value
$542,300
$515,000 - $569,000
$2,974/mo
Zestimate® history
Owner options
List your home for rent
$2,974/mo
Rent Zestimate®
Find your next renter with Zillow Rental Manager. Plus, with online applications, you can quickly screen prospective tenants – for free.
$2,974/mo
Rent Zestimate®
Refinance and save
$4,034/mo
Est. payment
Refinancing to a lower rate could help reduce your monthly payments and save thousands over the life of the loan.
$4,034/mo
Est. payment
Explore your selling options
Work with a Zillow partner agent
Leverage their expertise and Zillow's premium Showcase listings to get your home seen by more buyers.
Get startedList with your own agent
Get your home in front of millions of buyers by listing it on Zillow.
Learn how to do itSell it yourself
Take full control of how buyers see your home on Zillow by listing For Sale by Owner (FSBO).
List your homeWhat's special
Zillow last checked:
Listing updated:
Listed by:
Eric Rubin,
The Shumacher Group
Bought with:
TANYA L ESS YOUNG, 244120
RE/MAX Pure
Source: FMLS GA,MLS#: 7410463
Facts & features
Interior
Bedrooms & bathrooms
- Bedrooms: 5
- Bathrooms: 3
- Full bathrooms: 3
- Main level bathrooms: 2
- Main level bedrooms: 2
Rooms
- Room types: Basement, Bonus Room, Family Room, Great Room, Office
Primary bedroom
- Features: Master on Main, Other
- Level: Master on Main, Other
Bedroom
- Features: Master on Main, Other
Primary bathroom
- Features: Double Vanity, Separate His/Hers
Dining room
- Features: Seats 12+, Separate Dining Room
Kitchen
- Features: Breakfast Bar, Cabinets Other, Eat-in Kitchen, Kitchen Island, Pantry, View to Family Room
Heating
- Central, Zoned
Cooling
- Ceiling Fan(s), Central Air, Zoned
Appliances
- Included: Dishwasher, Disposal, Electric Cooktop, Electric Oven, Electric Range, Microwave
- Laundry: In Hall, Laundry Room, Main Level
Features
- Double Vanity, Entrance Foyer 2 Story, High Ceilings 10 ft Main, High Speed Internet, Recessed Lighting, Smart Home, Sound System, Vaulted Ceiling(s), Walk-In Closet(s)
- Flooring: Carpet, Ceramic Tile, Concrete, Hardwood
- Windows: Bay Window(s), Double Pane Windows, Insulated Windows
- Basement: Bath/Stubbed,Daylight,Exterior Entry,Full,Interior Entry,Walk-Out Access
- Number of fireplaces: 1
- Fireplace features: Family Room
- Common walls with other units/homes: No Common Walls
Interior area
- Total structure area: 3,223
- Total interior livable area: 3,223 sqft
Property
Parking
- Total spaces: 2
- Parking features: Driveway, Garage, Garage Door Opener, Garage Faces Side
- Garage spaces: 2
- Has uncovered spaces: Yes
Accessibility
- Accessibility features: None
Features
- Levels: Two
- Stories: 2
- Patio & porch: Deck
- Exterior features: Garden, Rain Gutters, Storage
- Pool features: None
- Spa features: None
- Fencing: None
- Has view: Yes
- View description: Other
- Waterfront features: None
- Body of water: None
Lot
- Size: 0.41 Acres
- Features: Back Yard, Front Yard, Landscaped
Details
- Additional structures: None
- Parcel number: 00580150029
- Other equipment: None
- Horse amenities: None
Construction
Type & style
- Home type: SingleFamily
- Architectural style: Traditional
- Property subtype: Single Family Residence, Residential
Materials
- Brick
- Foundation: Slab
- Roof: Composition
Condition
- Resale
- New construction: No
- Year built: 1993
Utilities & green energy
- Electric: 110 Volts
- Sewer: Public Sewer
- Water: Public
- Utilities for property: Cable Available, Underground Utilities
Green energy
- Energy efficient items: None
- Energy generation: None
Community & HOA
Community
- Features: Clubhouse, Golf, Homeowners Assoc, Pool, Tennis Court(s)
- Security: Carbon Monoxide Detector(s), Smoke Detector(s)
- Subdivision: Chapel Hills
HOA
- Has HOA: Yes
- Services included: Swim, Tennis
- HOA fee: $600 annually
Location
- Region: Douglasville
Financial & listing details
- Price per square foot: $173/sqft
- Tax assessed value: $450,000
- Annual tax amount: $6,390
- Date on market: 6/26/2024
- Cumulative days on market: 90 days
- Listing terms: Cash,Conventional,FHA,VA Loan
- Road surface type: Asphalt
Price history
| Date | Event | Price |
|---|---|---|
| 10/28/2024 | Sold | $558,310-0.3%$173/sqft |
Source:  FMLS GA #7410463 Report a problem FMLS GA #7410463 Report a problem | ||
| 9/24/2024 | Pending sale | $559,900$174/sqft |
Source: FMLS GA #7410463 Report a problem | ||
| 9/11/2024 | Price change | $559,900-2.6%$174/sqft |
Source:  GAMLS #10327173 Report a problem GAMLS #10327173 Report a problem | ||
| 8/21/2024 | Price change | $575,000-1.7%$178/sqft |
Source: GAMLS #10327173 Report a problem | ||
| 8/2/2024 | Price change | $585,000-2.5%$182/sqft |
Source: FMLS GA #7410463 Report a problem | ||
| 7/11/2024 | Price change | $600,000-2.8%$186/sqft |
Source: GAMLS #10327173 Report a problem | ||
| 6/26/2024 | Listed for sale | $617,500+226%$192/sqft |
Source: FMLS GA #7410463 Report a problem | ||
| 4/27/2016 | Sold | $189,444-4.1%$59/sqft |
Source:  FMLS GA #5628908 Report a problem FMLS GA #5628908 Report a problem | ||
| 2/15/2016 | Pending sale | $197,600$61/sqft |
Source: OWNERS.COM #07564986 Report a problem | ||
| 1/29/2016 | Price change | $197,600-5%$61/sqft |
Source: REALHome Services and Solutions #5628908 Report a problem | ||
| 1/12/2016 | Pending sale | $208,000$65/sqft |
Source: OWNERS.COM #07564986 Report a problem | ||
| 12/21/2015 | Listed for sale | $208,000-5%$65/sqft |
Source: OWNERS.COM #07564986 Report a problem | ||
| 2/24/2015 | Listing removed | $218,900$68/sqft |
Source: RE/MAX Results #07399078 Report a problem | ||
| 2/10/2015 | Listed for sale | $218,900$68/sqft |
Source: RE/MAX Results #07399078 Report a problem | ||
| 11/20/2013 | Listing removed | $218,900$68/sqft |
Source: RE/MAX RESULTS #7183893 Report a problem | ||
| 11/14/2013 | Listed for sale | $218,900-29.2%$68/sqft |
Source: RE/MAX Results #07183893 Report a problem | ||
| 3/5/2004 | Sold | $309,000+28.7%$96/sqft |
Source: Public Record Report a problem | ||
| 6/24/1994 | Sold | $240,000$74/sqft |
Source: Public Record Report a problem | ||
Public tax history
| Year | Property taxes | Tax assessment |
|---|---|---|
| 2025 | $7,461 +5.3% | $180,000 |
| 2024 | $7,088 -5.7% | $180,000 -2.3% |
| 2023 | $7,518 -1.7% | $184,200 |
| 2022 | $7,647 +43.7% | $184,200 +39.3% |
| 2021 | $5,321 +1.7% | $132,240 |
| 2020 | $5,232 +2.3% | $132,240 +2.3% |
| 2019 | $5,113 -2.7% | $129,240 -1.3% |
| 2018 | $5,257 +70.4% | $130,920 +4.6% |
| 2017 | $3,084 +1.8% | $125,160 +12.6% |
| 2016 | $3,030 -33% | $111,160 +4.9% |
| 2015 | $4,525 | $105,960 +24.4% |
| 2014 | $4,525 +29.4% | $85,160 +2.9% |
| 2013 | $3,496 | $82,800 |
| 2012 | -- | -- |
| 2011 | -- | -- |
| 2010 | -- | -- |
| 2009 | $4,343 +8.4% | -- |
| 2007 | $4,008 -2.9% | -- |
| 2006 | $4,129 +15.4% | -- |
| 2005 | $3,577 | -- |
| 2004 | -- | -- |
| 2003 | $3,376 -1.2% | -- |
| 2002 | $3,418 +14.8% | -- |
| 2001 | $2,977 -4.8% | -- |
| 2000 | $3,128 | -- |
Find assessor info on the county website
Neighborhood: 30135
Nearby homes
- $476,7003 bd4 ba4.9k sqft3616 Hardwick Ct, Douglasville, GA 30135Off Market

- $454,1004 bd5 ba3k sqft3620 Hardwick Ct, Douglasville, GA 30135Off Market
- $465,2004 bd4 ba2.6k sqft3629 Kimbrough Point, Douglasville, GA 30135Off Market
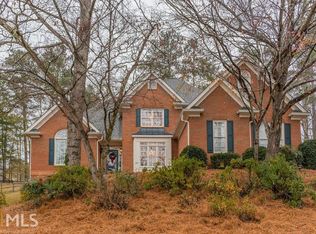
- $462,5004 bd3 ba2.6k sqft3631 Kimbrough Point, Douglasville, GA 30135Off Market
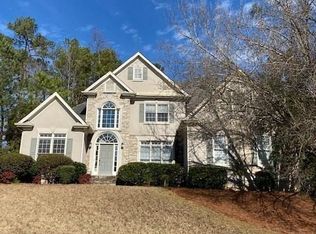
- $423,1004 bd4 ba4.4k sqft3627 Kimbrough Point, Douglasville, GA 30135Off Market
- $630,8005 bd5 ba3.8k sqft3617 Hardwick Ct, Douglasville, GA 30135Off Market
- $528,0004 bd3 ba3.5k sqft3615 Hardwick Ct, Douglasville, GA 30135Off Market
- $627,8004 bd3 ba3.4k sqft3614 Hardwick Ct, Douglasville, GA 30135Off Market
Nearby schools
GreatSchools rating
- 5/10Chapel Hill Elementary SchoolGrades: PK-5Distance: 1.8 mi
- 8/10Chapel Hill Middle SchoolGrades: 6-8Distance: 0.9 mi
- 6/10Chapel Hill High SchoolGrades: 9-12Distance: 2.4 mi
Schools provided by the listing agent
- Elementary: Chapel Hill - Douglas
- Middle: Chapel Hill - Douglas
- High: Chapel Hill
Source: FMLS GA. This data may not be complete. We recommend contacting the local school district to confirm school assignments for this home.
Get a cash offer in 3 minutes
Find out how much your home could sell for in as little as 3 minutes with a no-obligation cash offer.
Estimated market value
$542,300
Get a cash offer in 3 minutes
Find out how much your home could sell for in as little as 3 minutes with a no-obligation cash offer.
Estimated market value
$542,300
- Georgia
- Douglas County
- Douglasville
- 30135
- 3618 Hardwick Ct
Nearby cities
Nearby zip codes
Other Douglasville Topics
