Welcome home to this classic European-style brick and stone home; move-in ready in premium Southpark location. Main level is timeless and welcoming, defined by rich textures and trim, wide-plank hardwoods, exposed beams, 10' ceilings, stone fireplace, formal and informal living spaces. The open kitchen flows to breakfast area and great room and features double Fisher and Paykel ovens, Viking Microwave and Bosch dishwasher. Large primary suite on main with soaking tub and separate shower in ensuite bath. The family room opens to beautiful terrace with fireplace, expansive lower level patio and fire pit perfect for family and friend gatherings. Beautiful landscape, lighting and fenced yard complete the outdoor living space. Upstairs are Jack and Jill bedrooms, 3rd bedroom and 2nd full bath. A large flexible bonus room is carpeted and finished with attractive moldings. A separate den/library/media room with beautiful French doors sits at the top of the stairs and provides a second flexible space. In addition to beautiful and functional living spaces inside and out, this home offers huge walk-in attic storage, updated appliances, tankless water heater, encapsulated crawlspace, irrigation and outdoor lighting. A rare opportunity to own in this small enclave, this home is minutes from shopping, dining, entertainment and greenway access! Please see Noteworthy Features list.
Closed
Street View
$1,300,000
3618 Hennessy Pl, Charlotte, NC 28210
4beds
3,697sqft
Single Family Residence
Built in 2002
0.31 Acres Lot
$1,310,900 Zestimate®
$352/sqft
$4,532 Estimated rent
Home value
$1,310,900
$1.22M - $1.40M
$4,532/mo
Zestimate® history
Owner options
List your home for rent
$4,532/mo
Rent Zestimate®
Find your next renter with Zillow Rental Manager. Plus, with online applications, you can quickly screen prospective tenants – for free.
$4,532/mo
Rent Zestimate®
Refinance and save
$8,261/mo
Est. payment
Refinancing to a lower rate could help reduce your monthly payments and save thousands over the life of the loan.
$8,261/mo
Est. payment
Explore your selling options
Work with a Zillow partner agent
Leverage their expertise and Zillow's premium Showcase listings to get your home seen by more buyers.
Get startedList with your own agent
Get your home in front of millions of buyers by listing it on Zillow.
Learn how to do itSell it yourself
Take full control of how buyers see your home on Zillow by listing For Sale by Owner (FSBO).
List your homeWhat's special
Stone fireplaceFenced yardBeautiful landscapeRich textures and trimWide-plank hardwoodsOpen kitchenExpansive lower level patio
Zillow last checked:
Listing updated:
Listed by:
Jack Kester jkester@dickensmitchener.com,
Dickens Mitchener & Associates Inc
Bought with:
Nitin Aggarwal
Nitro Realty Group LLC
Source: Canopy MLS as distributed by MLS GRID,MLS#: 4351424
Facts & features
Interior
Bedrooms & bathrooms
- Bedrooms: 4
- Bathrooms: 4
- Full bathrooms: 3
- 1/2 bathrooms: 1
- Main level bedrooms: 1
Primary bedroom
- Level: Main
Bedroom s
- Level: Upper
Bedroom s
- Level: Upper
Bedroom s
- Features: Attic Walk In
- Level: Upper
Bathroom half
- Level: Main
Bathroom full
- Level: Upper
Bathroom full
- Level: Upper
Bonus room
- Features: Attic Walk In
- Level: Upper
Dining room
- Level: Main
Family room
- Level: Main
Great room
- Level: Main
Kitchen
- Level: Main
Laundry
- Level: Main
Media room
- Level: Upper
Heating
- Heat Pump, Natural Gas
Cooling
- Ceiling Fan(s), Central Air
Appliances
- Included: Convection Oven, Dishwasher, Disposal, Double Oven, Dryer, Electric Cooktop, Tankless Water Heater
- Laundry: Electric Dryer Hookup, Main Level, Sink
Features
- Breakfast Bar, Built-in Features, Open Floorplan, Pantry, Walk-In Closet(s)
- Flooring: Carpet, Tile, Wood
- Windows: Insulated Windows
- Has basement: No
- Attic: Walk-In
- Fireplace features: Great Room, Outside, Wood Burning
Interior area
- Total structure area: 3,697
- Total interior livable area: 3,697 sqft
- Finished area above ground: 3,697
- Finished area below ground: 0
Property
Parking
- Total spaces: 2
- Parking features: Driveway, Attached Garage, Garage on Main Level
- Attached garage spaces: 2
- Has uncovered spaces: Yes
Features
- Levels: Two
- Stories: 2
- Patio & porch: Patio, Terrace
- Exterior features: Fire Pit, In-Ground Irrigation, Other - See Remarks
- Fencing: Fenced
Lot
- Size: 0.31 Acres
- Features: Corner Lot, Cul-De-Sac
Details
- Parcel number: 17325156
- Zoning: N1-A
- Special conditions: Standard
Construction
Type & style
- Home type: SingleFamily
- Architectural style: European
- Property subtype: Single Family Residence
Materials
- Brick Full, Stone
- Foundation: Crawl Space
Condition
- New construction: No
- Year built: 2002
Utilities & green energy
- Sewer: Public Sewer
- Water: City
Community & HOA
Community
- Subdivision: Park Grove
HOA
- Has HOA: Yes
- HOA fee: $680 semi-annually
- HOA name: Park Grove HOA
Location
- Region: Charlotte
Financial & listing details
- Price per square foot: $352/sqft
- Tax assessed value: $984,300
- Annual tax amount: $7,722
- Date on market: 3/9/2026
- Listing terms: Cash,Conventional
- Road surface type: Concrete, Paved
Price history
| Date | Event | Price |
|---|---|---|
| 4/10/2026 | Sold | $1,300,000+0.4%$352/sqft |
Source:  Canopy MLS as distributed by MLS GRID #4351424 Report a problem Canopy MLS as distributed by MLS GRID #4351424 Report a problem | ||
| 3/9/2026 | Listed for sale | $1,295,000+81.9%$350/sqft |
Source: Canopy MLS as distributed by MLS GRID #4351424 Report a problem | ||
| 3/30/2020 | Sold | $712,000-1.1%$193/sqft |
Source: Canopy MLS as distributed by MLS GRID #3588796 Report a problem | ||
| 2/20/2020 | Pending sale | $720,000$195/sqft |
Source: Keller Williams South Park #3588796 Report a problem | ||
| 2/8/2020 | Listed for sale | $720,000-2.7%$195/sqft |
Source: Keller Williams South Park #3588796 Report a problem | ||
| 10/11/2018 | Listing removed | $739,900$200/sqft |
Source: Allen Tate SouthPark #3386420 Report a problem | ||
| 6/20/2018 | Price change | $739,900-1.3%$200/sqft |
Source: Allen Tate SouthPark #3386420 Report a problem | ||
| 5/4/2018 | Price change | $749,9000%$203/sqft |
Source: Allen Tate SouthPark #3386420 Report a problem | ||
| 3/21/2018 | Price change | $750,000-1.3%$203/sqft |
Source: Allen Tate SouthPark #3343946 Report a problem | ||
| 3/5/2018 | Price change | $759,900-1.3%$206/sqft |
Source: Allen Tate SouthPark #3343946 Report a problem | ||
| 1/13/2018 | Price change | $769,900-0.7%$208/sqft |
Source: Allen Tate SouthPark #3343946 Report a problem | ||
| 12/12/2017 | Listed for sale | $775,000+30%$210/sqft |
Source: Allen Tate SouthPark #3343946 Report a problem | ||
| 11/4/2010 | Listing removed | $596,000$161/sqft |
Source: Allen Tate Realtors #917787 Report a problem | ||
| 9/15/2010 | Listed for sale | $596,000+7.4%$161/sqft |
Source: Allen Tate Realtors #917787 Report a problem | ||
| 6/18/2010 | Sold | $555,000-6.9%$150/sqft |
Source: Public Record Report a problem | ||
| 2/17/2010 | Listed for sale | $596,000-17.8%$161/sqft |
Source: Allen Tate Company #917787 Report a problem | ||
| 2/8/2009 | Listing removed | $724,900$196/sqft |
Source: iHOUSEWeb Solutions, Inc #743899 Report a problem | ||
| 12/10/2008 | Listed for sale | $724,900+68.6%$196/sqft |
Source: iHOUSEWeb Solutions, Inc #743899 Report a problem | ||
| 3/17/2003 | Sold | $430,000$116/sqft |
Source: Public Record Report a problem | ||
Public tax history
| Year | Property taxes | Tax assessment |
|---|---|---|
| 2025 | $7,722 +1.5% | $984,300 |
| 2024 | $7,607 +3.4% | $984,300 |
| 2023 | $7,359 +1.8% | $984,300 +33.7% |
| 2022 | $7,231 +0.2% | $736,300 |
| 2021 | $7,220 +2.8% | $736,300 +3.1% |
| 2020 | $7,025 | $713,900 |
| 2019 | -- | $713,900 +41.6% |
| 2018 | $6,688 +1.6% | $504,200 |
| 2017 | $6,580 | $504,200 |
| 2016 | $6,580 | $504,200 |
| 2015 | $6,580 -2% | $504,200 |
| 2014 | $6,713 | -- |
| 2013 | -- | $517,800 |
| 2012 | -- | $517,800 |
| 2011 | -- | $517,800 +22.9% |
| 2010 | -- | $421,200 |
| 2009 | -- | $421,200 |
| 2008 | -- | $421,200 |
| 2007 | -- | $421,200 |
| 2006 | -- | $421,200 |
| 2005 | -- | $421,200 |
| 2004 | -- | -- |
| 2003 | -- | $225,600 +276% |
| 2002 | -- | $60,000 |
| 2001 | -- | $60,000 |
| 2000 | -- | $60,000 |
Find assessor info on the county website
Neighborhood: Quail Hollow
Nearby homes
- $---- bd-- ba-- sqftGatewood Oaks Dr, Charlotte, NC 28210Off Market
- $1,427,9004 bd4 ba3.8k sqft3610 Hennessy Pl, Charlotte, NC 28210Off Market
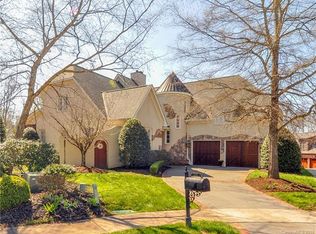
- $1,241,6004 bd4 ba3.6k sqft3604 Hennessy Pl, Charlotte, NC 28210Off Market
- $1,930,0005 bd5 ba5.1k sqft3520 Gatewood Oaks Dr, Charlotte, NC 28210Sold

- $1,582,8005 bd4 ba5.1k sqft3611 Hennessy Pl, Charlotte, NC 28210Off Market
- $1,298,7005 bd5 ba3.5k sqft7717 Park Rd, Charlotte, NC 28210Off Market
- $1,748,5006 bd5 ba4.7k sqft3514 Gatewood Oaks Dr, Charlotte, NC 28210Off Market
- $825,0004 bd4 ba2.8k sqft3708 Surry Ridge Ct, Charlotte, NC 28210Sold
Nearby schools
GreatSchools rating
- 3/10Huntingtowne Farms ElementaryGrades: PK-5Distance: 0.5 mi
- 5/10Carmel MiddleGrades: 6-8Distance: 2.8 mi
- 5/10South Mecklenburg HighGrades: 9-12Distance: 1.3 mi
Schools provided by the listing agent
- Elementary: Huntingtowne Farms
- Middle: Carmel
- High: South Mecklenburg
Source: Canopy MLS as distributed by MLS GRID. This data may not be complete. We recommend contacting the local school district to confirm school assignments for this home.
Get a cash offer in 3 minutes
Find out how much your home could sell for in as little as 3 minutes with a no-obligation cash offer.
Estimated market value
$1,310,900
Get a cash offer in 3 minutes
Find out how much your home could sell for in as little as 3 minutes with a no-obligation cash offer.
Estimated market value
$1,310,900
- North Carolina
- Mecklenburg County
- Charlotte
- 28210
- Quail Hollow
- 3618 Hennessy Pl
Nearby cities
Nearby neighborhoods
Nearby zip codes
Other Charlotte Topics
