Skip main navigation
Sold
  • $645,000

    3618 Ivy Dr, Newberg, OR 97132

    4beds
    2,040sqft
    Residential, Single Family Residence
    Built in 2000
    6,098 Square Feet Lot
    $642,200 Zestimate®
    $316/sqft
    $2,945 Estimated rent

    Home value

    $642,200

    $584,000 - $706,000

    $2,945/mo

    Zestimate® history
    Loading
    Loading...

    Owner options

    List your home for rent

    $2,945/mo

    Rent Zestimate®

    Find your next renter with Zillow Rental Manager. Plus, with online applications, you can quickly screen prospective tenants – for free.

    Learn more

    $2,945/mo

    Rent Zestimate®

    Refinance and save

    $3,849/mo

    Est. payment

    Refinancing to a lower rate could help reduce your monthly payments and save thousands over the life of the loan.

    See today's rates

    $3,849/mo

    Est. payment

    Explore your selling options

    Work with a Zillow partner agent

    Leverage their expertise and Zillow's premium Showcase listings to get your home seen by more buyers.

    Get started

    List with your own agent

    Get your home in front of millions of buyers by listing it on Zillow.

    Learn how to do it

    Sell it yourself

    Take full control of how buyers see your home on Zillow by listing For Sale by Owner (FSBO).

    List your home

    What's special

    Fully fenced yardUpdated lightingLight-filled homePlush new carpet upstairsBrand-new windowsStainless steel appliancesAll new light fixtures
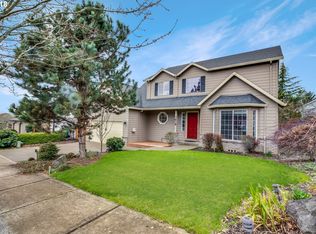
    Completely refreshed and beautifully remodeled, this light-filled home offers the comfort of new construction with the warmth of an established neighborhood. Over the past few years, updates to nearly every surface have been thoughtfully completed, creating a clean, cohesive space that’s truly ready to enjoy from day one. Natural light pours through brand-new windows, highlighting rich hardwood floors on the main level, plush new carpet upstairs, and a layout designed for both everyday living and easy entertaining. The kitchen strikes the perfect balance of style and function with quartz and butcher block countertops, stainless steel appliances, and updated lighting that ties the space together. Both upstairs bathrooms have been beautifully remodeled with tile flooring and fresh finishes, while the main level half bath features hardwood floors that tie seamlessly into the surrounding living spaces. The primary suite offers a peaceful retreat with vaulted ceilings, hardwood floors, a spacious walk-in closet, and a luxurious private bath with a walk-in shower and double sink vanity. Thoughtful design details add character throughout, including tasteful shiplap feature walls in both the living room and family room and all new light fixtures that elevate each space. A flexible fourth bedroom on the main level (non-conforming, no closet) works beautifully as a home office, guest room, or bonus space to suit your needs. Outside, the fully fenced yard was redone in spring 2025, offering a private setting for relaxing, gardening, or play. There is also dedicated RV parking for a small trailer or boat, plus the convenience of being within easy walking distance to two neighborhood parks. A brand-new roof installed in 2025 adds peace of mind for years to come. Polished, practical, and filled with quality finishes, this is the kind of home that simply feels good the moment you walk in.

    Zillow last checked:

    Listing updated:

    Listed by:

    Kelly Hagglund 503-330-2089,

    The Kelly Group Real Estate,

    Jessica Klus 503-481-4029,

    The Kelly Group Real Estate

    Bought with:

    Tim Kaelin, 201245456

    Coldwell Banker Professional

    Source: RMLS (OR),MLS#: 471640860MLS Logo

    Facts & features

    Interior

    Bedrooms & bathrooms
    • Bedrooms: 4
    • Bathrooms: 3
    • Full bathrooms: 2
    • Partial bathrooms: 1
    • Main level bathrooms: 1
    Rooms
    • Room types: Bedroom 4, Laundry, Bedroom 2, Bedroom 3, Dining Room, Family Room, Kitchen, Living Room, Primary Bedroom
    Primary bedroom
    • Features: Hardwood Floors, Bathtub, Double Sinks, Suite, Tile Floor, Vaulted Ceiling, Walkin Closet, Walkin Shower
    • Level: Upper
    • Area: 195
    • Dimensions: 15 x 13
    Bedroom 2
    • Features: Closet, Vaulted Ceiling, Wallto Wall Carpet
    • Level: Upper
    • Area: 120
    • Dimensions: 12 x 10
    Bedroom 3
    • Features: Walkin Closet, Wallto Wall Carpet
    • Level: Upper
    • Area: 132
    • Dimensions: 12 x 11
    Bedroom 4
    • Features: Hardwood Floors
    • Level: Main
    • Area: 100
    • Dimensions: 10 x 10
    Dining room
    • Features: Hardwood Floors
    • Level: Main
    • Area: 121
    • Dimensions: 11 x 11
    Family room
    • Features: Builtin Features, Ceiling Fan, Hardwood Floors
    • Level: Main
    • Area: 288
    • Dimensions: 18 x 16
    Kitchen
    • Features: Dishwasher, Disposal, Eat Bar, Gas Appliances, Hardwood Floors, Island, Plumbed For Ice Maker, Quartz
    • Level: Main
    • Area: 285
    • Width: 15
    Living room
    • Features: Hardwood Floors, Vaulted Ceiling
    • Level: Main
    • Area: 156
    • Dimensions: 13 x 12
    Heating
    • Forced Air
    Cooling
    • Central Air
    Appliances
    • Included: Cooktop, Dishwasher, Disposal, Down Draft, Gas Appliances, Plumbed For Ice Maker, Stainless Steel Appliance(s), Gas Water Heater
    • Laundry: Laundry Room
    Features
    • Ceiling Fan(s), High Ceilings, High Speed Internet, Vaulted Ceiling(s), Closet, Walk-In Closet(s), Built-in Features, Eat Bar, Kitchen Island, Quartz, Bathtub, Double Vanity, Suite, Walkin Shower
    • Flooring: Hardwood, Tile, Wall to Wall Carpet
    • Windows: Double Pane Windows, Vinyl Frames
    • Basement: Crawl Space
    Interior area
    • Total structure area: 2,040
    • Total interior livable area: 2,040 sqft

    Property

    Parking
    • Total spaces: 2
    • Parking features: Driveway, On Street, RV Access/Parking, Garage Door Opener, Attached
    • Attached garage spaces: 2
    • Has uncovered spaces: Yes
    Features
    • Levels: Two
    • Stories: 2
    • Patio & porch: Patio, Porch
    • Exterior features: Yard
    • Fencing: Fenced
    • Has view: Yes
    • View description: Territorial
    Lot
    • Size: 6,098 Square Feet
    • Features: SqFt 5000 to 6999
    Details
    • Additional structures: RVParking, ToolShed
    • Parcel number: 517324

    Construction

    Type & style
    • Home type: SingleFamily
    • Architectural style: Traditional
    • Property subtype: Residential, Single Family Residence
    Materials
    • Board & Batten Siding, Cement Siding, Stone
    • Roof: Composition
    Condition
    • Resale
    • New construction: No
    • Year built: 2000

    Utilities & green energy

    • Gas: Gas
    • Sewer: Public Sewer
    • Water: Public

    Community & HOA

    HOA
    • Has HOA: No
    Location
    • Region: Newberg

    Financial & listing details

    • Price per square foot: $316/sqft
    • Tax assessed value: $598,096
    • Annual tax amount: $5,530
    • Date on market: 2/27/2026
    • Cumulative days on market: 2 days
    • Listing terms: Cash,Conventional
    • Road surface type: Paved

    Price history

    DateEventPrice
    4/1/2026Sold$645,000+1.6%$316/sqft
    Source: RMLS (OR) #471640860 Report a problem
    3/1/2026Pending sale$635,000$311/sqft
    Source: RMLS (OR) #471640860 Report a problem
    2/27/2026Listed for sale$635,000+101.6%$311/sqft
    Source: RMLS (OR) #471640860 Report a problem
    12/31/2015Sold$315,000+52.9%$154/sqft
    Source: RMLS (OR) #15540579 Report a problem
    10/5/2015Sold$206,000+4020%$101/sqft
    Source: Public Record Report a problem
    4/7/2015Sold$5,000-98.6%$2/sqft
    Source: Public Record Report a problem
    5/23/2006Sold$346,500$170/sqft
    Source: Public Record Report a problem

    Public tax history

    YearProperty taxesTax assessment
    2025$5,531 +4%$342,757 +3%
    2024$5,319 +3.6%$332,774 +3%
    2023$5,137 +2.8%$323,082 +3%
    2022$4,999 +2.8%$313,672 +3%
    2021$4,864 +11.1%$304,536 +3%
    2020$4,380 +1.4%$295,666 +3%
    2019$4,321 -0.5%$287,054 +3%
    2018$4,344 $278,693 +3%
    2017$4,344 -4%$270,576 +3%
    2016$4,523 $262,695 +3%
    2015$4,523 +1.8%$255,045 +3%
    2014$4,442 +10.8%$247,618 +3%
    2013$4,009 +3.3%$240,407 +3%
    2012$3,881 +3.3%$233,407 +3%
    2011$3,758 -2.5%$226,611 +3%
    2010$3,855 +3.5%$220,012 +3%
    2009$3,723 +3.4%$213,604 +3%
    2008$3,601 +1.1%$207,383 +3%
    2007$3,561 +4.5%$201,343 +3%
    2006$3,409 +3.3%$195,479 +3%
    2005$3,299 +2.4%$189,785 +3%
    2004$3,220 -0.6%$184,257 +3%
    2003$3,240 +16.2%$178,890 +3%
    2002$2,787 +2.1%$173,679 +3%
    2001$2,731 +547.3%$168,621 +1487.8%
    2000$422 $10,620
    Find assessor info on the county website

    Neighborhood: 97132

    Nearby schools

    GreatSchools rating
    Schools provided by the listing agent
    • Elementary: Joan Austin
    • Middle: Mountain View
    • High: Newberg

    Source: RMLS (OR). This data may not be complete. We recommend contacting the local school district to confirm school assignments for this home.

    Get a cash offer in 3 minutes
    Find out how much your home could sell for in as little as 3 minutes with a no-obligation cash offer.
    Estimated market value
    $642,200
    Get a cash offer in 3 minutes
    Find out how much your home could sell for in as little as 3 minutes with a no-obligation cash offer.
    Estimated market value
    $642,200