Just completed high-end new construction. A striking example of modern design, this new home offers a rare six-bedroom floor plan arranged across two levels. Beautiful and private creekside setting on sought-after tree-lined street on the edge of Bol Park. All-electric, powered entirely by solar, and with Tesla battery backup, this home reflects both sustainability and refined luxury. The materials are exceptional with European white oak floors, Ann Sacks tiles, Italian Scavolini cabinetry, Dekton counters, and unique modern lighting. A formal living room complements the open-concept great room with sleek Italian kitchen, large island with built-in table seating, and retractable sliding glass doors to the rear yard. Bedroom accommodations include a main-level primary suite and an upstairs primary suite with fireplace, customized closet, and spa-inspired bath. Additional features include Wi-Fi enabled Thermador appliances, all-electric fireplaces, a mudroom with laundry hookups, and an attached garage with dual EV outlets. Acclaimed Palo Alto schools and proximity to Stanford University.
Sold for $6,400,000
$6,400,000
3618 Laguna Ave, Palo Alto, CA 94306
6beds
3,719sqft
Single Family Residence, Residential
Built in 2025
0.26 Acres Lot
$-- Zestimate®
$1,721/sqft
$4,781 Estimated rent
Home value
Not available
Estimated sales range
Not available
$4,781/mo
Zestimate® history
Owner options
List your home for rent
$4,781/mo
Rent Zestimate®
Find your next renter with Zillow Rental Manager. Plus, with online applications, you can quickly screen prospective tenants – for free.
$4,781/mo
Rent Zestimate®
Refinance and save
$40,720/mo
Est. payment
Refinancing to a lower rate could help reduce your monthly payments and save thousands over the life of the loan.
$40,720/mo
Est. payment
Explore your selling options
Work with a Zillow partner agent
Leverage their expertise and Zillow's premium Showcase listings to get your home seen by more buyers.
Get startedList with your own agent
Get your home in front of millions of buyers by listing it on Zillow.
Learn how to do itSell it yourself
Take full control of how buyers see your home on Zillow by listing For Sale by Owner (FSBO).
List your homeWhat's special
European white oak floorsTree-lined streetUnique modern lightingOpen-concept great roomUpstairs primary suiteMain-level primary suiteCustomized closet
Zillow last checked:
Listing updated:
Listed by:
Zach Trailer 01371338 650-906-8008,
Compass 650-462-1111
Bought with:
, 02195155
Coldwell Banker Realty
Source: MLSListings Inc,MLS#: ML82021045
Facts & features
Interior
Bedrooms & bathrooms
- Bedrooms: 6
- Bathrooms: 6
- Full bathrooms: 5
- 1/2 bathrooms: 1
Bedroom
- Features: GroundFloorBedroom, PrimarySuiteRetreat2plus, WalkinCloset, PrimaryBedroomonGroundFloor, BedroomonGroundFloor2plus, PrimaryBedroom2plus
Bathroom
- Features: DoubleSinks, PrimaryStallShowers, FullonGroundFloor, PrimaryOversizedTub, HalfonGroundFloor, OversizedTub
Dining room
- Features: BreakfastBar, DiningArea
Family room
- Features: KitchenFamilyRoomCombo, SeparateFamilyRoom
Kitchen
- Features: IslandwithSink, Pantry
Heating
- Central Forced Air, Heat Pump
Cooling
- Central Air
Appliances
- Included: Electric Cooktop, Disposal, Range Hood, Microwave, Built In Oven, Electric Oven, Refrigerator
- Laundry: In Utility Room
Features
- Flooring: Hardwood, Stone
- Number of fireplaces: 3
- Fireplace features: Family Room, Living Room, Primary Bedroom
Interior area
- Total structure area: 3,719
- Total interior livable area: 3,719 sqft
Property
Parking
- Total spaces: 1
- Parking features: Attached, Off Street, On Street
- Attached garage spaces: 1
Features
- Stories: 2
- Patio & porch: Balcony/Patio
- Exterior features: Back Yard
Lot
- Size: 0.26 Acres
Details
- Parcel number: 13717012
- Zoning: REB1
- Special conditions: Standard
Construction
Type & style
- Home type: SingleFamily
- Property subtype: Single Family Residence, Residential
Materials
- Foundation: Concrete Perimeter
- Roof: Composition, Shingle
Condition
- New construction: Yes
- Year built: 2025
Utilities & green energy
- Gas: PublicUtilities
- Sewer: Public Sewer
- Water: Public
- Utilities for property: Public Utilities, Water Public
Community & HOA
Location
- Region: Palo Alto
Financial & listing details
- Price per square foot: $1,721/sqft
- Tax assessed value: $3,697,500
- Annual tax amount: $44,439
- Date on market: 9/10/2025
- Listing agreement: ExclusiveRightToSell
Price history
| Date | Event | Price |
|---|---|---|
| 9/22/2025 | Sold | $6,400,000+6.9%$1,721/sqft |
Source:  MLSListings Inc #ML82021045 Report a problem MLSListings Inc #ML82021045 Report a problem | ||
| 9/15/2025 | Pending sale | $5,988,000$1,610/sqft |
Source: MLSListings Inc #ML82021045 Report a problem | ||
| 9/10/2025 | Price change | $5,988,000+76.9%$1,610/sqft |
Source: MLSListings Inc #ML82021045 Report a problem | ||
| 3/13/2023 | Listing removed | -- |
Source: Zillow Rentals Report a problem | ||
| 3/7/2023 | Listed for rent | $5,300$1/sqft |
Source: Zillow Rentals Report a problem | ||
| 3/2/2023 | Listed for sale | $3,385,000+5.9%$910/sqft |
Source:  MLSListings Inc #ML81920338 Report a problem MLSListings Inc #ML81920338 Report a problem | ||
| 2/4/2020 | Sold | $3,195,000$859/sqft |
Source: MLSListings Inc #ML81781285 Report a problem | ||
| 9/18/2019 | Listed for sale | $3,195,000$859/sqft |
Source: Compass #ML81769118 Report a problem | ||
Public tax history
| Year | Property taxes | Tax assessment |
|---|---|---|
| 2024 | $44,439 +9.3% | $3,697,500 +10.1% |
| 2023 | $40,642 +1.2% | $3,358,513 +2% |
| 2022 | $40,176 +2% | $3,292,661 +2% |
| 2021 | $39,386 +1694.1% | $3,228,100 +2776.6% |
| 2020 | $2,195 | $112,218 +2% |
| 2019 | $2,195 +3.4% | $110,019 +2% |
| 2018 | $2,124 | $107,863 +2% |
| 2017 | $2,124 +1.9% | $105,749 +2% |
| 2016 | $2,083 +4.5% | $103,677 +1.5% |
| 2015 | $1,993 +7.5% | $102,120 +2% |
| 2014 | $1,855 | $100,121 +0.5% |
| 2013 | -- | $99,669 +2% |
| 2012 | -- | $97,716 +2% |
| 2011 | -- | $95,801 +0.8% |
| 2010 | -- | $95,086 -0.2% |
| 2009 | -- | $95,313 +2% |
| 2008 | -- | $93,445 +2% |
| 2007 | -- | $91,614 +2% |
| 2006 | -- | $89,819 +2% |
| 2005 | -- | $88,059 +2% |
| 2004 | -- | $86,333 +1.9% |
| 2003 | -- | $84,751 +2% |
| 2002 | -- | $83,090 +2% |
| 2001 | -- | $81,462 |
Find assessor info on the county website
Neighborhood: Barron Park
Nearby homes
- $6,156,6006 bd7 ba3.9k sqft1527 Castilleja Ave, Palo Alto, CA 94306Off Market
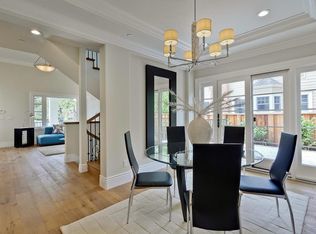
- $5,665,7004 bd3 ba2.9k sqft264 Oxford Ave, Palo Alto, CA 94306Off Market
- $5,858,9005 bd4 ba3.1k sqft385 Leland Ave, Palo Alto, CA 94306Off Market
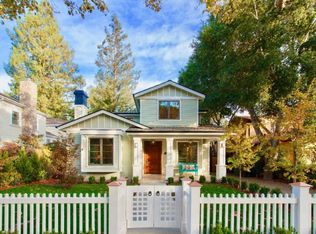
- $2,862,7003 bd2 ba1.1k sqft2060 Birch St, Palo Alto, CA 94306Off Market
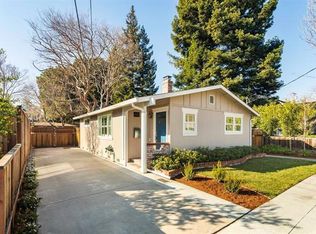
- $4,807,7004 bd3 ba2.6k sqft571 Colorado Ave, Palo Alto, CA 94306Off Market
- $4,372,3006,098 Square Feet575 Colorado Ave, Palo Alto, CA 94306Off Market
- $4,944,1004 bd4 ba2.6k sqft500 Saint Claire Dr, Palo Alto, CA 94306Off Market
- $5,309,4004 bd6 ba2.7k sqft3438 Ashton Ct, Palo Alto, CA 94306Off Market
- $4,511,2004 bd4 ba2.3k sqft3433 Cowper St, Palo Alto, CA 94306Off Market
Nearby schools
GreatSchools rating
- 9/10Barron Park Elementary SchoolGrades: K-5Distance: 0.5 mi
- 9/10Ellen Fletcher MiddleGrades: 6-8Distance: 0.9 mi
- 10/10Henry M. Gunn High SchoolGrades: 9-12Distance: 0.9 mi
Schools provided by the listing agent
- District: PaloAltoUnified
Source: MLSListings Inc. This data may not be complete. We recommend contacting the local school district to confirm school assignments for this home.
- California
- Santa Clara County
- Palo Alto
- 94306
- Barron Park
- 3618 Laguna Ave
Nearby cities
Nearby neighborhoods
Nearby zip codes
Other Palo Alto Topics
