Skip main navigation
Sold for $585,000
  • $585,000

    3618 Lupton Ct, White Plains, MD 20695

    5beds
    3,898sqft
    Single Family Residence
    Built in 2011
    8,025 Square Feet Lot
    $585,600 Zestimate®
    $150/sqft
    $3,887 Estimated rent

    Home value

    $585,600

    $556,000 - $615,000

    $3,887/mo

    Zestimate® history
    Loading
    Loading...

    Owner options

    List your home for rent

    $3,887/mo

    Rent Zestimate®

    Find your next renter with Zillow Rental Manager. Plus, with online applications, you can quickly screen prospective tenants – for free.

    Learn more

    $3,887/mo

    Rent Zestimate®

    Refinance and save

    $4,296/mo

    Est. payment

    Refinancing to a lower rate could help reduce your monthly payments and save thousands over the life of the loan.

    See today's rates

    $4,296/mo

    Est. payment

    Explore your selling options

    Work with a Zillow partner agent

    Leverage their expertise and Zillow's premium Showcase listings to get your home seen by more buyers.

    Get started

    List with your own agent

    Get your home in front of millions of buyers by listing it on Zillow.

    Learn how to do it

    Sell it yourself

    Take full control of how buyers see your home on Zillow by listing For Sale by Owner (FSBO).

    List your home

    What's special

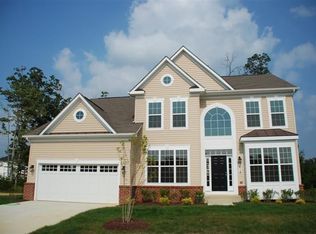
    **SELLERS FOUND A BUYER. OPEN HOUSE IS CANCELLED**Welcome to your dream home in highly sought-after Worthington! This meticulously crafted 5-bedroom, 4.5-bath residence, with sunlit rooms throughout, provides a warm and inviting atmosphere. The main level boasts an open concept floor plan, perfect for modern living, and features a large family room with brand-new carpet and gas fireplace, gourmet kitchen with breakfast area, stainless appliances and granite countertops, and separate living and dining rooms, all with beautiful gleaming hardwood floors! The main level also includes a convenient private office, and laundry room for ease of daily routines! Step outside onto your large outdoor deck and enjoy the serenity of the private rear yard that backs to a lush, wooded area. On the upper level you’ll find a gorgeous, expansive owners’ suite with elegant tray ceilings, a luxurious spa-like owners’ bath including a soaking tub, shower, and double vanity. You'll also find three additional spacious bedrooms on this level, including a guest room with an ensuite bathroom, and a separate hall bathroom with double vanity. The finished lower level features a 5th bedroom, full bathroom, and large open room that can be tailored to your needs—whether it's a recreation room, family room, playroom, or anything you can imagine. An added bonus is the large unfinished storage area for your storage needs. A two-car garage adds to the convenience and comfort of this home. Located close to shopping, entertainment, and dining, with an easy commute to DC, Northern VA, Joint Base Andrews, and points north, this home in an active, vibrant community is a rare find. Don't miss the opportunity to make it yours – schedule a tour today! Welcome Home!! Home recently appraised for $585,000 .

    Zillow last checked:

    Listing updated:

    Listed by:

    Lynn Tuozzo 410-916-0050,

    Berkshire Hathaway HomeServices PenFed Realty,

    Co-Listing Agent: Debbie Friedrich 301-717-3074,

    Berkshire Hathaway HomeServices PenFed Realty

    Bought with:

    Trayci Green, 651670

    Metropolitan Living Realty Group

    Source: Bright MLS,MLS#: MDCH2031032MLS Logo

    Facts & features

    Interior

    Bedrooms & bathrooms
    • Bedrooms: 5
    • Bathrooms: 5
    • Full bathrooms: 4
    • 1/2 bathrooms: 1
    • Main level bathrooms: 1
    Basement
    • Area: 1444
    Heating
    • Forced Air, Natural Gas
    Cooling
    • Central Air, Electric
    Appliances
    • Included: Stainless Steel Appliance(s), Dryer, Washer, Gas Water Heater
    Features
    • Ceiling Fan(s), Family Room Off Kitchen, Formal/Separate Dining Room, Kitchen - Table Space, Soaking Tub, Walk-In Closet(s), 2 Story Ceilings, 9'+ Ceilings, Dry Wall, Tray Ceiling(s)
    • Flooring: Carpet, Hardwood, Wood
    • Basement: Connecting Stairway,Full,Partially Finished,Space For Rooms
    • Number of fireplaces: 1
    • Fireplace features: Gas/Propane
    Interior area
    • Total structure area: 4,332
    • Total interior livable area: 3,898 sqft
    • Finished area above ground: 2,888
    • Finished area below ground: 1,010

    Property

    Parking
    • Total spaces: 6
    • Parking features: Garage Faces Front, Concrete, Attached, Off Street
    • Attached garage spaces: 2
    • Has uncovered spaces: Yes
    Accessibility
    • Accessibility features: None
    Features
    • Levels: Three
    • Stories: 3
    • Patio & porch: Deck
    • Pool features: None
    Lot
    • Size: 8,025 Square Feet
    • Features: Backs to Trees
    Details
    • Additional structures: Above Grade, Below Grade
    • Parcel number: 0906331173
    • Zoning: RM
    • Special conditions: Standard

    Construction

    Type & style
    • Home type: SingleFamily
    • Architectural style: Colonial
    • Property subtype: Single Family Residence
    Materials
    • Vinyl Siding
    • Foundation: Concrete Perimeter
    • Roof: Asphalt
    Condition
    • New construction: No
    • Year built: 2011

    Utilities & green energy

    • Sewer: Public Sewer
    • Water: Public

    Community & HOA

    Community
    • Subdivision: Worthington Sub
    HOA
    • Has HOA: Yes
    • HOA fee: $685 annually
    • HOA name: WORTHINGTON HOME OWNERS ASSOCIATION
    Location
    • Region: White Plains

    Financial & listing details

    • Price per square foot: $150/sqft
    • Tax assessed value: $460,167
    • Annual tax amount: $6,245
    • Date on market: 6/21/2024
    • Listing agreement: Exclusive Right To Sell
    • Ownership: Fee Simple

    Price history

    DateEventPrice
    9/9/2024Sold$585,000+1.7%$150/sqft
    Source: Bright MLS #MDCH2031032 Report a problem
    8/3/2024Listing removed--
    Source: Bright MLS #MDCH2031032 Report a problem
    7/30/2024Listed for sale$575,000$148/sqft
    Source: Bright MLS #MDCH2031032 Report a problem
    6/25/2024Contingent$575,000$148/sqft
    Source: Bright MLS #MDCH2031032 Report a problem
    6/21/2024Listed for sale$575,000+55.8%$148/sqft
    Source: Bright MLS #MDCH2031032 Report a problem
    2/2/2012Sold$369,000+2.2%$95/sqft
    Source: Public Record Report a problem
    7/15/2011Listing removed$361,030$93/sqft
    Source: THE DAY HOME TEAM #CH7558497 Report a problem
    5/25/2011Listed for sale$361,030$93/sqft
    Source: Long & Foster Real Estate #CH7558497 Report a problem

    Public tax history

    YearProperty taxesTax assessment
    2025$7,199 +5.5%$516,467 +5.4%
    2024$6,822 +18.3%$489,900 +6.5%
    2023$5,766 +20.5%$460,167 -6.1%
    2022$4,786 -4.7%$489,900 +22.3%
    2021$5,021 +1.9%$400,700 +1.9%
    2020$4,928 -3%$393,267 -1.9%
    2019$5,081 +2%$400,700 +5.9%
    2018$4,984 +3.1%$378,400 +3.1%
    2017$4,836 $367,200 +3.1%
    2016-- $356,000 +3.2%
    2015-- $344,800
    2014-- $344,800
    2013-- $344,800 -4.9%
    2012-- $362,700 +2418.8%
    2011-- $14,400
    2010-- $14,400 -23.8%
    2009-- $18,900 +24.3%
    2008-- $15,200
    2007-- --
    Find assessor info on the county website

    Neighborhood: 20695

    Nearby schools

    GreatSchools rating
    Schools provided by the listing agent
    • District: Charles County Public Schools

    Source: Bright MLS. This data may not be complete. We recommend contacting the local school district to confirm school assignments for this home.

    Get a cash offer in 3 minutes
    Find out how much your home could sell for in as little as 3 minutes with a no-obligation cash offer.
    Estimated market value
    $585,600
    Get a cash offer in 3 minutes
    Find out how much your home could sell for in as little as 3 minutes with a no-obligation cash offer.
    Estimated market value
    $585,600