Skip main navigation
Sold for $603,000
  • $603,000

    3618 N 38TH Street #2, Phoenix, AZ 85018

    3beds
    3baths
    1,748sqft
    Single Family Residence
    Built in 2005
    834 Square Feet Lot
    $594,500 Zestimate®
    $345/sqft
    $2,974 Estimated rent

    Home value

    $594,500

    $565,000 - $624,000

    $2,974/mo

    Zestimate® history
    Loading
    Loading...

    Owner options

    List your home for rent

    $2,974/mo

    Rent Zestimate®

    Find your next renter with Zillow Rental Manager. Plus, with online applications, you can quickly screen prospective tenants – for free.

    Learn more

    $2,974/mo

    Rent Zestimate®

    Refinance and save

    $3,716/mo

    Est. payment

    Refinancing to a lower rate could help reduce your monthly payments and save thousands over the life of the loan.

    See today's rates

    $3,716/mo

    Est. payment

    Explore your selling options

    Work with a Zillow partner agent

    Leverage their expertise and Zillow's premium Showcase listings to get your home seen by more buyers.

    Get started

    List with your own agent

    Get your home in front of millions of buyers by listing it on Zillow.

    Learn how to do it

    Sell it yourself

    Take full control of how buyers see your home on Zillow by listing For Sale by Owner (FSBO).

    List your home

    What's special

    Astro turfNew bathroomsElectric security gatesLighted cabinetsCommon wallsLarge private yardLarge showers
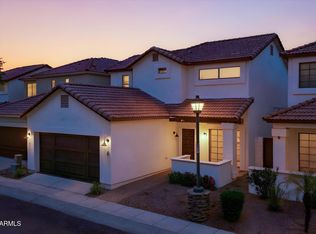
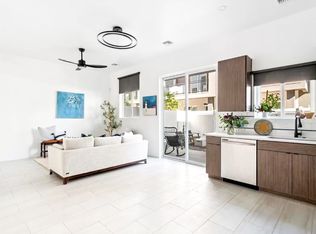
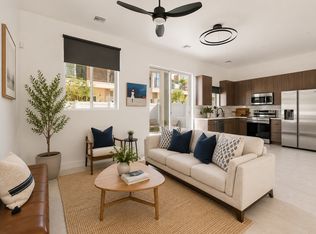
    Live in Arcadia in one of only a few gated communities. Arcadia Enclave is a 15 unit condo complex where no units share ANY common walls and each with a large private yard. A 2020 complete remodel reconfigured the entire blueprint of the 3 bedroom and 2.5 bath unit. New air conditioner in 2020. Walls were removed to open up the spaces. Designer touches fill the home with plantation shutters, large showers with waterfall shower heads, new vanities, new bathrooms, and designer touches throughout. Gourmet kitchen with lighted cabinets. Staircase was opened up with custom iron railings. The yard had a 2023 remodel with travertine tile, astro turf, new irrigation system, and raised the exterior wall above 8 feet! Electric security gates on home. Oh, how about a Tesla charger too?

    Zillow last checked:

    Listing updated:

    Listed by:

    Amy Kelly 480-274-4335,

    Jason Mitchell Real Estate,

    Keith Schreiber 480-760-5803,

    Jason Mitchell Real Estate

    Bought with:

    Amy Kelly, BR663429000

    Jason Mitchell Real Estate

    Keith Schreiber, BR666179000

    Jason Mitchell Real Estate

    Source: ARMLS,MLS#: 6674839MLS Logo

    Facts & features

    Interior

    Bedrooms & bathrooms
    • Bedrooms: 3
    • Bathrooms: 3
    Heating
    • Electric
    Cooling
    • Central Air, Other
    Features
    • Upstairs, Roller Shields, Vaulted Ceiling(s), Kitchen Island, 3/4 Bath Master Bdrm
    • Flooring: Other, Carpet
    • Windows: Solar Screens
    • Has basement: No
    • Has fireplace: Yes
    • Fireplace features: Other
    Interior area
    • Total structure area: 1,748
    • Total interior livable area: 1,748 sqft

    Property

    Parking
    • Total spaces: 2
    • Parking features: Gated, Garage Door Opener, Electric Vehicle Charging Station(s)
    • Garage spaces: 2
    Features
    • Stories: 2
    • Patio & porch: Patio
    • Exterior features: Other, Private Street(s), Private Yard
    • Pool features: None
    • Spa features: None
    • Fencing: Block
    Lot
    • Size: 834 sqft
    • Features: Sprinklers In Rear, Sprinklers In Front, Gravel/Stone Front, Synthetic Grass Back, Auto Timer H2O Back
    Details
    • Parcel number: 12724249
    • Special conditions: Owner/Agent

    Construction

    Type & style
    • Home type: SingleFamily
    • Architectural style: Santa Barbara/Tuscan
    • Property subtype: Single Family Residence
    Materials
    • Stucco, Wood Frame, Painted, Block
    • Roof: Tile,Concrete
    Condition
    • Year built: 2005
    Details
    • Builder name: Miller Family Homes

    Utilities & green energy

    • Sewer: Public Sewer
    • Water: City Water

    Community & neighborhood

    Community
    • Community features: Gated
    Location
    • Region: Phoenix
    • Subdivision: COURTS CONDOMINIUM

    HOA & financial

    HOA
    • Has HOA: Yes
    • HOA fee: $293 monthly
    • Services included: Sewer, Maintenance Grounds, Street Maint, Front Yard Maint, Trash
    • Association name: Metro Property Servi

    Other

    Other facts
    • Listing terms: Cash,Conventional,1031 Exchange,VA Loan
    • Ownership: Fee Simple

    Price history

    DateEventPrice
    4/4/2024Sold$603,000-1.6%$345/sqft
    Source: ARMLS #6674839 Report a problem
    3/22/2024Listed for sale$613,000$351/sqft
    Source: ARMLS #6674839 Report a problem
    3/18/2024Pending sale$613,000$351/sqft
    Source: ARMLS #6674839 Report a problem
    3/12/2024Listed for sale$613,000+67.9%$351/sqft
    Source: ARMLS #6674839 Report a problem
    2/27/2020Sold$365,000-2.7%$209/sqft
    Source: ARMLS #6035280 Report a problem
    2/10/2020Pending sale$375,000$215/sqft
    Source: Gehan Homes #6035280 Report a problem
    2/10/2020Listed for sale$375,000+0%$215/sqft
    Source: Gehan Homes #6035280 Report a problem
    11/4/2019Listing removed$374,900$214/sqft
    Source: HomeSmart Success #5956182 Report a problem
    10/3/2019Price change$374,900-2.6%$214/sqft
    Source: HomeSmart Success #5956182 Report a problem
    9/5/2019Price change$384,900-1.3%$220/sqft
    Source: HomeSmart Success #5956182 Report a problem
    7/27/2019Listed for sale$389,900+50.5%$223/sqft
    Source: HomeSmart Success #5956182 Report a problem
    2/17/2011Listing removed$1,800$1/sqft
    Source: Realty Executives #4534744 Report a problem
    2/12/2011Listed for rent$1,800$1/sqft
    Source: Realty Executives #4534744 Report a problem
    2/12/2011Listing removed$259,000$148/sqft
    Source: Realty Executives #4534705 Report a problem
    2/11/2011Listed for sale$259,000-0.4%$148/sqft
    Source: Realty Executives #4534705 Report a problem
    4/23/2009Sold$260,000-9.9%$149/sqft
    Source: Public Record Report a problem
    10/29/2008Sold$288,504-28.5%$165/sqft
    Source: Public Record Report a problem
    12/15/2006Sold$403,709+53.8%$231/sqft
    Source: Public Record Report a problem
    10/20/2006Sold$262,420$150/sqft
    Source: Public Record Report a problem

    Public tax history

    YearProperty taxesTax assessment
    2025$3,697 +4%$43,450 -4.4%
    2024$3,554 +1.2%$45,430 +61.8%
    2023$3,512 +4.4%$28,071 -11.3%
    2022$3,363 -1%$31,660 -3.1%
    2021$3,398 +0.6%$32,660 +1.1%
    2020$3,379 +2.2%$32,300 +5.4%
    2019$3,306 $30,650 +12.4%
    2018$3,306 +4.3%$27,270 +14.3%
    2017$3,170 +11.9%$23,850 -2%
    2016$2,834 +21.7%$24,330 +18.9%
    2015$2,330 $20,470 +5.1%
    2014-- $19,470 +18.4%
    2013-- $16,450 -17.8%
    2012-- $20,000 +6.1%
    2011-- $18,850 -31.8%
    2010-- $27,650 -19.9%
    2009-- $34,500 +58.6%
    2008-- $21,750 +30.2%
    2007-- $16,700 +344.1%
    2006-- $3,760 -19.2%
    2005-- $4,656

    Find assessor info on the county website

    Neighborhood: Camelback East

    Nearby schools

    GreatSchools rating
    Schools provided by the listing agent
    • Elementary: Monte Vista Elementary School
    • Middle: Creighton Elementary School
    • High: Camelback High School
    • District: Creighton Elementary District

    Source: ARMLS. This data may not be complete. We recommend contacting the local school district to confirm school assignments for this home.

    Get a cash offer in 3 minutes
    Find out how much your home could sell for in as little as 3 minutes with a no-obligation cash offer.
    Estimated market value
    $594,500
    Get a cash offer in 3 minutes
    Find out how much your home could sell for in as little as 3 minutes with a no-obligation cash offer.
    Estimated market value
    $594,500