Skip main navigation
Off market
  • $720,800

    3618 N Fremont St #3, Chicago, IL 60613

    3beds
    1,900sqft
    Condo
    Built in 1920
    -- sqft lot
    $720,800 Zestimate®
    $379/sqft
    $4,460 Estimated rent

    Home value

    $720,800

    $670,000 - $778,000

    $4,460/mo

    Zestimate® history
    Loading
    Loading...

    Owner options

    List your home for rent

    $4,460/mo

    Rent Zestimate®

    Find your next renter with Zillow Rental Manager. Plus, with online applications, you can quickly screen prospective tenants – for free.

    Learn more

    $4,460/mo

    Rent Zestimate®

    Refinance and save

    $5,455/mo

    Est. payment

    Refinancing to a lower rate could help reduce your monthly payments and save thousands over the life of the loan.

    See today's rates

    $5,455/mo

    Est. payment

    Explore your selling options

    Work with a Zillow partner agent

    Leverage their expertise and Zillow's premium Showcase listings to get your home seen by more buyers.

    Get started

    List with your own agent

    Get your home in front of millions of buyers by listing it on Zillow.

    Learn how to do it

    Sell it yourself

    Take full control of how buyers see your home on Zillow by listing For Sale by Owner (FSBO).

    List your home

    What's special

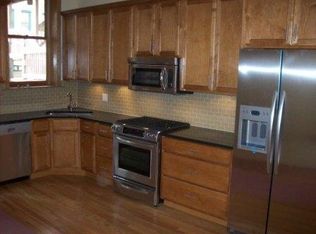
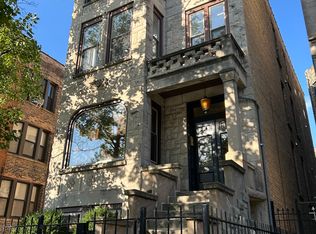
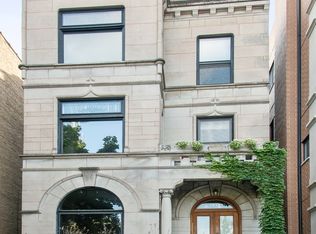
    what we are all looking for: Great Quality, Great Character and Space! Welcome home to this sprawling simplex 3/2 in a 1920 Greystone 3 unit on treelined, quiet Fremont in loved Lakeview. Top floor with skylights, this special home combines the best of old and new. Notice the details in the doors, handles, millwork, moldings and transoms that show us how used to be done. And then step into the kitchen and baths and enjoy the conveniences we covet today. Breathtaking from the sidewalk, this 100% owner occupied building is something special. Refreshed commons space invites you up to the top floor where a welcoming landing boasts an original mirror and hooks and is a great mudroom space to keep you organized. (there is a coat closet too.) Enter into the original dining room, which is now a pleasant and relaxing family space that immediately calms the mood with its amazing natural light. Adjacent living room with woodburning fireplace focal point and soothing crossbreeze from new windows is a great area for hosting a get together or to watch tv and unwind. Conversation under beveled glass window anyone? Sliding pocket doors expand the room by way of the 3rd bed which has a closet and currently used as playroom/den/ office space. Down the hall you have baths on the north and sleeping on the south Baths were rehabbed in 2017 with timeless subway tile and hex marble- quality enhancements. One of the baths features in-unit w/d(2020) and a tub, the primary bath offers his and her vanities and walk-in shower. 2nd bed gets good light, is a nice size and has full closet. The largest primary bedroom you will see: main bed currently features a CaliKing bed with plenty of room, 2 walls of organized closets and built ins shelving unit. Please take time to appreciate the size of this room! On to the kitchen= the layout is the reason my clients decided on the space- there is pantry and storage galore and great flow for cooking all the meals. Broom closet, windows, skylights, cherry cabs, granite counters, center island and more. Dining room towards the rear of the unit can seat +8 and is just steps from the back entrance and outside decked landing. Dining has a close by but separate feeling of connectedness in eyeshot, but separate enough to be able to jam out while cooking without getting eyerolls for your dancing. The window unit here is for this back room only as the new AC condenser(2017) does a great job save for this area. Walk to redline, grocery, Wrigley (yes, you can hear the national anthem when the windows are open. Go Cubs!) walkable to new friendly Gallagher Way, movies, hotels, restaurants, bars, the Lake, shopping, schools, the harbor, schools, parks etc etc etc! Gorgeous hardwood floors throughout except dining room. 1 car garage, lots of storage-private and shared spaces. Another nice things here is that there is nothing to do- continuous updates to the unit and regular maintenance ( fireplace cleaned and check, HVAC and gas meters checked, etc) put this in the category of 'move in and enjoy immediately.'

    This property is off market, which means it's not currently listed for sale or rent on Zillow. This may be different from what's available on other websites or public sources.

    Facts & features

    Interior

    Bedrooms & bathrooms
    • Bedrooms: 3
    • Bathrooms: 2
    • Full bathrooms: 2
    Cooling
    • Central
    Appliances
    • Included: Dishwasher, Dryer, Garbage disposal, Microwave, Refrigerator, Washer
    Features
    • Flooring: Hardwood
    • Has fireplace: Yes
    Interior area
    • Total interior livable area: 1,900 sqft

    Property

    Parking
    • Total spaces: 1
    • Parking features: Garage - Detached
    Features
    • Exterior features: Brick
    Lot
    • Size: 3,600 sqft
    Details
    • Parcel number: 14202290401003

    Construction

    Type & style
    • Home type: Condo
    Condition
    • Year built: 1920

    Utilities & green energy

    • Sewer: Sewer-Public

    Community & neighborhood

    Location
    • Region: Chicago

    HOA & financial

    HOA
    • Has HOA: Yes
    • HOA fee: $410 monthly

    Other

    Other facts
    • Addtl Room 2 Level: Not Applicable
    • Addtl Room 3 Level: Not Applicable
    • Addtl Room 4 Level: Not Applicable
    • Addtl Room 5 Level: Not Applicable
    • Air Conditioning: Central Air, 1 (Window/Wall Unit)
    • Appliances: Microwave, Dishwasher, Refrigerator, Disposal, Washer, Dryer, All Stainless Steel Kitchen Appliances, Gas Oven, Gas Cooktop
    • 4th Bedroom Level: Not Applicable
    • Built Before 1978 (Y/N): Yes
    • Exterior Building Type: Brick
    • Family Room Level: Not Applicable
    • Sewer: Sewer-Public
    • Water: Public, Lake Michigan
    • Listing Type: Exclusive Right To Sell
    • Assessment Includes: Common Insurance, Heat, Water, Scavenger
    • Parking Type: Garage
    • Status: Active
    • Addtl Room 1 Level: Main Level
    • 2nd Bedroom Level: Main Level
    • Dining Room: Combined w/ LivRm
    • Dining Room Level: Main Level
    • Kitchen Level: Main Level
    • Living Room Level: Main Level
    • Master Bedroom Level: Main Level
    • Common Area Amenities: Storage
    • Exposure: W (West), S (South), E (East)
    • Living Room Flooring: Hardwood
    • 2nd Bedroom Flooring: Hardwood
    • 3rd Bedroom Flooring: Hardwood
    • Dining Room Flooring: Hardwood
    • Master Bedroom Flooring: Hardwood
    • Fireplace Type/Details: Wood Burning
    • Heat/Fuel: Radiators
    • Kitchen Type: Eating Area-Table Space
    • Bath Amenities: Double Sink
    • 3rd Bedroom Level: Main Level
    • Addtl Room 1 Name: Breakfast Rm
    • Management: Self-Management
    • Addtl Room 10 Level: Not Applicable
    • Addtl Room 6 Level: Not Applicable
    • Addtl Room 7 Level: Not Applicable
    • Addtl Room 8 Level: Not Applicable
    • Addtl Room 9 Level: Not Applicable
    • Frequency: Monthly
    • Square Feet Source: Plans
    • Age: 91-100 Years
    • Garage On-Site: Yes
    • Interior Property Features: Hardwood Floors, Laundry Hook-Up in Unit, Skylight(s), Storage
    • Additional Rooms: Breakfast Room
    • Fireplace Location: Living Room
    • Is Parking Included in Price: Yes
    • Kitchen Flooring: Stone
    • Addtl Room 1 Flooring: Stone
    • Type of House: Penthouse, Vintage
    • Lot Dimensions: COMMON
    • Garage Type: Detached2, Detached
    • Garage Ownership: Owned
    • Laundry Level: Not Applicable
    • Aprox. Total Finished Sq Ft: 0
    • Total Sq Ft: 0
    • Tax Year: 2019
    • Parcel Identification Number: 14202290401003

    Price history

    DateEventPrice
    8/9/2021Sold$517,500+0.1%$272/sqft
    Source: Public Record Report a problem
    5/3/2021Sold$517,000+0.4%$272/sqft
    Source: MRED as distributed by MLS GRID #11003702 Report a problem
    3/2/2021Contingent$515,000$271/sqft
    Source: MRED as distributed by MLS GRID #11003702 Report a problem
    10/7/2020Listed for sale$515,000+20.9%$271/sqft
    Source: Compass #10894463 Report a problem
    7/17/2013Sold$426,000-0.9%$224/sqft
    Source: MRED as distributed by MLS GRID #08358171 Report a problem
    6/15/2013Pending sale$430,000$226/sqft
    Source: Koenig & Strey Real Living #08358171 Report a problem
    6/3/2013Listed for sale$430,000+92.8%$226/sqft
    Source: Koenig & Strey Real Living #08358171 Report a problem
    4/24/1996Sold$223,000$117/sqft
    Source: Public Record Report a problem

    Public tax history

    YearProperty taxesTax assessment
    2024-- $51,762 +3.5%
    2023$10,554 +2.6%$50,019
    2022$10,288 +9.6%$50,019
    2021$9,389 +10%$50,019 +20.8%
    2020$8,534 +1.9%$41,411 -8.2%
    2019$8,374 -6%$45,109
    2018$8,911 +0.8%$45,109 +9.9%
    2017$8,837 +7.5%$41,050
    2016$8,222 +9.3%$41,050
    2015$7,522 +14.9%$41,050 +16.4%
    2014$6,545 +10.2%$35,276
    2013$5,938 +0.9%$35,276
    2012$5,882 +5.3%$35,276 -3.4%
    2011$5,587 +1.1%$36,500
    2010$5,526 +14%$36,500
    2009$4,846 +2.8%$36,500
    2008$4,714 +3.2%$36,500
    2007$4,568 +0.8%$36,500
    2006$4,533 -5.1%$36,500 +7.7%
    2005$4,779 +1.9%$33,893
    2004$4,689 +4.5%$33,893
    2003$4,489 -5.4%$33,893 +20%
    2002$4,746 +4.5%$28,239
    2001$4,540 +18.7%$28,239
    2000$3,823 -0.3%$28,239 +28.9%
    1999$3,836 $21,900

    Find assessor info on the county website

    Neighborhood: Lake View

    Nearby schools

    GreatSchools rating
    Schools provided by the listing agent
    • Elementary: Greeley Elementary School
    • Middle: Greeley Elementary School
    • High: Lake View High School

    Source: The MLS. This data may not be complete. We recommend contacting the local school district to confirm school assignments for this home.

    Get a cash offer in 3 minutes
    Find out how much your home could sell for in as little as 3 minutes with a no-obligation cash offer.
    Estimated market value
    $720,800
    Get a cash offer in 3 minutes
    Find out how much your home could sell for in as little as 3 minutes with a no-obligation cash offer.
    Estimated market value
    $720,800