Here's your chance to create the lifestyle you've always dreamed of! This home, nestled on a generous hillside lot, offers the perfect blend of comfortable living and outdoor serenity. The large and fully-enclosed front porch is perfect for enjoying the seasons. Inside the front door, you'll be greeted by gorgeous hardwoods in the main living area as well as both bedrooms! The main living and dining area boasts multiple windows welcoming the sunshine into your home. The kitchen showcases plenty of cabinet space, a pantry, SS range hood & dishwasher on the newer luxury vinyl plank flooring that flows from the kitchen into the sun room exhibiting custom built-in cabinets as well as stunning double doors that invite you into the great outdoors and your rear deck. This home is blessed with over a half-acre where you'll find plenty of wildlife to enjoy while out back gardening or enjoying time with your friends. You'll also find a large shed (20'x12') with double doors and plenty of space for your riding mower and other equipment or use it for additional storage. In addition to the single-car garage that's built-in to the home, you'll also find a detached garage (24'x14') on cement with its own breaker providing light and power to the garage door opener. The basement has a finished room (9'x8') that can be used as extra pantry space, a hobby room, workshop or whatever your heart desires. Don't miss this wonderful opportunity to make this house your new home!
Sold
Price Unknown
3618 N Monroe Ave, Kansas City, MO 64117
2beds
1,068sqft
Single Family Residence
Built in 1940
0.54 Acres Lot
$206,600 Zestimate®
$--/sqft
$1,298 Estimated rent
Home value
$206,600
$186,000 - $229,000
$1,298/mo
Zestimate® history
Owner options
List your home for rent
$1,298/mo
Rent Zestimate®
Find your next renter with Zillow Rental Manager. Plus, with online applications, you can quickly screen prospective tenants – for free.
$1,298/mo
Rent Zestimate®
Refinance and save
Refinancing to a lower rate could help reduce your monthly payments and save thousands over the life of the loan.
Explore your selling options
Work with a Zillow partner agent
Leverage their expertise and Zillow's premium Showcase listings to get your home seen by more buyers.
Get startedList with your own agent
Get your home in front of millions of buyers by listing it on Zillow.
Learn how to do itSell it yourself
Take full control of how buyers see your home on Zillow by listing For Sale by Owner (FSBO).
List your homeWhat's special
Zillow last checked:
Listing updated:
Listed by:
Steven Smith 816-826-8682,
Keller Williams Realty Partners Inc.
Bought with:
Jack Laney, 2003013532
KC Realtors LLC
Source: Heartland MLS as distributed by MLS GRID,MLS#: 2528979
Facts & features
Interior
Bedrooms & bathrooms
- Bedrooms: 2
- Bathrooms: 1
- Full bathrooms: 1
Bedroom 1
- Features: Ceiling Fan(s), Wood Floor
- Level: Main
- Area: 141.75 Square Feet
- Dimensions: 13.5 x 10.5
Bedroom 2
- Features: Ceiling Fan(s), Wood Floor
- Level: Main
- Area: 126 Square Feet
- Dimensions: 12 x 10.5
Bathroom 1
- Features: Built-in Features, Shower Over Tub, Vinyl
- Level: Main
- Area: 50 Square Feet
- Dimensions: 10 x 5
Great room
- Features: Built-in Features, Ceiling Fan(s), Wood Floor
- Level: Main
- Area: 378 Square Feet
- Dimensions: 28 x 13.5
Kitchen
- Features: Ceiling Fan(s), Ceramic Tiles, Luxury Vinyl
- Level: Main
- Area: 140 Square Feet
- Dimensions: 14 x 10
Other
- Level: Basement
- Area: 72 Square Feet
- Dimensions: 9 x 8
Sun room
- Features: Built-in Features, Ceiling Fan(s), Part Drapes/Curtains
- Level: Main
- Area: 90 Square Feet
- Dimensions: 10 x 9
Heating
- Forced Air
Cooling
- Electric
Appliances
- Included: Dishwasher, Disposal, Exhaust Fan, Built-In Electric Oven, Stainless Steel Appliance(s)
- Laundry: In Basement
Features
- Ceiling Fan(s), Painted Cabinets, Pantry
- Flooring: Luxury Vinyl, Vinyl, Wood
- Windows: Thermal Windows
- Basement: Garage Entrance,Radon Mitigation System
- Has fireplace: No
Interior area
- Total structure area: 1,068
- Total interior livable area: 1,068 sqft
- Finished area above ground: 996
- Finished area below ground: 72
Property
Parking
- Total spaces: 2
- Parking features: Built-In, Detached, Garage Door Opener, Off Street
- Attached garage spaces: 2
Features
- Patio & porch: Deck, Screened
- Fencing: Metal,Privacy,Wood
Lot
- Size: 0.54 Acres
Details
- Additional structures: Shed(s)
- Parcel number: 181140011022.00
Construction
Type & style
- Home type: SingleFamily
- Architectural style: Traditional
- Property subtype: Single Family Residence
Materials
- Frame, Vinyl Siding
- Roof: Composition
Condition
- Year built: 1940
Utilities & green energy
- Sewer: Public Sewer
- Water: Public
Community & HOA
Community
- Security: Smoke Detector(s)
- Subdivision: Squier Heights
HOA
- Has HOA: No
Location
- Region: Kansas City
Financial & listing details
- Tax assessed value: $27,270
- Annual tax amount: $1,912
- Date on market: 2/7/2025
- Listing terms: Cash,Conventional,FHA,VA Loan
- Ownership: Private
- Road surface type: Paved
Price history
| Date | Event | Price |
|---|---|---|
| 3/10/2025 | Sold | -- |
Source:  Heartland MLS as distributed by MLS GRID #2528979 Report a problem Heartland MLS as distributed by MLS GRID #2528979 Report a problem | ||
| 2/11/2025 | Pending sale | $180,000$169/sqft |
Source: Heartland MLS as distributed by MLS GRID #2528979 Report a problem | ||
| 2/10/2025 | Listed for sale | $180,000$169/sqft |
Source: Heartland MLS as distributed by MLS GRID #2528979 Report a problem | ||
| 2/10/2025 | Pending sale | $180,000$169/sqft |
Source: Heartland MLS as distributed by MLS GRID #2528979 Report a problem | ||
| 2/7/2025 | Listed for sale | $180,000+80.9%$169/sqft |
Source: Heartland MLS as distributed by MLS GRID #2528979 Report a problem | ||
| 12/30/2015 | Sold | -- |
Source: Heartland MLS as distributed by MLS GRID #1962871 Report a problem | ||
| 10/25/2015 | Price change | $99,500-14.2%$93/sqft |
Source: Open Door Realty Services LLC #1962871 Report a problem | ||
| 10/19/2015 | Listed for sale | $115,900$109/sqft |
Source: Open Door Realty Services LLC #1962871 Report a problem | ||
Public tax history
| Year | Property taxes | Tax assessment |
|---|---|---|
| 2025 | $2,149 +12.4% | $27,270 +14.9% |
| 2024 | $1,912 +0.9% | $23,730 |
| 2023 | $1,895 +7.5% | $23,730 +12.5% |
| 2022 | $1,762 -0.1% | $21,090 |
| 2021 | $1,764 +7.5% | $21,090 +16.2% |
| 2020 | $1,641 | $18,150 |
| 2019 | $1,641 +1.9% | $18,150 +4.5% |
| 2018 | $1,611 +12.6% | $17,370 |
| 2017 | $1,431 | $17,370 +10.7% |
| 2016 | $1,431 | $15,690 |
| 2015 | $1,431 +0% | $15,690 |
| 2014 | $1,430 | $15,690 |
| 2013 | -- | $15,690 +4.8% |
| 2012 | -- | $14,970 |
| 2011 | -- | $14,970 |
| 2010 | -- | $14,970 |
| 2009 | -- | $14,970 -1.1% |
| 2007 | -- | $15,140 +3% |
| 2006 | -- | $14,700 |
| 2005 | $964 | $14,700 +7.5% |
| 2004 | -- | $13,680 |
| 2003 | -- | $13,680 +20.8% |
| 2002 | -- | $11,320 +5.5% |
| 2001 | -- | $10,730 |
Find assessor info on the county website
Neighborhood: Cooley Highlands
Nearby homes
- $178,4002 bd-- ba830 sqft3624 N Monroe Ave, Kansas City, MO 64117Off Market
- $243,5003 bd2 ba1.2k sqft3612 N Monroe Ave, Kansas City, MO 64117Off Market
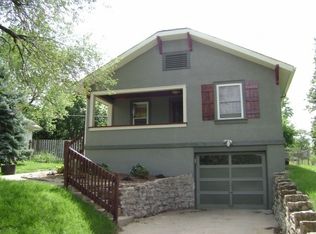
- $180,4002 bd-- ba924 sqft3628 N Monroe Ave, Kansas City, MO 64117Off Market
- $308,5003 bd3 ba1.9k sqft3606 N Monroe Ave, Kansas City, MO 64117Off Market
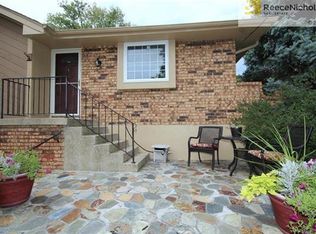
- $188,9002 bd1 ba816 sqft3632 N Monroe Ave, Kansas City, MO 64117Off Market
- $239,8003 bd2 ba1.7k sqft3600 N Monroe Ave, Kansas City, MO 64117Off Market
- $181,0002 bd-- ba892 sqft3636 N Monroe Ave, Kansas City, MO 64117Off Market
- $--0.42 Acres3619 N Bales Ave, Kansas City, MO 64117Sold
Nearby schools
GreatSchools rating
- 6/10Chouteau Elementary SchoolGrades: PK-5Distance: 0.5 mi
- 6/10Eastgate Middle SchoolGrades: 6Distance: 0.8 mi
- 5/10North Kansas City High SchoolGrades: 9-12Distance: 2.1 mi
Get a cash offer in 3 minutes
Find out how much your home could sell for in as little as 3 minutes with a no-obligation cash offer.
Estimated market value
$206,600
Get a cash offer in 3 minutes
Find out how much your home could sell for in as little as 3 minutes with a no-obligation cash offer.
Estimated market value
$206,600
- Missouri
- Clay County
- Kansas City
- 64117
- Cooley Highlands
- 3618 N Monroe Ave
Nearby cities
Nearby neighborhoods
Nearby zip codes
Other Kansas City Topics
