One-of-a-kind home with tons of space and custom features! Impeccable 5 Bed, 3.1 bath recent construction SFH with spacious 3700 sqft floor plan. Stately facade with James Hardie siding, stone accents, contemporary black windows, and welcoming wood front entry. Large, combined living/dining area with limestone fireplace and ample windows. Gourmet kitchen fit for a chef with Thermador appliances, Grohe fixtures, custom shaker cabinetry with transoms and under counter lighting, arabesque tile backsplash, island with bar seating and space for a breakfast table. Adjoining family room with built-in shelving and oversized windows overlooking the backyard + rear mudroom with built-in bench and cubbies. Thoughtful extras including beautiful crown molding, custom Hunter Douglas window treatments, warm hardwood flooring, skylights, surround sound, designer lighting and more! Spacious, sun filled primary suite highlighted by vaulted ceilings offers an oversized WIC with custom built-in organizers and spa quality bath with dual vanity, soaking tub, steam shower and heated flooring. Two additional bedrooms, a guest bath with tub, and laundry with cabinetry/counter space complete the upper level. The lower level is perfect for entertaining and features a spacious family room with full wet bar, two bedrooms, a full bath, utilities, and storage + prepped for radiant heat! Lovely backyard with paver patio, updated fence and detached two-car garage prepped for a rooftop deck. Prime location! Quiet one-way street off Addison close to area conveniences, Target, Jewel, Mariano's Home Depot, Trader Joe's, Whole Foods, Honey Butter Fried Chicken and other great restaurants, the Blue line/bus stops, I90/94 and more.
Closed
Zillow last checked:
Listing updated:
Bought with:
Steve Dombar
Redfin Corporation
Source: MRED as distributed by MLS GRID,MLS#: 12338097
Price history
| Date | Event | Price |
|---|---|---|
| 5/30/2025 | Sold | $1,135,000$307/sqft |
Source:  MRED as distributed by MLS GRID #12338097 Report a problem MRED as distributed by MLS GRID #12338097 Report a problem | ||
| 4/17/2025 | Contingent | $1,135,000$307/sqft |
Source: MRED as distributed by MLS GRID #12338097 Report a problem | ||
| 4/14/2025 | Listed for sale | $1,135,000+3.3%$307/sqft |
Source: MRED as distributed by MLS GRID #12338097 Report a problem | ||
| 8/17/2024 | Listing removed | $1,099,000$297/sqft |
Source: MRED as distributed by MLS GRID #12124903 Report a problem | ||
| 7/30/2024 | Listed for sale | $1,099,000$297/sqft |
Source: MRED as distributed by MLS GRID #12124903 Report a problem | ||
| 7/24/2024 | Listing removed | -- |
Source: MRED as distributed by MLS GRID #12065068 Report a problem | ||
| 7/11/2024 | Listed for sale | $1,099,000$297/sqft |
Source: MRED as distributed by MLS GRID #12065068 Report a problem | ||
| 7/8/2024 | Contingent | $1,099,000$297/sqft |
Source: MRED as distributed by MLS GRID #12065068 Report a problem | ||
| 6/10/2024 | Price change | $1,099,000-3.5%$297/sqft |
Source: MRED as distributed by MLS GRID #12065068 Report a problem | ||
| 5/29/2024 | Listed for sale | $1,139,000-0.9%$308/sqft |
Source: MRED as distributed by MLS GRID #12065068 Report a problem | ||
| 6/20/2023 | Listing removed | -- |
Source: MRED as distributed by MLS GRID #11755354 Report a problem | ||
| 5/9/2023 | Price change | $1,149,000-1.7%$311/sqft |
Source: MRED as distributed by MLS GRID #11755354 Report a problem | ||
| 4/10/2023 | Listed for sale | $1,169,000-2.6%$316/sqft |
Source: MRED as distributed by MLS GRID #11755354 Report a problem | ||
| 8/29/2022 | Listing removed | -- |
Source: MRED as distributed by MLS GRID #11421066 Report a problem | ||
| 6/1/2022 | Listed for sale | $1,200,000+32.7%$324/sqft |
Source: MRED as distributed by MLS GRID #11421066 Report a problem | ||
| 6/17/2016 | Sold | $904,500+0.6%$244/sqft |
Source: MRED as distributed by MLS GRID #09218758 Report a problem | ||
| 5/7/2016 | Listed for sale | $899,000+233%$243/sqft |
Source: Rising Realty LLC #09218758 Report a problem | ||
| 5/28/2015 | Sold | $270,000-6.6%$73/sqft |
Source: Baird & Warnerc #08890138_60618 Report a problem | ||
| 4/19/2015 | Pending sale | $289,000$78/sqft |
Source: Baird & Warner #08890138 Report a problem | ||
| 4/14/2015 | Listed for sale | $289,000$78/sqft |
Source: Baird & Warner #08890138 Report a problem | ||
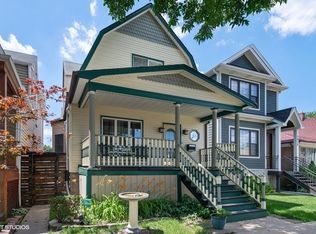
Get a cash offer in 3 minutes
Find out how much your home could sell for in as little as 3 minutes with a no-obligation cash offer.
Estimated market value
$1,220,100
