Skip main navigation
Sold for $339,900
  • $339,900

    3618 NW 110th Ter, Gainesville, FL 32606

    3beds
    1,835sqft
    Single Family Residence
    Built in 1986
    9,148 Square Feet Lot
    $355,500 Zestimate®
    $185/sqft
    $2,824 Estimated rent

    Home value

    $355,500

    $338,000 - $373,000

    $2,824/mo

    Zestimate® history
    Loading
    Loading...

    Owner options

    List your home for rent

    $2,824/mo

    Rent Zestimate®

    Find your next renter with Zillow Rental Manager. Plus, with online applications, you can quickly screen prospective tenants – for free.

    Learn more

    $2,824/mo

    Rent Zestimate®

    Refinance and save

    $2,441/mo

    Est. payment

    Refinancing to a lower rate could help reduce your monthly payments and save thousands over the life of the loan.

    See today's rates

    $2,441/mo

    Est. payment

    Explore your selling options

    Work with a Zillow partner agent

    Leverage their expertise and Zillow's premium Showcase listings to get your home seen by more buyers.

    Get started

    List with your own agent

    Get your home in front of millions of buyers by listing it on Zillow.

    Learn how to do it

    Sell it yourself

    Take full control of how buyers see your home on Zillow by listing For Sale by Owner (FSBO).

    List your home

    What's special

    Lush mature landscapingSoaking tubFenced-in backyardHis and hers closetsLuxurious remodeled ensuite bathNewly remodeled primary bathroomNear meadowbrook elementary school
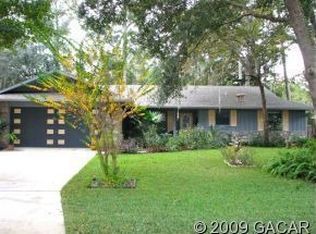
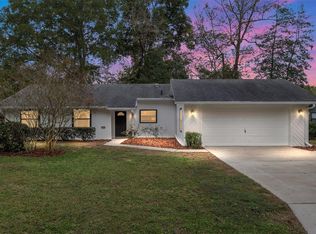
    Exquisite 1,835 sq. ft. 3-bed/2-bath pool home in a great neighborhood with top rated schools – a homeowner’s dream! In addition to the centerpiece of the backyard that includes a new pool liner, the home features bamboo wood floors (no carpet), vaulted ceilings, skylights, newly remodeled primary bathroom, Trane AC system, and a tankless hot water heater. Conveniently located off NW 39th Avenue, within a mile of I-75, the home is surrounded by beauty with lush mature landscaping that accentuates its curb appeal and green space behind the property. The front porch entryway is a warm and inviting area, and this ambiance carries through as you open the door into the foyer and beyond to the formal living room, which opens to the dining room with its amazing view of the screened-in pool through sliding glass doors. Stepping into the spacious kitchen you’ll love the abundance of counter space and cabinets, stainless steel appliances including a gas stove, direct access to the pool, and an easy flow into the large family room with vaulted ceiling, stunning floor to ceiling stone fireplace, and sliding glass doors that open to the pool, perfect for entertaining. The home boasts a split bedroom plan, and a primary bedroom with vaulted ceiling, his and hers closets, and luxurious remodeled ensuite bath with soaking tub, separate walk-in shower, and door leading to the pool. You’ll find an indoor laundry room with washer and dryer that stay and lots of storage closets throughout the home. Whether you want to invite guests for a pool party on hot summer days or just relax in a lounge chair and enjoy the quiet sounds of birdsong, the fenced-in backyard beckons. The community of Countryside is near Meadowbrook Elementary School, and in close proximity to Santa Fe College, Publix at Springhill Commons, as well as lots of restaurants, hospitals and entertainment. This lifestyle could be yours, but you won’t want to delay on scheduling a private showing!

    Zillow last checked:

    Listing updated:

    Listing Provided by:

    Whitney Johnson Perkins 352-665-0600,

    KELLER WILLIAMS GAINESVILLE REALTY PARTNERS 352-240-0600

    Bought with:

    Kristi Crane, 3363813

    UNITED COUNTRY SMITH & ASSOCIATES - NEWBERRY

    Source: Stellar MLS,MLS#: GC513925MLS LogoOriginating MLS: Gainesville-Alachua

    Facts & features

    Interior

    Bedrooms & bathrooms
    • Bedrooms: 3
    • Bathrooms: 2
    • Full bathrooms: 2
    Primary bedroom
    • Level: First
    • Dimensions: 14.2x14.11
    Family room
    • Level: First
    • Dimensions: 13.11x13.9
    Kitchen
    • Level: First
    • Dimensions: 8.11x19.5
    Living room
    • Level: First
    • Dimensions: 14.11x16.11
    Heating
    • Central, Electric, Natural Gas
    Cooling
    • Central Air
    Appliances
    • Included: Dishwasher, Disposal, Dryer, Microwave, Range, Refrigerator, Tankless Water Heater, Washer
    • Laundry: Laundry Room
    Features
    • Ceiling Fan(s), Primary Bedroom Main Floor, Split Bedroom, Vaulted Ceiling(s)
    • Flooring: Bamboo, Tile, Hardwood
    • Windows: Blinds, Skylight(s)
    • Has fireplace: Yes
    Interior area
    • Total structure area: 2,417
    • Total interior livable area: 1,835 sqft

    Property

    Parking
    • Total spaces: 2
    • Parking features: Driveway, Garage Door Opener
    • Attached garage spaces: 2
    • Has uncovered spaces: Yes
    Features
    • Levels: One
    • Stories: 1
    • Patio & porch: Covered, Front Porch, Screened
    • Exterior features: Rain Gutters
    • Has private pool: Yes
    • Pool features: In Ground, Screen Enclosure, Vinyl
    • Fencing: Other,Wire,Wood
    • Has view: Yes
    • View description: Trees/Woods
    Lot
    • Size: 9,148 sqft
    • Residential vegetation: Mature Landscaping
    Details
    • Parcel number: 04210001084
    • Zoning: R-1B
    • Special conditions: None

    Construction

    Type & style
    • Home type: SingleFamily
    • Architectural style: Contemporary
    • Property subtype: Single Family Residence
    Materials
    • Brick, Stone
    • Foundation: Slab
    • Roof: Shingle
    Condition
    • New construction: No
    • Year built: 1986

    Utilities & green energy

    • Sewer: Private Sewer
    • Water: Public
    • Utilities for property: BB/HS Internet Available, Cable Available, Electricity Connected, Natural Gas Available, Sewer Connected, Street Lights, Underground Utilities, Water Connected

    Community & neighborhood

    Location
    • Region: Gainesville
    • Subdivision: COUNTRYSIDE

    HOA & financial

    HOA
    • Has HOA: No
    Other fees
    • Pet fee: $0 monthly
    Other financial information
    • Total actual rent: 0

    Other

    Other facts
    • Listing terms: Cash,Conventional,FHA
    • Ownership: Fee Simple
    • Road surface type: Paved

    Price history

    DateEventPrice
    8/2/2023Sold$339,900+3%$185/sqft
    Source: Stellar MLS #GC513925 Report a problem
    6/22/2023Pending sale$329,900$180/sqft
    Source: Stellar MLS #GC513925 Report a problem
    6/15/2023Listed for sale$329,900+96.4%$180/sqft
    Source: Stellar MLS #GC513925 Report a problem
    5/1/2013Sold$168,000-3.9%$92/sqft
    Source: Public Record Report a problem
    2/15/2013Price change$174,900-2.8%$95/sqft
    Source: Allison Ables Real Estate #337570 Report a problem
    11/14/2012Listed for sale$179,900+17.2%$98/sqft
    Source: Cornell & Associates, Your Real Estate Partner #337570 Report a problem
    8/6/2001Sold$153,500+23.8%$84/sqft
    Source: Public Record Report a problem
    7/26/1999Sold$124,000+4.2%$68/sqft
    Source: Public Record Report a problem
    9/1/1998Sold$119,000+3.6%$65/sqft
    Source: Public Record Report a problem
    3/31/1995Sold$114,900$63/sqft
    Source: GACAR #15391 Report a problem

    Public tax history

    YearProperty taxesTax assessment
    2025$5,341 -1.9%$283,626 -1.3%
    2024$5,445 +96.6%$287,238 +92.3%
    2023$2,769 +4.2%$149,371 +3%
    2022$2,657 +1.3%$145,020 +3%
    2021$2,623 +1.9%$140,796 +1.4%
    2020$2,575 +3.5%$138,852 +2.3%
    2019$2,489 $135,731 +1.9%
    2018$2,489 +2.6%$133,200 +2.1%
    2017$2,425 +0%$130,460 +2.1%
    2016$2,424 +8.4%$127,780 +0.7%
    2015$2,236 0%$126,900 -0.5%
    2014$2,236 -1.2%$127,500 +12.9%
    2013$2,262 $112,900 -4.9%
    2012-- $118,700 -2.8%
    2011-- $122,060 -11.5%
    2010-- $137,900 -11%
    2009-- $155,000 -4.4%
    2008-- $162,200 +1.6%
    2007-- $159,700 +4.5%
    2006-- $152,800 +12.6%
    2005-- $135,700 +8.8%
    2004-- $124,700 +25.6%
    2003-- $99,300
    2002-- $99,300 +2%
    2001-- $97,400 +4.6%
    2000-- $93,100

    Find assessor info on the county website

    Neighborhood: 32606

    Nearby schools

    GreatSchools rating
    Schools provided by the listing agent
    • Elementary: Meadowbrook Elementary School-AL
    • Middle: Fort Clarke Middle School-AL
    • High: F. W. Buchholz High School-AL

    Source: Stellar MLS. This data may not be complete. We recommend contacting the local school district to confirm school assignments for this home.

    Get a cash offer in 3 minutes
    Find out how much your home could sell for in as little as 3 minutes with a no-obligation cash offer.
    Estimated market value
    $355,500
    Get a cash offer in 3 minutes
    Find out how much your home could sell for in as little as 3 minutes with a no-obligation cash offer.
    Estimated market value
    $355,500