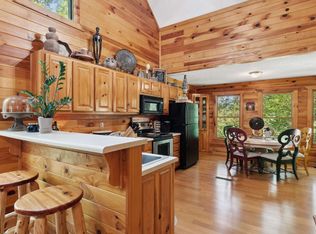
NEW ROOF with a 10 Year Warranty installed in September 2024. One Year Home Warranty Offered with an acceptable offer. Open up the view to a full-on long-range Mountain View by Vista Pruning the trees in this beautiful 2 bedrooms on the main plus 1 loft bedroom cabin home on 1.69 acres. This cabin home blends rustic charm with modern amenities. The main level features a spacious master bedroom with an oversized tiled shower, a large kitchen, convenient laundry room, and a second bedroom. The dining room flows seamlessly into the living room, which boasts a real stone gas fireplace that stretches to the ceiling, creating a cozy and inviting atmosphere. The home's interior showcases wood ceilings and wood floors, accented by a mix of drywall and wood finishes. The basement is partially finished, including one large, finished room and plumbing for a third bathroom, providing ample potential for customization. The drive-under garage has room for two cars, adding to the home's practicality. Exterior features include expansive front and back porches running the length of the home, perfect for enjoying the serene surroundings from a rocking chair or porch swing. A concrete circular driveway offers plenty of parking space, while the landscaped and hardscaped front yard enhances the property's curb appeal. The home comes with all appliances included, ensuring it is move-in ready. This cabin home is a perfect retreat, combining comfort, style, and breathtaking views. The resort offers Pickleball, Water Aerobics, Swimming, Tennis, River Tubing, Recreation areas, Parks, Concerts, and Much More! This home was lived in and maintained Fulltime but can be used for a short term or long-term rental. Virtual Staging added to provide visuals.
Closed
$470,000
3618 Newport Dr #9161, Ellijay, GA 30540
3beds
2,301sqft
Single Family Residence, Cabin
Built in 2005
1.69 Acres Lot
$501,600 Zestimate®
$204/sqft
$2,591 Estimated rent
Home value
$501,600
$477,000 - $532,000
$2,591/mo
Zestimate® history
Owner options
List your home for rent
$2,591/mo
Rent Zestimate®
Find your next renter with Zillow Rental Manager. Plus, with online applications, you can quickly screen prospective tenants – for free.
$2,591/mo
Rent Zestimate®
Refinance and save
$4,074/mo
Est. payment
Refinancing to a lower rate could help reduce your monthly payments and save thousands over the life of the loan.
$4,074/mo
Est. payment
Explore your selling options
Work with a Zillow partner agent
Leverage their expertise and Zillow's premium Showcase listings to get your home seen by more buyers.
Get startedList with your own agent
Get your home in front of millions of buyers by listing it on Zillow.
Learn how to do itSell it yourself
Take full control of how buyers see your home on Zillow by listing For Sale by Owner (FSBO).
List your homeWhat's special
Zillow last checked:
Listing updated:
Listed by:
Kendall Wiseley 706-889-8121,
BHGRE Metro Brokers
Bought with:
Christina Decoufle, 436347
Keller Williams Realty Partners
Source: GAMLS,MLS#: 10332617
Facts & features
Interior
Bedrooms & bathrooms
- Bedrooms: 3
- Bathrooms: 2
- Full bathrooms: 2
- Main level bathrooms: 2
- Main level bedrooms: 2
Rooms
- Room types: Bonus Room, Family Room, Laundry, Other
Dining room
- Features: Dining Rm/Living Rm Combo
Kitchen
- Features: Pantry, Solid Surface Counters, Walk-in Pantry
Heating
- Central, Electric
Cooling
- Ceiling Fan(s), Central Air, Electric
Appliances
- Included: Dishwasher, Dryer, Microwave, Oven/Range (Combo), Refrigerator, Washer
- Laundry: In Kitchen
Features
- Double Vanity, High Ceilings
- Flooring: Hardwood, Tile
- Basement: Bath/Stubbed,Partial,Unfinished
- Number of fireplaces: 1
- Fireplace features: Family Room, Gas Log
- Common walls with other units/homes: No Common Walls
Interior area
- Total structure area: 2,301
- Total interior livable area: 2,301 sqft
- Finished area above ground: 2,301
- Finished area below ground: 0
Property
Parking
- Parking features: Basement, Garage
- Has attached garage: Yes
Features
- Levels: One and One Half
- Stories: 1
- Patio & porch: Porch, Screened
- Has view: Yes
- View description: Mountain(s)
Lot
- Size: 1.69 Acres
- Features: Level, Sloped
Details
- Parcel number: 3052E 004
Construction
Type & style
- Home type: SingleFamily
- Architectural style: Country/Rustic
- Property subtype: Single Family Residence, Cabin
Materials
- Wood Siding
- Foundation: Slab
- Roof: Metal
Condition
- Resale
- New construction: No
- Year built: 2005
Utilities & green energy
- Sewer: Septic Tank
- Water: Public
- Utilities for property: Cable Available, Electricity Available, High Speed Internet, Phone Available, Water Available
Community & HOA
Community
- Features: Clubhouse, Fitness Center, Gated, Guest Lodging, Park, Playground, Pool, Tennis Court(s)
- Subdivision: Coosawattee River Resort
HOA
- Has HOA: Yes
- Services included: Facilities Fee, Maintenance Grounds, Private Roads, Reserve Fund, Security, Swimming, Tennis
- HOA fee: $1,363 annually
Location
- Region: Ellijay
Financial & listing details
- Price per square foot: $204/sqft
- Annual tax amount: $3,035
- Date on market: 7/5/2024
- Cumulative days on market: 90 days
- Listing agreement: Exclusive Right To Sell
- Listing terms: 1031 Exchange,Cash,Conventional,FHA,VA Loan
- Electric utility on property: Yes
Price history
| Date | Event | Price |
|---|---|---|
| 11/7/2024 | Sold | $470,000-1.9%$204/sqft |
Source:  GAMLS #10332617 Report a problem GAMLS #10332617 Report a problem | ||
| 9/17/2024 | Price change | $478,9000%$208/sqft |
Source: GAMLS #10332617 Report a problem | ||
| 8/28/2024 | Listed for sale | $479,000$208/sqft |
Source: GAMLS #10332617 Report a problem | ||
| 8/26/2024 | Pending sale | $479,000$208/sqft |
Source: GAMLS #10332617 Report a problem | ||
| 7/25/2024 | Price change | $479,000-4.1%$208/sqft |
Source: GAMLS #10332617 Report a problem | ||
| 7/5/2024 | Listed for sale | $499,629$217/sqft |
Source: GAMLS #10332617 Report a problem | ||
Public tax history
Tax history is unavailable.
Neighborhood: 30540
Nearby homes
- $470,0003 bd2 ba2.8k sqft3618 Newport Dr, Ellijay, GA 30540Sold

- $470,0002 bd2 ba2.3k sqft3618 Newport Dr #2-9161, Ellijay, GA 30540Sold
- $405,800-- bd2 ba1.4k sqft3554 Newport Dr, Ellijay, GA 30540Off Market
- $393,0002 bd3 ba2.5k sqft76 Pacer Ct, Ellijay, GA 30540Sold
- $655,9003 bd4 ba2.6k sqft108 Pacer Ct, Ellijay, GA 30540Off Market
- $7,0000.5 Acres2086 Pacer Ct, Ellijay, GA 30540Sold
- $8,500-- bd-- ba-- sqftMoonstone Dr, Ellijay, GA 30540Off Market
- $5,000-- bd-- ba-- sqftMoonstone Dr, Ellijay, GA 30540Off Market
Nearby schools
GreatSchools rating
- 5/10Mountain View Elementary SchoolGrades: PK-5Distance: 2.7 mi
- 8/10Clear Creek Middle SchoolGrades: 6-8Distance: 5.7 mi
- 7/10Gilmer High SchoolGrades: 9-12Distance: 2.6 mi
Schools provided by the listing agent
- Elementary: Ellijay Primary/Elementary
- Middle: Clear Creek
- High: Gilmer
Source: GAMLS. This data may not be complete. We recommend contacting the local school district to confirm school assignments for this home.
Get a cash offer in 3 minutes
Find out how much your home could sell for in as little as 3 minutes with a no-obligation cash offer.
Estimated market value
$501,600
Get a cash offer in 3 minutes
Find out how much your home could sell for in as little as 3 minutes with a no-obligation cash offer.
Estimated market value
$501,600
- Georgia
- Gilmer County
- Ellijay
- 30540
- 3618 Newport Dr Unit 9161
Nearby cities
Nearby zip codes
Other Ellijay Topics
