Set on a private, tree-lined 1.5 acre lot just minutes from Jordan Creek, this award-winning, design-forward Caliber Homes custom residence offers a rare balance of seclusion and everyday convenience. A dramatic two-story entry with a paneled wood ceiling introduces a home defined by scale, craftsmanship, and intentional design. The main level unfolds with effortless flow,featuring 12' ceilings in the main living areas, 10' ceilings in the bedrooms, and walls of Pella windows that flood the home with natural light while framing the surrounding landscape. An exceptional kitchen with paneled appliances, oversized island, and a fully appointed butler's pantry anchors expansive living and dining spaces, seamlessly extending to a covered deck with fireplace and heaters for year-round outdoor living. The primary suite is a true retreat with heated floors, a spa-inspired bath, and custom closets, while a separate bedroom wing delivers privacy. Thoughtful details like arched openings, solid core doors, custom millwork elevate both form and function. The walkout lower level continues the scale with 10' ceilings and is designed for entertaining and daily life, offering a full bar, theater, gym, golf simulator space, and additional bedrooms, all opening to a resort-style backyard with pool, putting green, and outdoor areas. Every finish reflects the quality and precision of a Caliber custom build, delivering a level of design and lifestyle rarely found this close to city amenities.
Sold for $2,550,000
Zestimate®
$2,550,000
3618 Oakmont Ct, West Des Moines, IA 50265
6beds
3,485sqft
Single Family Residence
Built in 2021
1.47 Acres Lot
$2,550,000 Zestimate®
$732/sqft
$4,476 Estimated rent
Home value
$2,550,000
$2.42M - $2.68M
$4,476/mo
Zestimate® history
Owner options
List your home for rent
$4,476/mo
Rent Zestimate®
Find your next renter with Zillow Rental Manager. Plus, with online applications, you can quickly screen prospective tenants – for free.
$4,476/mo
Rent Zestimate®
Refinance and save
$16,089/mo
Est. payment
Refinancing to a lower rate could help reduce your monthly payments and save thousands over the life of the loan.
$16,089/mo
Est. payment
Explore your selling options
Work with a Zillow partner agent
Leverage their expertise and Zillow's premium Showcase listings to get your home seen by more buyers.
Get startedList with your own agent
Get your home in front of millions of buyers by listing it on Zillow.
Learn how to do itSell it yourself
Take full control of how buyers see your home on Zillow by listing For Sale by Owner (FSBO).
List your homeWhat's special
Resort-style backyard with poolPutting greenCustom millworkFull barSolid core doorsOversized islandSpa-inspired bath
Zillow last checked:
Listing updated:
Listed by:
Danielle Seifert (515)208-4220,
RE/MAX Concepts
Bought with:
Jason Waite
RE/MAX Precision
Source: DMMLS,MLS#: 737655 Originating MLS: Des Moines Area Association of REALTORS
Originating MLS: Des Moines Area Association of REALTORSFacts & features
Interior
Bedrooms & bathrooms
- Bedrooms: 6
- Bathrooms: 5
- Full bathrooms: 3
- 3/4 bathrooms: 1
- 1/2 bathrooms: 1
- Main level bedrooms: 4
Heating
- Forced Air, Gas, Natural Gas
Cooling
- Central Air
Appliances
- Included: Dishwasher, Microwave, Refrigerator, Separate Ice Machine, See Remarks, Stove, Washer
- Laundry: Main Level
Features
- Wet Bar, Dining Area, Cable TV
- Flooring: Carpet, Hardwood, Tile
- Basement: Finished,Walk-Out Access
- Number of fireplaces: 3
- Fireplace features: Gas, Vented
Interior area
- Total structure area: 3,485
- Total interior livable area: 3,485 sqft
- Finished area below ground: 2,476
Property
Parking
- Total spaces: 4
- Parking features: Attached, Garage
- Attached garage spaces: 4
Features
- Stories: 1
- Patio & porch: Covered, Deck, Open, Patio
- Exterior features: Deck, Sprinkler/Irrigation, Patio
- Pool features: Heated, In Ground
- Fencing: Metal
Lot
- Size: 1.47 Acres
Details
- Parcel number: 32002724100501
- Zoning: Res
Construction
Type & style
- Home type: SingleFamily
- Architectural style: Ranch
- Property subtype: Single Family Residence
Materials
- Frame, Stone
- Foundation: Poured
- Roof: Asphalt,Shingle
Condition
- Year built: 2021
Details
- Builder name: Caliber Homes
Utilities & green energy
- Sewer: Public Sewer
- Water: Public, Well
Community & HOA
Community
- Features: See Remarks
- Security: Security System, Smoke Detector(s)
HOA
- Has HOA: Yes
- HOA fee: $2,100 annually
- HOA name: Grand Ave Estates HOA
- Second HOA name: .
Location
- Region: West Des Moines
Financial & listing details
- Price per square foot: $732/sqft
- Tax assessed value: $1,813,400
- Annual tax amount: $27,556
- Date on market: 4/3/2026
- Cumulative days on market: 103 days
- Listing terms: Cash,Conventional,VA Loan
- Road surface type: Concrete
Price history
| Date | Event | Price |
|---|---|---|
| 7/28/2026 | Sold | $2,550,000-14.9%$732/sqft |
Source:  DMMLS #737655 Report a problem DMMLS #737655 Report a problem | ||
| 7/16/2026 | Pending sale | $2,995,000$859/sqft |
Source: DMMLS #737655 Report a problem | ||
| 7/6/2026 | Price change | $2,995,000-6.1%$859/sqft |
Source: DMMLS #737655 Report a problem | ||
| 5/22/2026 | Price change | $3,190,000-8.7%$915/sqft |
Source: DMMLS #737655 Report a problem | ||
| 4/3/2026 | Listed for sale | $3,495,000+616.2%$1,003/sqft |
Source: DMMLS #737655 Report a problem | ||
| 3/24/2021 | Listing removed | -- |
Source: Owner Report a problem | ||
| 11/4/2020 | Sold | $488,000-1.4%$140/sqft |
Source: DMMLS #617400 Report a problem | ||
| 6/6/2020 | Listing removed | $495,000$142/sqft |
Source: Owner Report a problem | ||
| 3/8/2020 | Listed for sale | $495,000+43.5%$142/sqft |
Source: Owner Report a problem | ||
| 9/27/2017 | Sold | $345,000$99/sqft |
Source: Public Record Report a problem | ||
Public tax history
| Year | Property taxes | Tax assessment |
|---|---|---|
| 2025 | $27,524 +2.1% | $1,813,400 +6.6% |
| 2024 | $26,956 +738.2% | $1,700,700 |
| 2023 | $3,216 +11.3% | $1,700,700 +921.4% |
| 2022 | $2,890 -3.3% | $166,500 +9.9% |
| 2021 | $2,988 +1.5% | $151,500 +1.7% |
| 2020 | $2,944 +2.2% | $149,000 |
| 2019 | $2,880 -51% | $149,000 +6% |
| 2018 | $5,882 | $140,600 |
Find assessor info on the county website
Neighborhood: 50265
Nearby homes
- $456,7000.941 Acres3600 Grand Ave, West Des Moines, IA 50265Off Market
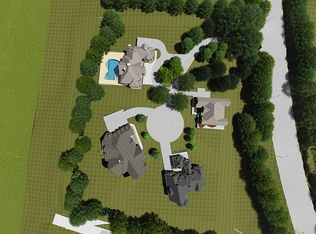
- $1,687,6004 bd5 ba6k sqft3650 Grand Ave, West Des Moines, IA 50265Off Market

- $515,0001.334 Acres3574 Oakmont Ct, West Des Moines, IA 50265Sold

- $1,750,6005 bd4 ba5.1k sqft3601 Hidden Creek Dr, West Des Moines, IA 50265Off Market
- $3,025,9006 bd7 ba7k sqft3555 Oakmont Ct, West Des Moines, IA 50265Off Market
- $1,624,3004 bd4 ba5.7k sqft3701 Hidden Creek Dr, West Des Moines, IA 50265Off Market
- $1,008,1004 bd4 ba4.8k sqft3690 Grand Ave, West Des Moines, IA 50265Off Market
- $593,1004 bd4 ba1.9k sqft3711 Thornwood Cir, West Des Moines, IA 50265Off Market
Nearby schools
GreatSchools rating
- 7/10Jordan Creek Elementary SchoolGrades: PK-6Distance: 1.3 mi
- 6/10Valley SouthwoodsGrades: 9Distance: 1.4 mi
- 6/10Stilwell Junior High SchoolGrades: 7-8Distance: 2.9 mi
Schools provided by the listing agent
- District: West Des Moines
Source: DMMLS. This data may not be complete. We recommend contacting the local school district to confirm school assignments for this home.
Sell for more on Zillow
Get a Zillow Showcase℠ listing at no additional cost and you could sell for .
$2,550,000
2% more
+$51,000
With Zillow Showcase(estimated)
$2,601,000
- Iowa
- Polk County
- West Des Moines
- 50265
- 3618 Oakmont Ct
Nearby cities
Nearby zip codes
Other West Des Moines Topics
