Stunning Bi-Level Home in the desirable Perry Township community, Completely Renovated! Welcome to your dream home! This beautifully renovated bi-level residence features 3 bedrooms and 2.5 modern baths, offering both comfort and style. As you enter, you'll be greeted by a generous living room bathed in natural light, perfect for relaxation and entertaining that opens to the dining area. Stylish kitchen w/ all new cabinets and beautiful counter tops complete with new stainless steel appliances, including a gas stove, making cooking a delight. Head downstairs to discover the cozy family room, featuring a warm wood-burning brick fireplace that sets the perfect ambiance for gatherings. This lower level also includes a full bath and huge bonus room that could be made in to a fourth bedroom, complete with a convenient laundry space. Step outside to the large, fenced-in backyard, where mature trees provide shade and a peaceful retreat for outdoor activities, gardening, or simply enjoying the fresh air. This home has been thoughtfully renovated with all-new windows, a brand-new roof, new efficient HVAC system, and a new water heater. You'll appreciate the fresh new carpet and luxurious LVP flooring throughout, enhancing both aesthetics and durability. Don't miss the chance to make this beautifully renovated bi-level home yours-schedule a showing today and experience the perfect blend of modern amenities and comfortable living!
Sold
$272,400
3618 Poinsettia Dr, Indianapolis, IN 46227
3beds
2,340sqft
Residential, Single Family Residence
Built in 1973
10,454 Square Feet Lot
$277,600 Zestimate®
$116/sqft
$2,048 Estimated rent
Home value
$277,600
$253,000 - $305,000
$2,048/mo
Zestimate® history
Owner options
List your home for rent
$2,048/mo
Rent Zestimate®
Find your next renter with Zillow Rental Manager. Plus, with online applications, you can quickly screen prospective tenants – for free.
$2,048/mo
Rent Zestimate®
Refinance and save
$1,370/mo
Est. payment
Refinancing to a lower rate could help reduce your monthly payments and save thousands over the life of the loan.
$1,370/mo
Est. payment
Explore your selling options
Work with a Zillow partner agent
Leverage their expertise and Zillow's premium Showcase listings to get your home seen by more buyers.
Get startedList with your own agent
Get your home in front of millions of buyers by listing it on Zillow.
Learn how to do itSell it yourself
Take full control of how buyers see your home on Zillow by listing For Sale by Owner (FSBO).
List your homeWhat's special
Lower levelWood-burning brick fireplacePeaceful retreatDining areaStylish kitchenHuge bonus roomLuxurious lvp flooring
Zillow last checked:
Listing updated:
Listed by:
Jonathan Hopson 317-828-5181,
F.C. Tucker Company,
Brian Hopson,
F.C. Tucker Company
Bought with:
Blake Dearing
Realty World Indy
Source: MIBOR as distributed by MLS GRID,MLS#: 21998520
Facts & features
Interior
Bedrooms & bathrooms
- Bedrooms: 3
- Bathrooms: 3
- Full bathrooms: 2
- 1/2 bathrooms: 1
- Main level bathrooms: 2
- Main level bedrooms: 3
Primary bedroom
- Features: Carpet
- Level: Main
- Area: 143 Square Feet
- Dimensions: 11x13
Bedroom 2
- Features: Carpet
- Level: Main
- Area: 117 Square Feet
- Dimensions: 13x9
Bedroom 3
- Features: Carpet
- Level: Main
- Area: 90 Square Feet
- Dimensions: 10x9
Bonus room
- Features: Other
- Level: Basement
- Area: 525 Square Feet
- Dimensions: 25x21
Dining room
- Features: Carpet
- Level: Main
- Area: 120 Square Feet
- Dimensions: 12x10
Family room
- Features: Carpet
- Level: Basement
- Area: 460 Square Feet
- Dimensions: 23x20
Kitchen
- Features: Vinyl Plank
- Level: Main
- Area: 132 Square Feet
- Dimensions: 11x12
Living room
- Features: Carpet
- Level: Main
- Area: 208 Square Feet
- Dimensions: 13x16
Heating
- Forced Air
Cooling
- Has cooling: Yes
Appliances
- Included: Dishwasher, Disposal, Gas Water Heater, Microwave, Gas Oven, Refrigerator
Features
- Attic Access, Attic Pull Down Stairs
- Windows: Screens, Windows Thermal, Windows Vinyl, WoodWorkStain/Painted
- Basement: Partially Finished,Storage Space
- Attic: Access Only,Pull Down Stairs
- Number of fireplaces: 1
- Fireplace features: Family Room, Wood Burning
Interior area
- Total structure area: 2,340
- Total interior livable area: 2,340 sqft
- Finished area below ground: 580
Property
Parking
- Total spaces: 2
- Parking features: Attached, Concrete, Garage Door Opener, Storage
- Attached garage spaces: 2
- Details: Garage Parking Other(Garage Door Opener, Service Door)
Features
- Levels: Multi/Split
- Fencing: Fenced,Chain Link,Fence Full Rear
Lot
- Size: 10,454 Square Feet
- Features: Sidewalks, Mature Trees
Details
- Parcel number: 491517137015000500
- Horse amenities: None
Construction
Type & style
- Home type: SingleFamily
- Architectural style: Multi Level,Traditional
- Property subtype: Residential, Single Family Residence
Materials
- Aluminum Siding, Brick
- Foundation: Full, Block
Condition
- Updated/Remodeled
- New construction: No
- Year built: 1973
Utilities & green energy
- Water: Municipal/City
- Utilities for property: Electricity Connected, Sewer Connected, Water Connected
Community & HOA
Community
- Subdivision: Holly Hills
HOA
- Has HOA: No
Location
- Region: Indianapolis
Financial & listing details
- Price per square foot: $116/sqft
- Tax assessed value: $308,700
- Annual tax amount: $5,610
- Date on market: 8/28/2024
- Cumulative days on market: 59 days
- Electric utility on property: Yes
Price history
| Date | Event | Price |
|---|---|---|
| 1/28/2025 | Sold | $272,400+0.9%$116/sqft |
Source:  MIBOR as distributed by MLS GRID #21998520 Report a problem MIBOR as distributed by MLS GRID #21998520 Report a problem | ||
| 10/28/2024 | Pending sale | $269,900$115/sqft |
Source: MIBOR as distributed by MLS GRID #21998520 Report a problem | ||
| 10/21/2024 | Price change | $269,900-3.6%$115/sqft |
Source: MIBOR as distributed by MLS GRID #21998520 Report a problem | ||
| 10/6/2024 | Price change | $280,000-3.4%$120/sqft |
Source: MIBOR as distributed by MLS GRID #21998520 Report a problem | ||
| 9/24/2024 | Price change | $289,900-3%$124/sqft |
Source: MIBOR as distributed by MLS GRID #21998520 Report a problem | ||
| 9/17/2024 | Price change | $299,000-2%$128/sqft |
Source: MIBOR as distributed by MLS GRID #21998520 Report a problem | ||
| 9/10/2024 | Price change | $305,000-3.2%$130/sqft |
Source: MIBOR as distributed by MLS GRID #21998520 Report a problem | ||
| 8/28/2024 | Listed for sale | $315,000+530%$135/sqft |
Source: MIBOR as distributed by MLS GRID #21998520 Report a problem | ||
| 5/10/2024 | Sold | $50,000$21/sqft |
Source: Public Record Report a problem | ||
Public tax history
| Year | Property taxes | Tax assessment |
|---|---|---|
| 2025 | $3,118 -1.6% | $308,700 +26.2% |
| 2024 | $3,167 +8.1% | $244,700 -2.4% |
| 2023 | $2,929 +22.5% | $250,700 +9.9% |
| 2022 | $2,390 +15.1% | $228,200 +22.6% |
| 2021 | $2,076 +6.5% | $186,200 +14.4% |
| 2020 | $1,948 +6.5% | $162,700 +6.5% |
| 2019 | $1,829 -0.3% | $152,800 +5% |
| 2018 | $1,834 +5.3% | $145,500 +1.5% |
| 2017 | $1,742 +15% | $143,400 +8.2% |
| 2016 | $1,515 +2.2% | $132,500 +1.7% |
| 2014 | $1,482 +5% | $130,300 -1.7% |
| 2013 | $1,411 | $132,500 +7% |
| 2012 | $1,411 | $123,800 -4.8% |
| 2011 | -- | $130,000 +2.4% |
| 2010 | $1,262 +17.6% | $127,000 -4.5% |
| 2009 | $1,073 | $133,000 -1.6% |
| 2007 | -- | $135,100 |
| 2006 | -- | $135,100 +15.6% |
| 2005 | -- | $116,900 |
| 2004 | -- | $116,900 |
| 2003 | -- | $116,900 +80.7% |
| 2002 | -- | $64,700 +200% |
| 2001 | -- | $21,570 |
| 2000 | -- | $21,570 |
Find assessor info on the county website
Neighborhood: South Perry
Nearby homes
- $204,7003 bd0 ba1.3k sqft3614 Poinsettia Dr, Indianapolis, IN 46227Off Market
- $231,5003 bd2 ba1.3k sqft3622 Poinsettia Dr, Indianapolis, IN 46227Off Market
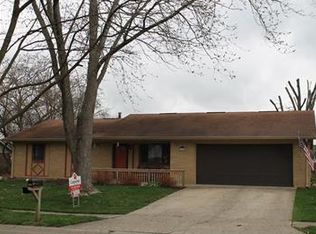
- $237,5003 bd2 ba1.5k sqft3625 Mistletoe Dr, Indianapolis, IN 46227Off Market
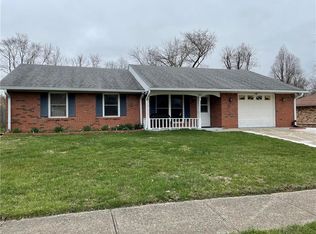
- $222,9003 bd0 ba1.5k sqft3619 Mistletoe Dr, Indianapolis, IN 46227Off Market
- $216,2003 bd1 ba1.3k sqft3631 Mistletoe Dr, Indianapolis, IN 46227Off Market
- $249,0003 bd2 ba1.3k sqft3610 Poinsettia Dr, Indianapolis, IN 46227Sold
- $243,4004 bd2 ba1.6k sqft3625 Poinsettia Dr, Indianapolis, IN 46227Off Market
- $240,3004 bd1 ba1.4k sqft3621 Poinsettia Dr, Indianapolis, IN 46227Off Market
Nearby schools
GreatSchools rating
- 7/10Southport Elementary SchoolGrades: 1-5Distance: 0.7 mi
- 6/10Southport Middle SchoolGrades: 7-8Distance: 1.9 mi
- 4/10Southport High SchoolGrades: 9-12Distance: 2.2 mi
Schools provided by the listing agent
- Elementary: Mary Bryan Elementary School
- Middle: Southport Middle School
- High: Southport High School
Source: MIBOR as distributed by MLS GRID. This data may not be complete. We recommend contacting the local school district to confirm school assignments for this home.
Get a cash offer in 3 minutes
Find out how much your home could sell for in as little as 3 minutes with a no-obligation cash offer.
Estimated market value
$277,600
Get a cash offer in 3 minutes
Find out how much your home could sell for in as little as 3 minutes with a no-obligation cash offer.
Estimated market value
$277,600
- Indiana
- Marion County
- Indianapolis
- 46227
- South Perry
- 3618 Poinsettia Dr
Nearby cities
Nearby neighborhoods
Nearby zip codes
Other Indianapolis Topics
