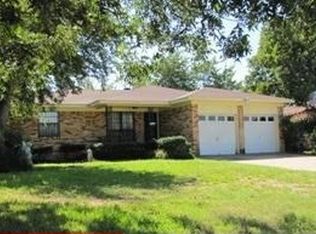
Welcome home to this beautifully maintained, one owner 3-bedroom, 2-bathroom brick ranch nestled in an established neighborhood of Kimball Estates! Shaded by gorgeous, mature trees & brimming with mid-century nostalgia, this residence perfectly blends classic architectural charm with incredible potential—offering a true blank canvas ready for your personal touches! Inside, you'll love the cozy ambiance of the classic brick fireplace and the timeless beauty of built-ins along with the walk-in closets that provide excellent extra storage. The spacious primary suite serves as a private retreat to unwind, while the solid bones of the home offer the perfect foundation whether you choose to embrace the vintage aesthetics or infuse modern updates. More recent enhancements include roof, gas water heater, primary suite & hall bath shower-vanity to name a few! Nestled in Oak Cliff near Bishop arts, Hwy 67, I35 and less than 20-minutes to Downtown Dallas!
Sold
Price Unknown
3618 Pomeroy Dr, Dallas, TX 75233
3beds
1,712sqft
Single Family Residence
Built in 1970
10,585 Square Feet Lot
$285,100 Zestimate®
$--/sqft
$2,387 Estimated rent
Home value
$285,100
$262,000 - $308,000
$2,387/mo
Zestimate® history
Owner options
List your home for rent
$2,387/mo
Rent Zestimate®
Find your next renter with Zillow Rental Manager. Plus, with online applications, you can quickly screen prospective tenants – for free.
$2,387/mo
Rent Zestimate®
Refinance and save
$25/mo
Est. payment
Refinancing to a lower rate could help reduce your monthly payments and save thousands over the life of the loan.
$25/mo
Est. payment
Explore your selling options
Work with a Zillow partner agent
Leverage their expertise and Zillow's premium Showcase listings to get your home seen by more buyers.
Get startedList with your own agent
Get your home in front of millions of buyers by listing it on Zillow.
Learn how to do itSell it yourself
Take full control of how buyers see your home on Zillow by listing For Sale by Owner (FSBO).
List your homeWhat's special
Classic brick fireplaceTimeless beauty of built-ins
Zillow last checked:
Listing updated:
Listed by:
Koda Reed 0640051 214-303-1133,
Dave Perry Miller Real Estate 214-303-1133
Bought with:
Alyssa Castillo, 0778694
Elite Living Realty
Source: NTREIS,MLS#: 21277937
Facts & features
Interior
Bedrooms & bathrooms
- Bedrooms: 3
- Bathrooms: 2
- Full bathrooms: 2
Primary bedroom
- Level: First
- Dimensions: 15 x 11
Bedroom
- Level: First
- Dimensions: 13 x 11
Bedroom
- Level: First
- Dimensions: 11 x 11
Breakfast room nook
- Level: First
- Dimensions: 9 x 8
Den
- Features: Fireplace
- Level: First
- Dimensions: 19 x 13
Kitchen
- Level: First
- Dimensions: 12 x 8
Living room
- Level: First
- Dimensions: 13 x 12
Utility room
- Level: First
- Dimensions: 11 x 5
Heating
- Central
Cooling
- Central Air, Ceiling Fan(s), Electric
Appliances
- Included: Dishwasher, Electric Cooktop, Electric Oven, Disposal
- Laundry: Laundry in Utility Room
Features
- Paneling/Wainscoting
- Flooring: Carpet, Laminate, Vinyl
- Has basement: No
- Number of fireplaces: 1
- Fireplace features: Gas, Gas Log, Wood Burning
Interior area
- Total interior livable area: 1,712 sqft
Property
Parking
- Total spaces: 2
- Parking features: Alley Access, Garage, Garage Door Opener, Garage Faces Rear
- Attached garage spaces: 2
Features
- Levels: One
- Stories: 1
- Patio & porch: Rear Porch, Covered
- Exterior features: Awning(s)
- Pool features: None
- Fencing: Chain Link
Lot
- Size: 10,585 Square Feet
- Features: Few Trees
Details
- Additional structures: Storage
- Parcel number: 00000655550100000
Construction
Type & style
- Home type: SingleFamily
- Architectural style: Mid-Century Modern,Traditional,Detached
- Property subtype: Single Family Residence
Materials
- Brick, Other
- Foundation: Slab
- Roof: Composition
Condition
- Year built: 1970
Utilities & green energy
- Sewer: Public Sewer
- Water: Public
- Utilities for property: Natural Gas Available, Sewer Available, Separate Meters, Water Available
Community & HOA
Community
- Features: Sidewalks
- Subdivision: Bartons J D
HOA
- Has HOA: Yes
- HOA fee: $25 annually
- HOA name: Kimball Estates Neighborhood Assoc.
- HOA phone: 254-842-4382
Location
- Region: Dallas
Financial & listing details
- Tax assessed value: $318,090
- Annual tax amount: $7,083
- Date on market: 5/21/2026
- Cumulative days on market: 22 days
- Listing terms: Cash,Conventional
Price history
| Date | Event | Price |
|---|---|---|
| 7/15/2026 | Sold | -- |
Source: NTREIS #21277937 Report a problem | ||
| 6/19/2026 | Pending sale | $295,000$172/sqft |
Source: NTREIS #21277937 Report a problem | ||
| 6/12/2026 | Contingent | $295,000$172/sqft |
Source: NTREIS #21277937 Report a problem | ||
| 5/21/2026 | Listed for sale | $295,000$172/sqft |
Source: NTREIS #21277937 Report a problem | ||
Public tax history
| Year | Property taxes | Tax assessment |
|---|---|---|
| 2025 | $633 +6.8% | $318,090 |
| 2024 | $593 +11% | $318,090 +16.4% |
| 2023 | $534 -20% | $273,340 |
| 2022 | $667 +10.3% | $273,340 +31.4% |
| 2021 | $605 +17.1% | $208,040 |
| 2020 | $517 +35.9% | $208,040 |
| 2019 | $380 +10.9% | $208,040 +34.3% |
| 2018 | $343 +50.7% | $154,890 +27.2% |
| 2017 | $228 -33.2% | $121,740 +2.8% |
| 2016 | $341 +45.2% | $118,420 +17.9% |
| 2015 | $235 | $100,410 +9.3% |
| 2014 | $235 | $91,840 |
| 2013 | -- | -- |
| 2012 | -- | -- |
| 2011 | -- | -- |
| 2010 | -- | -- |
| 2009 | -- | -- |
| 2008 | -- | -- |
| 2007 | -- | -- |
| 2005 | -- | -- |
| 2004 | -- | -- |
| 2003 | -- | -- |
| 2002 | -- | -- |
| 2001 | -- | -- |
Find assessor info on the county website
Neighborhood: 75233
Nearby homes
- $271,8003 bd2 ba1.7k sqft3612 Pomeroy Dr, Dallas, TX 75233Off Market
- $244,4003 bd2 ba2.1k sqft3624 Pomeroy Dr, Dallas, TX 75233Off Market
- $268,8003 bd2 ba1.8k sqft3704 Pomeroy Dr, Dallas, TX 75233Off Market
- $235,5003 bd2 ba1.2k sqft3618 Blue Ridge Blvd, Dallas, TX 75233Off Market
- $262,6004 bd2 ba1.4k sqft3617 Pomeroy Dr, Dallas, TX 75233Off Market
- $249,9003 bd2 ba1.7k sqft3622 Blue Ridge Blvd, Dallas, TX 75233Off Market
- $256,8003 bd2 ba1.4k sqft3611 Pomeroy Dr, Dallas, TX 75233Off Market
- $265,3003 bd2 ba1.3k sqft3623 Pomeroy Dr, Dallas, TX 75233Off Market
Nearby schools
GreatSchools rating
- 4/10Thomas Tolbert Elementary SchoolGrades: PK-5Distance: 0.4 mi
- 4/10T W Browne Middle SchoolGrades: 6-8Distance: 0.3 mi
- 2/10Justin F Kimball High SchoolGrades: 9-12Distance: 0.2 mi
Schools provided by the listing agent
- Elementary: Tolbert
- Middle: Browne
- High: Kimball
- District: Dallas ISD
Source: NTREIS. This data may not be complete. We recommend contacting the local school district to confirm school assignments for this home.
Get a cash offer in 3 minutes
Find out how much your home could sell for in as little as 3 minutes with a no-obligation cash offer.
Estimated market value
$285,100
Get a cash offer in 3 minutes
Find out how much your home could sell for in as little as 3 minutes with a no-obligation cash offer.
Estimated market value
$285,100
- Texas
- Dallas County
- Dallas
- 75233
- 3618 Pomeroy Dr
