Welcome to this great home in Fountainwood East, a lovely community in Thousand Oaks. This spacious four-bedroom, three-bath residence offers approximately 2,600 sq. ft. of thoughtfully designed living space, perfectly situated on a desirable cul-de-sac. The heart of the home is the gourmet kitchen, featuring an oversized island, granite countertops, travertine backsplash, soft-close KraftMaid Cherry cabinets, stainless steel refrigerator, double oven, and gas cooktop. The adjoining family room boasts a cozy fireplace and views of the backyard. A desirable bedroom is conveniently located downstairs with a full bath showcasing granite countertops, a KraftMaid Cherry wood vanity, and travertine and porcelain tile finishes. Upstairs, the spacious primary suite features a large walk-in closet, a private balcony, and an adjoining bath. Two additional bedrooms complete the upper level. Step outside to the backyard, complete with an inviting pool, spa, and outdoor entertaining spaces--perfect for gatherings or relaxing in privacy. Located in the award-winning Conejo Valley School District, this home offers easy freeway access and is close to all that the Conejo Valley has to offer. A lovely home in a truly desirable neighborhood! Very Low HOA!
Pending
Price cut: $100K (5/7)
$1,125,000
3618 Raincloud Ct, Thousand Oaks, CA 91362
4beds
2,603sqft
Single Family Residence
Built in 1985
7,840 Square Feet Lot
$1,108,000 Zestimate®
$432/sqft
$80/mo HOA
What's special
Cozy fireplacePrivate balconyGourmet kitchenOversized islandAdjoining bathSpacious four-bedroom three-bath residenceSpacious primary suite
- 115 days |
- 102 |
- 0 |
Zillow last checked:
Listing updated:
Listed by:
Pam Moran DRE #00669728 805-630-2030,
Equity Union Real Estate,
Sharon J Hetrick DRE #01097654,
Sharon Jean Hetrick
Source: CSMAOR,MLS#: 226001277
Facts & features
Interior
Bedrooms & bathrooms
- Bedrooms: 4
- Bathrooms: 3
- Full bathrooms: 3
Heating
- Central Furnace, Natural Gas
Cooling
- Central Air
Appliances
- Included: Dishwasher, Freezer, Disposal, Refrigerator
- Laundry: Laundry Area
Features
- Granite Counters, Pantry, Formal Dining Room, Kitchen Island
- Flooring: Carpet, Stone Tile, Wood/Wood Like
- Has fireplace: Yes
- Fireplace features: Decorative, Family Room, Gas
Interior area
- Total structure area: 2,603
- Total interior livable area: 2,603 sqft
Video & virtual tour
Property
Parking
- Total spaces: 3
- Parking features: Driveway, Garage, Direct Access
- Garage spaces: 3
- Has uncovered spaces: Yes
Features
- Levels: Two
- Stories: 2
- Entry location: Ground Level w/Steps
- Patio & porch: Concrete Slab
- Exterior features: Balcony, Curbs, Sidewalks
- Has private pool: Yes
- Pool features: Filtered, Heated, Private, Gunite
- Has spa: Yes
- Spa features: Heated, Private, Gunite, In Ground
- Fencing: Slump Stone,Wrought Iron,Fenced
Lot
- Size: 7,840 Square Feet
- Features: Landscaped, Square Lot, Single Lot
Details
- Parcel number: 5950082175
- Special conditions: Standard
Construction
Type & style
- Home type: SingleFamily
- Architectural style: Traditional
- Property subtype: Single Family Residence
Materials
- Stucco, Wood
- Foundation: Concrete Slab
- Roof: Concrete Tile
Condition
- Year built: 1985
Utilities & green energy
- Sewer: In Street Paid
- Water: Public, In Street
- Utilities for property: Cable Available
Green energy
- Energy generation: Solar
Community & HOA
Community
- Security: Carbon Monoxide Detector(s), Smoke Detector(s)
- Subdivision: Fountainwood East-596
HOA
- Has HOA: Yes
- Amenities included: Other
- HOA fee: $80 monthly
- HOA name: Fountainwood East
Location
- Region: Thousand Oaks
Financial & listing details
- Price per square foot: $432/sqft
- Tax assessed value: $899,448
- Annual tax amount: $10,362
- Date on market: 3/19/2026
- Cumulative days on market: 116 days
- Listing terms: Cash to New Loan,Cash
- Road surface type: Asphalt
Estimated market value
$1,108,000
$1.05M - $1.16M
$6,295/mo
Price history
| Date | Event | Price |
|---|---|---|
| 7/10/2026 | Pending sale | $1,125,000$432/sqft |
Source:  CSMAOR #226001277 Report a problem CSMAOR #226001277 Report a problem | ||
| 7/2/2026 | Listed for sale | $1,125,000$432/sqft |
Source: CSMAOR #226001277 Report a problem | ||
| 6/3/2026 | Contingent | $1,125,000$432/sqft |
Source: CSMAOR #226001277 Report a problem | ||
| 5/7/2026 | Price change | $1,125,000-8.2%$432/sqft |
Source: CSMAOR #226001277 Report a problem | ||
| 3/19/2026 | Listed for sale | $1,225,000+58.1%$471/sqft |
Source: CSMAOR #226001277 Report a problem | ||
| 6/29/2017 | Sold | $775,000-0.5%$298/sqft |
Source: CSMAOR #217003896 Report a problem | ||
| 5/31/2017 | Pending sale | $779,000$299/sqft |
Source: Aviara Real Estate #217003896 Report a problem | ||
| 5/16/2017 | Price change | $779,000-1.3%$299/sqft |
Source: Aviara Real Estate #217003896 Report a problem | ||
| 5/2/2017 | Price change | $789,000-1.3%$303/sqft |
Source: Aviara Real Estate #217003896 Report a problem | ||
| 4/14/2017 | Listed for sale | $799,000$307/sqft |
Source: Aviara Real Estate #217003896 Report a problem | ||
Public tax history
| Year | Property taxes | Tax assessment |
|---|---|---|
| 2025 | $10,362 +5.3% | $899,448 +2% |
| 2024 | $9,839 | $881,812 +2% |
| 2023 | $9,839 +1.9% | $864,522 +2% |
| 2022 | $9,653 +1.9% | $847,571 +2% |
| 2021 | $9,470 +5.4% | $830,952 +1% |
| 2020 | $8,987 +2.7% | $822,434 +2% |
| 2019 | $8,748 +2.1% | $806,309 +2% |
| 2018 | $8,567 +47% | $790,500 +49.6% |
| 2017 | $5,830 +1.1% | $528,250 +2% |
| 2016 | $5,769 +1.8% | $517,893 +1.5% |
| 2015 | $5,665 +1.5% | $510,116 +2% |
| 2014 | $5,579 | $500,125 +0.5% |
| 2013 | -- | $497,867 +2% |
| 2012 | -- | $488,106 +2% |
| 2011 | -- | $478,536 +0.5% |
| 2009 | -- | $476,093 +4% |
| 2007 | -- | $457,607 +2% |
| 2006 | -- | $448,635 +2% |
| 2005 | -- | $439,839 +3.9% |
| 2003 | -- | $423,315 +2% |
| 2002 | -- | $415,015 +13.1% |
| 2001 | $3,992 +0.3% | $367,000 |
| 2000 | $3,979 | $367,000 |
Find assessor info on the county website
Monthly payment
Est. payment$--/mo
Payment breakdown
Explore the cost of this home by adjusting the details. Changes won't be saved.All calculations are estimates and provided by Zillow, Inc. for informational purposes only. Actual amounts may vary.
HOA fees may include property taxes on listings classified as Co-Ops. Contact the listing agent and/or owner for fee details.
Mortgage interest rates are dependent on a number of factors, including credit score, down payment, and repayment length. Interest rate data provided by Zillow Group Marketplace, Inc. as of 1/1/1970 from various mortgage lenders with which we have lead or other similar arrangements; the Estimated Payment is an average of those rates.
See how much you could borrow to make a competitive offer.
Climate risks
Neighborhood: 91362
Nearby schools
GreatSchools rating
- 9/10Weathersfield Elementary SchoolGrades: K-5Distance: 1.2 mi
- 9/10Los Cerritos Middle SchoolGrades: 6-8Distance: 1.5 mi
- 8/10Thousand Oaks High SchoolGrades: 9-12Distance: 1.9 mi
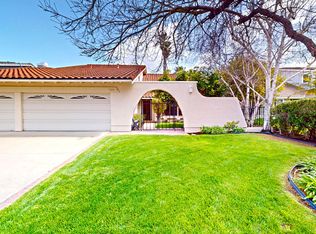
- $1,225,0004 bd3 ba2.6k sqft3606 Raincloud Ct, Thousand Oaks, CA 91362Sold
- $993,3003 bd2 ba2.1k sqft3630 Raincloud Ct, Thousand Oaks, CA 91362Off Market

- $1,242,5004 bd2 ba2.1k sqft3645 Rain Cloud Ct, Thousand Oaks, CA 91362Off Market
- $1,191,0004 bd3 ba2.6k sqft3625 Sunset Knolls Dr, Thousand Oaks, CA 91362Off Market
- $1,356,8004 bd3 ba2.6k sqft3594 Raincloud Ct, Thousand Oaks, CA 91362Off Market
- $1,302,6004 bd3 ba3k sqft3644 Raincloud Ct, Thousand Oaks, CA 91362Off Market
- $1,397,9004 bd3 ba2.6k sqft3611 Sunset Knolls Dr, Thousand Oaks, CA 91362Off Market
- $1,367,1004 bd3 ba2.6k sqft3561 Rain Cloud Ct, Thousand Oaks, CA 91362Off Market
A local agent can set up tours, give advice and negotiate with sellers.
Similar homes
- $1,159,0004 bd3 ba2k sqft2649 Rikkard Dr, Thousand Oaks, CA 91362For Sale
 MLS ID #226002993, Tracey N Ackourey, Coldwell Banker Realty. CSMAOR
 - $1,350,0004 bd3 ba2.1k sqft3489 Birdsong Ave, Thousand Oaks, CA 91360For Sale
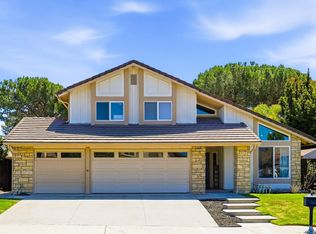 MLS ID #226003276, Sean Curts, The ONE Luxury Properties. CSMAOR
 - $1,395,0004 bd3 ba2.8k sqft3142 Rikkard Dr, Thousand Oaks, CA 91362For Sale
 MLS ID #226002851, Dionne Curtiss, Keller Williams Westlake Village. CSMAOR
 - $1,499,0004 bd3 ba2.9k sqft3316 Montagne Way, Thousand Oaks, CA 91362For Sale
 MLS ID #226003016, Linda Hutchings, The ONE Luxury Properties. CSMAOR
 - $1,349,0004 bd3 ba2.5k sqft2085 Brookfield Dr, Thousand Oaks, CA 91362For SaleMLS ID #226002429, Thomas Sosa, Cornerstone Properties. CSMAOR
- $1,349,0005 bd4 ba3.3k sqft3128 Casino Dr, Thousand Oaks, CA 91362For SaleMLS ID #226000427, Lydia Gable Realty Group, Compass. CSMAOR
- $1,124,0004 bd2 ba1.8k sqft14 Nadine Ct, Thousand Oaks, CA 91320For SaleMLS ID #226003209, Aimee McKinley, RE/MAX ONE. CSMAOR
- $899,5004 bd2 ba1.6k sqft1570 Burning Tree Dr, Thousand Oaks, CA 91362For SaleMLS ID #V1-35768, Heather Turner, Ventura Real Estate Company. CRMLS
- $1,588,0005 bd4 ba3k sqft2099 Ralley Ct, Thousand Oaks, CA 91362For SaleMLS ID #226002438, Susan B Stone, Beverly and Company Inc.. CSMAOR
- $1,069,0004 bd3 ba2.1k sqft3966 Sunsetridge Rd, Moorpark, CA 93021For SaleMLS ID #226003257, Perry N Abourisk, Keller Williams Westlake Village. CSMAOR
- $1,199,9005 bd3 ba2.3k sqft2624 Velarde Dr, Thousand Oaks, CA 91360For SaleMLS ID #226003102, Jeffrey Landau, Keller Williams Luxury. CSMAOR
- $1,349,0004 bd3 ba2.3k sqft410 Sinaloa Rd, Simi Valley, CA 93065For SaleMLS ID #226003241, David Woodruff, NextHome Oak Summit. CSMAOR
- $1,179,9994 bd4 ba3.1k sqft11508 Meadow St, Moorpark, CA 93021For SaleMLS ID #226003248, Hare and Associates, eXp Realty of Greater Los Angeles Inc.. CSMAOR
- $1,269,0004 bd3 ba2.3k sqft13320 Sunnyslope Pl, Moorpark, CA 93021For SaleMLS ID #226002885, Danny Chhan, Altera Real Estate Services. CSMAOR
- $995,0004 bd3 ba2.1k sqft3826 Calle Clara Vis, Thousand Oaks, CA 91320For SaleMLS ID #226003205, Lisa Osborn, Equity Union Real Estate. CSMAOR
- $1,119,0005 bd3 ba2.7k sqft15621 Harte Ln, Moorpark, CA 93021For SaleMLS ID #226002588, Norma Halvorson, Keller Williams Exclusive Properties. CSMAOR
- $1,199,0004 bd3 ba3k sqft12400 Cherry Grove St, Moorpark, CA 93021For SaleMLS ID #226003017, Vilia Lerner, Coldwell Banker Quality Prop.. CSMAOR
- $1,149,9003 bd3 ba2.1k sqft1590 Meander Dr, Simi Valley, CA 93065For SaleMLS ID #226001297, Alex Gandel, Pinnacle Estate Properties, Inc.. CSMAOR
- $1,049,0004 bd3 ba2.5k sqft1614 Bonnie Ct, Simi Valley, CA 93065For SaleMLS ID #226002822, Jake Kim, Pinnacle Estate Properties, Inc.. CSMAOR
- $1,350,0003 bd2 ba2k sqft838 Spring Canyon Pl, Thousand Oaks, CA 91320For SaleMLS ID #226003253, Karen L Sandvig, Coldwell Banker Realty. CSMAOR
Local buyer's agents are ready to help
- California
- Ventura County
- Thousand Oaks
- 91362
- 3618 Raincloud Ct
Nearby cities
Nearby neighborhoods
Nearby zip codes
Other Thousand Oaks Topics
