Skip main navigation
Sold for $785,000
  • $785,000

    3618 Riverdowns North Dr, Midlothian, VA 23113

    6beds
    3,514sqft
    Single Family Residence
    Built in 2004
    0.65 Acres Lot
    $789,300 Zestimate®
    $223/sqft
    $3,938 Estimated rent

    Home value

    $789,300

    Estimated sales range

    Not available

    $3,938/mo

    Zestimate® history
    Loading
    Loading...

    Owner options

    List your home for rent

    $3,938/mo

    Rent Zestimate®

    Find your next renter with Zillow Rental Manager. Plus, with online applications, you can quickly screen prospective tenants – for free.

    Learn more

    $3,938/mo

    Rent Zestimate®

    Refinance and save

    $5,012/mo

    Est. payment

    Refinancing to a lower rate could help reduce your monthly payments and save thousands over the life of the loan.

    See today's rates

    $5,012/mo

    Est. payment

    Explore your selling options

    Work with a Zillow partner agent

    Leverage their expertise and Zillow's premium Showcase listings to get your home seen by more buyers.

    Get started

    List with your own agent

    Get your home in front of millions of buyers by listing it on Zillow.

    Learn how to do it

    Sell it yourself

    Take full control of how buyers see your home on Zillow by listing For Sale by Owner (FSBO).

    List your home

    What's special

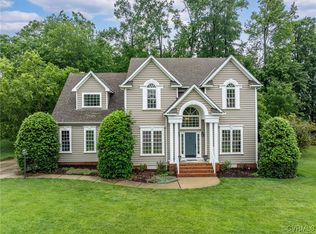
    Welcome to Lenox Forest in Riverdowns, ideally positioned on the “river side”, with quick access to schools and Robious Landing Park. Built by Parker Orleans and thoughtfully updated, this light-filled home offers the space, versatility, and quality details that growing households appreciate. From the moment you step into the grand two-story foyer with its turned staircase, newly refinished hardwood floors, detailed millwork and 9’ ceilings, the home makes an impression. You are welcomed by both the formal living & dining room and expansive hallways that lead to the Great Room with its dramatic tray ceiling and gas fireplace. The main level balances everyday living with entertaining ease as the updated kitchen showcases its quartz countertops, Arabesque ceramic tile backsplash, gas cooking and walk-in pantry space. The eat-in nook that overlooks the private backyard and patio will easily accommodate a table for eight. The flexibility continues with a first-floor bedroom and full bath which provide the perfect setup for guests, a home office, or multi-generational living. Upstairs, the primary suite offers a true retreat with a sitting room, dual walk-in closets, and a spa-like bath with soaking tub, frameless glass shower with ceramic tile surround, and double vanity. The expansive hallway continues to the double door entrance of the recreation room with its palladium window and abundant natural light, creating a flexible space for play, work, or a potential sixth bedroom. Three additional bedrooms and a well-appointed hall bath ensure room for everyone while the walk-up third floor provides over 240 square feet of finish-able space. (Drywall is already provided and conveys.) What you may not see: all three full baths have new ceramic tile tub or shower surrounds, 2nd floor HVAC 2021, full yard irrigation, dishwasher 2025. Ideally situated just steps from schools, dining, fitness centers and spas as well as and the James River and its trail system, this home has the ultimate lifestyle!

    Zillow last checked:

    Listing updated:

    Listed by:

    Cassie Dickerson jolewis@lizmoore.com,

    Liz Moore & Associates,

    Frances Capriglione 804-731-1313,

    Liz Moore & Associates

    Bought with:

    Susanne Gibson, 0225192688

    Virginia Capital Realty

    Source: CVRMLS,MLS#: 2605521MLS LogoOriginating MLS: Central Virginia Regional MLS

    Facts & features

    Interior

    Bedrooms & bathrooms
    • Bedrooms: 6
    • Bathrooms: 3
    • Full bathrooms: 3
    Other
    • Description: Tub & Shower
    • Level: First
    Other
    • Description: Tub & Shower
    • Level: Second
    Heating
    • Electric, Heat Pump, Natural Gas, Zoned
    Cooling
    • Central Air, Zoned
    Appliances
    • Included: Dishwasher, Gas Cooking, Gas Water Heater, Microwave
    • Laundry: Washer Hookup, Dryer Hookup
    Features
    • Bedroom on Main Level, Bay Window, Tray Ceiling(s), Dining Area, Separate/Formal Dining Room, Double Vanity, Eat-in Kitchen, Fireplace, Granite Counters, High Ceilings, Kitchen Island, Pantry, Recessed Lighting, Walk-In Closet(s)
    • Flooring: Partially Carpeted, Tile, Wood
    • Doors: Insulated Doors
    • Windows: Palladian Window(s), Screens
    • Basement: Crawl Space
    • Attic: Walk-up
    • Number of fireplaces: 1
    • Fireplace features: Gas
    Interior area
    • Total interior livable area: 3,514 sqft
    • Finished area above ground: 3,514
    • Finished area below ground: 0

    Property

    Parking
    • Total spaces: 2
    • Parking features: Attached, Driveway, Garage, Garage Door Opener, Off Street, Paved, Garage Faces Rear, Garage Faces Side
    • Attached garage spaces: 2
    • Has uncovered spaces: Yes
    Features
    • Levels: Two and One Half
    • Stories: 2
    • Exterior features: Sprinkler/Irrigation, Lighting, Paved Driveway
    • Pool features: None
    • Fencing: None
    Lot
    • Size: 0.65 Acres
    • Features: Level
    • Topography: Level
    Details
    • Parcel number: 727725386500000
    • Zoning description: R15

    Construction

    Type & style
    • Home type: SingleFamily
    • Architectural style: Two Story,Transitional
    • Property subtype: Single Family Residence
    Materials
    • Drywall, Frame, Stone, Vinyl Siding
    • Roof: Shingle
    Condition
    • Resale
    • New construction: No
    • Year built: 2004

    Utilities & green energy

    • Sewer: Public Sewer
    • Water: Public

    Community & neighborhood

    Community
    • Community features: Common Grounds/Area, Home Owners Association, Playground
    Location
    • Region: Midlothian
    • Subdivision: Lenox Forest

    HOA & financial

    HOA
    • Has HOA: Yes
    • HOA fee: $400 annually
    • Services included: Common Areas

    Other

    Other facts
    • Ownership: Individuals
    • Ownership type: Sole Proprietor

    Price history

    DateEventPrice
    5/14/2026Sold$785,000+2.1%$223/sqft
    Source: CVRMLS #2605521 Report a problem
    4/22/2026Pending sale$769,000$219/sqft
    Source: CVRMLS #2605521 Report a problem
    4/14/2026Listed for sale$769,000+53.3%$219/sqft
    Source: CVRMLS #2605521 Report a problem
    8/21/2007Sold$501,500+81%$143/sqft
    Source: Public Record Report a problem
    4/5/2004Sold$277,000$79/sqft
    Source: Public Record Report a problem

    Public tax history

    YearProperty taxesTax assessment
    2025$6,048 +8%$679,600 +9.2%
    2024$5,602 +3.8%$622,400 +5%
    2023$5,394 +6.8%$592,800 +8%
    2022$5,051 +10.9%$549,000 +14.5%
    2021$4,553 $479,300
    2020$4,553 +2.6%$479,300 +2.6%
    2019$4,438 +0.2%$467,200 +1.3%
    2018$4,430 -3%$461,100 +1.7%
    2017$4,568 $453,200 -4.2%
    2016$4,568 $473,200
    2015$4,568 +14.7%$473,200 +14.8%
    2014$3,982 $412,200 +3.8%
    2013-- $397,000 +1.9%
    2012-- $389,500 -3.9%
    2011-- $405,300 -1.2%
    2010-- $410,300 -7.2%
    2009-- $441,900 -7.3%
    2008-- $476,800 +7.8%
    2007-- $442,200 +39.7%
    2005-- $316,500 +4%
    2004-- $304,300
    2003-- --

    Find assessor info on the county website

    Neighborhood: 23113

    Nearby schools

    GreatSchools rating
    Schools provided by the listing agent
    • Elementary: Bettie Weaver
    • Middle: Robious
    • High: James River

    Source: CVRMLS. This data may not be complete. We recommend contacting the local school district to confirm school assignments for this home.

    Get a cash offer in 3 minutes
    Find out how much your home could sell for in as little as 3 minutes with a no-obligation cash offer.
    Estimated market value
    $789,300
    Get a cash offer in 3 minutes
    Find out how much your home could sell for in as little as 3 minutes with a no-obligation cash offer.
    Estimated market value
    $789,300