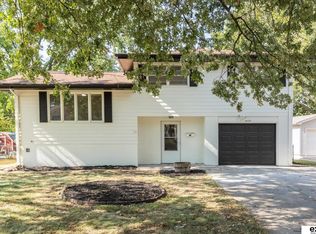
Welcome home to this beautifully updated walkout ranch in the highly sought-after Westside School District (District 66)! Ideally situated backing to a school with no rear neighbors, this home enjoys a spacious backyard that feels private while offering the perfect blend of comfort, convenience, and outdoor living. The bright eat-in kitchen features stainless steel appliances, and direct access to the spacious deck overlooking the fully fenced backyard. The updated primary suite offers a walk-in closet and a private bath with double vanities. The finished walkout lower level expands your living space with a large family room, additional bedroom, ¾ bath, and abundant built-in storage. A large detached garage, inviting front porch, and mature trees complete this move-in-ready home in one of Omaha's most desirable school districts. Don't miss this opportunity to own a well-maintained walkout ranch in an exceptional location close to schools, parks, shopping, and dining.
Pending
Price cut: $10K (8/4)
$275,000
3618 S 91st St, Omaha, NE 68124
3beds
1,486sqft
Single Family Residence
Built in 1963
7,840 Square Feet Lot
$271,300 Zestimate®
$185/sqft
$-- HOA
What's special
Fully fenced backyardMature treesWalk-in closetAdditional bedroomLarge detached garageFinished walkout lower levelLarge family room
- 40 days
- 729
- 61
Likely to sell faster than
Zillow last checked:
Listing updated:
Listed by:
Grant Buss 402-452-0130,
Prime Home Realty
Source: GPRMLS,MLS#: 22621076
Facts & features
Interior
Bedrooms & bathrooms
- Bedrooms: 3
- Bathrooms: 3
- Full bathrooms: 1
- 3/4 bathrooms: 2
- Main level bathrooms: 2
Primary bedroom
- Level: Main
Bedroom 2
- Level: Main
Bedroom 3
- Level: Basement
Basement
- Area: 936
Heating
- Natural Gas, Forced Air
Cooling
- Central Air
Features
- Basement: Finished
- Has fireplace: No
Interior area
- Total structure area: 1,486
- Total interior livable area: 1,486 sqft
- Finished area above ground: 936
- Finished area below ground: 550
Property
Parking
- Total spaces: 1
- Parking features: Garage
- Garage spaces: 1
Features
- Patio & porch: Porch, Deck
- Fencing: Full
Lot
- Size: 7,840 Square Feet
- Dimensions: 62.5 x 125
- Features: Up to 1/4 Acre.
Details
- Parcel number: 0526081230
Construction
Type & style
- Home type: SingleFamily
- Architectural style: Ranch
- Property subtype: Single Family Residence
Materials
- Foundation: Block
Condition
- Not New and NOT a Model
- New construction: No
- Year built: 1963
Utilities & green energy
- Sewer: Public Sewer
- Water: Public
Community & HOA
Community
- Subdivision: ARMBRUSTS WESTRIDGE
HOA
- Has HOA: No
Location
- Region: Omaha
Financial & listing details
- Price per square foot: $185/sqft
- Tax assessed value: $225,200
- Annual tax amount: $3,709
- Date on market: 7/24/2026
- Listing terms: VA Loan,FHA,Conventional,Cash
- Ownership: Fee Simple
Estimated market value
$271,300
$258,000 - $285,000
$2,160/mo
Price history
| Date | Event | Price |
|---|---|---|
| 8/13/2026 | Pending sale | $275,000$185/sqft |
Source: | ||
| 8/4/2026 | Price change | $275,000-3.5%$185/sqft |
Source: | ||
| 7/24/2026 | Listed for sale | $285,000+122.7%$192/sqft |
Source: | ||
| 11/17/2015 | Sold | $128,000-1.5%$86/sqft |
Source: | ||
| 9/14/2015 | Price change | $130,000-4.8%$87/sqft |
Source: RE/MAX REAL ESTATE GROUP #21515748 Report a problem | ||
| 8/20/2015 | Listed for sale | $136,500+7.9%$92/sqft |
Source: RE/MAX Real Estate Group Omaha #21515748 Report a problem | ||
| 4/4/2008 | Sold | $126,500+37.5%$85/sqft |
Source: | ||
| 5/2/2001 | Sold | $92,000$62/sqft |
Source: Public Record Report a problem | ||
Public tax history
| Year | Property taxes | Tax assessment |
|---|---|---|
| 2025 | $3,710 +15.8% | $225,200 +15.3% |
| 2024 | $3,203 -19.6% | $195,300 |
| 2023 | $3,983 +14.4% | $195,300 +22.8% |
| 2022 | $3,482 +8.7% | $159,100 +10.2% |
| 2021 | $3,203 -1.7% | $144,400 |
| 2020 | $3,259 +12.7% | $144,400 +14% |
| 2019 | $2,893 +10.5% | $126,700 +10.8% |
| 2018 | $2,618 +9% | $114,300 |
| 2017 | $2,402 | $114,300 +5.9% |
| 2016 | $2,402 +8.6% | $107,900 +7% |
| 2015 | $2,211 | $100,800 |
| 2014 | -- | $100,800 |
| 2013 | -- | $100,800 |
| 2012 | -- | $100,800 -4.9% |
| 2011 | -- | $106,000 |
| 2009 | $2,214 | $106,000 |
| 2008 | -- | $106,000 +11.2% |
| 2005 | -- | $95,300 |
| 2004 | -- | $95,300 |
Find assessor info on the county website
Monthly payment
Est. payment
Payment breakdown
Explore the cost of this home by adjusting the details. Changes won't be saved.Climate risks
Neighborhood: 68124
Nearby schools
Schools provided by the listing agent
- Elementary: Paddock Road
- Middle: Westside
- High: Westside
- District: Westside
Source: GPRMLS. This data may not be complete. We recommend contacting the local school district to confirm school assignments for this home.


