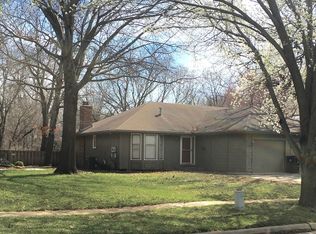
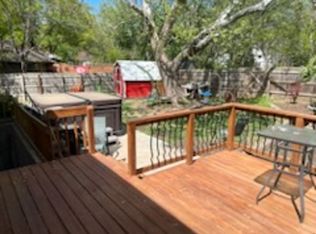
Welcome to the perfect blend of comfort, convenience, and affordability! This home is located and designed to cater to those who cherish both the serenity of a friendly neighborhood and the ease of access to city amenities. There are 4 bedrooms and 3 full bathrooms, a large family room with wood burning fireplace and large outdoor area for relaxing or entertaining. Attached garage for convenience and also extra parking space in extra wide driveway! Fenced back yard also has a storage shed for all your lawn and gardening needs! Schedule your tour today!!
Sold
Zillow last checked:
Listing updated:
Bought with:
Sherrill Shepard, SA00239492
Better Homes and Gardens Real
Source: Sunflower AOR as distributed by MLS GRID,MLS#: 233419
Price history
| Date | Event | Price |
|---|---|---|
| 5/20/2024 | Sold | -- |
Source:  Sunflower AOR as distributed by MLS GRID #233419 Report a problem Sunflower AOR as distributed by MLS GRID #233419 Report a problem | ||
| 4/22/2024 | Pending sale | $190,000$111/sqft |
Source: Sunflower AOR as distributed by MLS GRID #233419 Report a problem | ||
| 4/15/2024 | Price change | $190,000-5%$111/sqft |
Source: Sunflower AOR as distributed by MLS GRID #233419 Report a problem | ||
| 4/4/2024 | Listed for sale | $200,000+43.9%$117/sqft |
Source: Sunflower AOR as distributed by MLS GRID #233419 Report a problem | ||
| 9/29/2021 | Sold | -- |
Source: Sunflower AOR as distributed by MLS GRID #220395 Report a problem | ||
| 8/26/2021 | Contingent | $139,000$81/sqft |
Source: Sunflower AOR as distributed by MLS GRID #220395 Report a problem | ||
| 8/25/2021 | Listed for sale | $139,000+13.1%$81/sqft |
Source: Sunflower AOR as distributed by MLS GRID #220395 Report a problem | ||
| 2/10/2020 | Listing removed | $122,900$72/sqft |
Source: Keller Williams One Legacy Partners #210225 Report a problem | ||
| 12/6/2019 | Price change | $122,900-1.6%$72/sqft |
Source: Keller Williams One Legacy Partners #210225 Report a problem | ||
| 11/1/2019 | Listed for sale | $124,900$73/sqft |
Source: Keller Williams One Legacy Partners #210225 Report a problem | ||
| 9/28/2019 | Listing removed | $124,900$73/sqft |
Source: Keller Williams One Legacy Partners #209484 Report a problem | ||
| 9/12/2019 | Price change | $124,900+4.1%$73/sqft |
Source: Keller Williams One Legacy Partners #209484 Report a problem | ||
| 8/6/2019 | Listed for sale | $120,000+11.6%$70/sqft |
Source: Owner Report a problem | ||
| 10/30/2015 | Sold | -- |
Source: Agent Provided Report a problem | ||
| 8/3/2015 | Listed for sale | $107,500$63/sqft |
Source: RE/MAX Associates Of Topeka #185461 Report a problem | ||
Sell for more on Zillow
Get a Zillow Showcase℠ listing at no additional cost and you could sell for .
$217,400
2% more
+$4,348
With Zillow Showcase(estimated)
$221,748
