Welcome to this breathtaking Palazzio GOLF DEEDED model with exquisite design. The west front exposure lot (with easement) allows additional space between you and your neighbors and a panoramic vista of the 3rd and 7th fairways. The open floor plan offers 3 bedrooms, 3 bathrooms plus den and is designed for refined living and exceptional entertaining. Enter this home through the gorgeous French doors and notice immediately the luxury finishes and abundance of natural sunlight. The heart of the home centers around the elegant open floor plan and the gourmet kitchen, thoughtfully designed with a gas cooktop, upgraded appliances, an extended kitchen with built-in bar area, a custom-designed pantry ideal for entertaining and everyday living. Additional upgrades include automated Hunter Douglas shades to enhance comfort and style throughout the main living areas, custom lighting and upgraded fixtures, fresh interior paint throughout with designer wallpaper accents elevating the design. The den, featuring French doors, offers flexibility as a home office or private retreat. The spacious primary suite is a true sanctuary, highlighted by elegant bay windows, a striking feature wall, and a spa-inspired bathroom with an oversized walk-in shower, dual shower heads, dual sinks, and a custom California Closets-designed walk-in closet. Step outside to your private resort-style oasis. The saltwater pool and spa are gas-heated and include bubblers on the lounging sun shelf, all conveniently controlled through the Pentair remote pool app. The lanai features luxurious marble flooring, panoramic-view screen enclosure, and an automatic pool fill device, creating a perfect balance of beauty and function. Impact-resistant windows and doors throughout provide peace of mind and energy efficiency. Hurricane roll-down shades on the lanai and front entry add comfort, privacy, and additional storm protection. Anchoring the outdoor space is a custom-built outdoor kitchen, a griller’s dream with stunning cabinetry and granite countertops, set beneath an expansive under-truss entertaining area. From here, enjoy uninterrupted views of the sparkling pool and spa while your gaze extends to the serene golf course beyond. Additional premium features include an extended-width driveway for comfortable parking, a 3-car tandem garage with epoxy flooring, Koala insulation in both the garage and lanai, A GENERAC WHOLE HOUSE GENERATOR , whole house water filtration, and a security camera system—every detail thoughtfully curated for luxury living. Residents enjoy a welcoming, amenity-rich resort style community offering three on-site restaurants, a state-of-the-art fitness center, sports courts, including pickle ball and leagues, exercise classes with an on-site trainer, onsite lifestyle director providing you with an active social calendar filled with games, leagues, social events and travel opportunities. Golf course, putting green, aqua range and access to PGA teaching professionals and vibrant men's and women's golf leagues enhance the lifestyle, golf carts are permitted in the community making it easy to enjoy all the community has to offer. Additionally Azario is a vibrant, dog friendly community with 2 dog parks, 2 pools, bocce ball, tennis, salon and spa, pro shop and more This exceptional Pallazzio model delivers luxury, comfort, and a premier golf lifestyle and a rare opportunity to own a meticulously upgraded, golf-deeded home with unforgettable views.
Sold for $1,700,000
$1,700,000
3618 SANTA CATERINA BOULEVARD, BRADENTON, FL 34211
3beds
3,065sqft
Single Family Residence
Built in 2023
10,289 Square Feet Lot
$1,712,300 Zestimate®
$555/sqft
$7,990 Estimated rent
Home value
$1,712,300
$1.58M - $1.85M
$7,990/mo
Zestimate® history
Owner options
List your home for rent
$7,990/mo
Rent Zestimate®
Find your next renter with Zillow Rental Manager. Plus, with online applications, you can quickly screen prospective tenants – for free.
$7,990/mo
Rent Zestimate®
Refinance and save
$12,016/mo
Est. payment
Refinancing to a lower rate could help reduce your monthly payments and save thousands over the life of the loan.
$12,016/mo
Est. payment
Explore your selling options
Work with a Zillow partner agent
Leverage their expertise and Zillow's premium Showcase listings to get your home seen by more buyers.
Get startedList with your own agent
Get your home in front of millions of buyers by listing it on Zillow.
Learn how to do itSell it yourself
Take full control of how buyers see your home on Zillow by listing For Sale by Owner (FSBO).
List your homeWhat's special
Luxury finishesPrivate resort-style oasisFresh interior paint throughoutSaltwater pool and spaAbundance of natural sunlightElegant bay windowsOpen floor plan
Zillow last checked:
Listing updated:
Listed by:
Amy Salzone, PA 239-776-0665,
RE/MAX ALLIANCE GROUP 941-429-3506
Bought with:
Stacy Hanan, 3121519
MICHAEL SAUNDERS & COMPANY
Source: Stellar MLS,MLS#: A4679815 Originating MLS: Port Charlotte
Originating MLS: Port Charlotte
Facts & features
Interior
Bedrooms & bathrooms
- Bedrooms: 3
- Bathrooms: 3
- Full bathrooms: 3
Rooms
- Room types: Den/Library/Office, Family Room, Utility Room
Primary bedroom
- Features: Built-In Shower Bench, Ceiling Fan(s), Dual Sinks, En Suite Bathroom, Exhaust Fan, Shower No Tub, Split Vanities, Walk-In Closet(s)
- Level: First
Bedroom 2
- Features: Ceiling Fan(s), En Suite Bathroom, Walk-In Closet(s)
- Level: First
- Area: 180 Square Feet
- Dimensions: 15x12
Bedroom 3
- Features: Ceiling Fan(s), En Suite Bathroom, Built-in Closet
- Level: First
- Area: 210 Square Feet
- Dimensions: 15x14
Primary bathroom
- Features: Built-In Shower Bench, Dual Sinks, En Suite Bathroom, Exhaust Fan, Granite Counters, Multiple Shower Heads, Shower No Tub, Water Closet/Priv Toilet, Linen Closet
- Level: First
- Area: 238 Square Feet
- Dimensions: 17x14
Bathroom 2
- Features: En Suite Bathroom, Exhaust Fan, Granite Counters, Shower No Tub, No Closet
- Level: First
- Area: 50 Square Feet
- Dimensions: 10x5
Bathroom 3
- Features: En Suite Bathroom, Exhaust Fan, Single Vanity, Tub With Shower, Linen Closet
- Level: First
- Area: 50 Square Feet
- Dimensions: 10x5
Balcony porch lanai
- Features: Ceiling Fan(s), Exhaust Fan, Granite Counters, Other, No Closet
- Level: First
- Area: 496 Square Feet
- Dimensions: 31x16
Den
- Features: No Closet
- Level: First
- Area: 196 Square Feet
- Dimensions: 14x14
Dining room
- Features: No Closet
- Level: First
- Area: 132 Square Feet
- Dimensions: 12x11
Great room
- Features: Ceiling Fan(s), No Closet
- Level: First
- Area: 380 Square Feet
- Dimensions: 20x19
Kitchen
- Features: Breakfast Bar, Pantry, Kitchen Island, Built-in Closet
- Level: First
- Area: 360 Square Feet
- Dimensions: 24x15
Laundry
- Features: Single Vanity, No Closet
- Level: First
- Area: 132 Square Feet
- Dimensions: 12x11
Heating
- Electric
Cooling
- Central Air
Appliances
- Included: Bar Fridge, Oven, Convection Oven, Cooktop, Dishwasher, Disposal, Dryer, Microwave, Range Hood, Refrigerator, Tankless Water Heater, Washer, Water Filtration System, Wine Refrigerator
- Laundry: Inside, Laundry Room
Features
- Ceiling Fan(s), Crown Molding, Dry Bar, Eating Space In Kitchen, High Ceilings, Kitchen/Family Room Combo, Living Room/Dining Room Combo, Open Floorplan, Primary Bedroom Main Floor, Solid Surface Counters, Solid Wood Cabinets, Thermostat, Tray Ceiling(s), Walk-In Closet(s)
- Flooring: Carpet, Ceramic Tile, Epoxy, Luxury Vinyl, Marble
- Doors: French Doors, Outdoor Grill, Outdoor Kitchen, Sliding Doors
- Windows: Blinds, Storm Window(s), Window Treatments
- Has fireplace: No
Interior area
- Total structure area: 4,360
- Total interior livable area: 3,065 sqft
Property
Parking
- Total spaces: 3
- Parking features: Driveway, Garage Door Opener, Tandem
- Attached garage spaces: 3
- Has uncovered spaces: Yes
Features
- Levels: One
- Stories: 1
- Patio & porch: Covered, Front Porch, Screened
- Exterior features: Irrigation System, Outdoor Grill, Outdoor Kitchen, Private Entrance, Private Yard, Rain Gutters, Sidewalk
- Has private pool: Yes
- Pool features: Gunite, Heated, In Ground, Lighting, Salt Water, Screen Enclosure, Tile
- Has spa: Yes
- Spa features: Heated, In Ground
- Has view: Yes
- View description: Golf Course, Pool, Pond
- Has water view: Yes
- Water view: Pond
Lot
- Size: 10,289 Square Feet
- Features: Landscaped, Level, On Golf Course, Oversized Lot, Sidewalk
- Residential vegetation: Trees/Landscaped
Details
- Additional structures: Outdoor Kitchen
- Parcel number: 576095359
- Zoning: RES
- Special conditions: None
Construction
Type & style
- Home type: SingleFamily
- Architectural style: Traditional
- Property subtype: Single Family Residence
Materials
- Block, Stucco
- Foundation: Slab
- Roof: Tile
Condition
- New construction: No
- Year built: 2023
Utilities & green energy
- Sewer: Public Sewer
- Water: Public
- Utilities for property: Cable Connected, Electricity Connected, Fire Hydrant, Natural Gas Connected, Public, Sprinkler Recycled, Underground Utilities, Water Connected
Community & HOA
Community
- Features: Clubhouse, Community Mailbox, Deed Restrictions, Dog Park, Fitness Center, Gated Community - Guard, Golf Carts OK, Golf, Playground, Pool, Restaurant, Sidewalks, Tennis Court(s)
- Security: Gated Community, Security System, Security System Owned, Smoke Detector(s)
- Pet fee: $0 monthly
- Subdivision: AZARIO ESPLANADE PH V
HOA
- Has HOA: Yes
- Amenities included: Clubhouse, Fitness Center, Gated, Golf Course, Pickleball Court(s), Playground, Pool
- Services included: Community Pool, Maintenance Grounds, Manager, Pool Maintenance, Recreational Facilities
- HOA fee: $845 monthly
- HOA name: Troon - Doug Walkowiak
- HOA phone: 941-500-3784
Location
- Region: Bradenton
Financial & listing details
- Price per square foot: $555/sqft
- Tax assessed value: $930,571
- Annual tax amount: $7,320
- Date on market: 1/26/2026
- Cumulative days on market: 54 days
- Listing terms: Cash,Conventional,FHA,VA Loan
- Ownership: Fee Simple
- Total actual rent: 0
- Electric utility on property: Yes
- Road surface type: Paved, Asphalt
Price history
| Date | Event | Price |
|---|---|---|
| 4/27/2026 | Sold | $1,700,000-4.2%$555/sqft |
Source:  Stellar MLS #A4679815 Report a problem Stellar MLS #A4679815 Report a problem | ||
| 3/21/2026 | Pending sale | $1,775,000$579/sqft |
Source: Stellar MLS #A4679815 Report a problem | ||
| 3/18/2026 | Price change | $1,775,000-1.3%$579/sqft |
Source: Stellar MLS #A4679815 Report a problem | ||
| 3/3/2026 | Price change | $1,798,000-2.8%$587/sqft |
Source: Stellar MLS #A4679815 Report a problem | ||
| 1/26/2026 | Listed for sale | $1,849,900+56.3%$604/sqft |
Source: Stellar MLS #A4679815 Report a problem | ||
| 12/8/2023 | Sold | $1,183,900$386/sqft |
Source: Public Record Report a problem | ||
Public tax history
| Year | Property taxes | Tax assessment |
|---|---|---|
| 2025 | $8,496 +16.1% | $460,919 +22.2% |
| 2024 | $7,320 +204.7% | $377,062 +2707% |
| 2023 | $2,402 +1.3% | $13,433 |
| 2022 | $2,372 | $13,433 |
Find assessor info on the county website
Neighborhood: 34211
Nearby homes
- $1,188,2003 bd3 ba3.1k sqft3614 Santa Caterina Blvd, Bradenton, FL 34211Sold
- $1,440,9864 bd3 ba3.2k sqft3622 Santa Caterina Blvd, Bradenton, FL 34211Sold
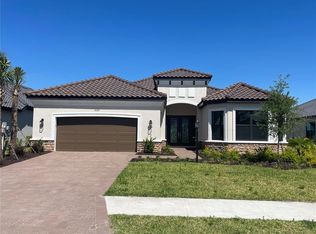
- $1,152,0003 bd3 ba2.9k sqft3610 Santa Caterina Blvd, Bradenton, FL 34211Sold
- $1,176,4003 bd3 ba3.1k sqft3626 Santa Caterina Blvd, Bradenton, FL 34211Sold
- $1,167,7003 bd3 ba3.1k sqft3584 Santa Caterina Blvd, Bradenton, FL 34211Sold
- $883,1003 bd3 ba2.3k sqft3619 Santa Caterina Blvd, Bradenton, FL 34211Sold
- $734,8983 bd3 ba2.3k sqft3615 Santa Caterina Blvd, Bradenton, FL 34211Sold
- $954,4003 bd3 ba2.1k sqft3623 Santa Caterina Blvd, Bradenton, FL 34211Sold
Nearby schools
GreatSchools rating
- 8/10B.D. Gullett Elementary SchoolGrades: PK-5Distance: 2 mi
- 8/10Dr Mona Jain Middle SchoolGrades: 6-8Distance: 1.8 mi
- 6/10Lakewood Ranch High SchoolGrades: PK,9-12Distance: 3.4 mi
Schools provided by the listing agent
- Elementary: Gullett Elementary
- Middle: Dr Mona Jain Middle
- High: Lakewood Ranch High
Source: Stellar MLS. This data may not be complete. We recommend contacting the local school district to confirm school assignments for this home.
Get a cash offer in 3 minutes
Find out how much your home could sell for in as little as 3 minutes with a no-obligation cash offer.
Estimated market value
$1,712,300
Get a cash offer in 3 minutes
Find out how much your home could sell for in as little as 3 minutes with a no-obligation cash offer.
Estimated market value
$1,712,300
- Florida
- Manatee County
- Lakewood Ranch
- 34211
- 3618 SANTA CATERINA BOULEVARD
Nearby cities
Nearby neighborhoods
Nearby zip codes
Other Lakewood Ranch Topics
