Skip main navigation
Sold for $580,000
  • $580,000

    3618 Secret Grove Ct, Dumfries, VA 22025

    3beds
    2,092sqft
    Single Family Residence
    Built in 2005
    8,084 Square Feet Lot
    $580,200 Zestimate®
    $277/sqft
    $3,109 Estimated rent

    Home value

    $580,200

    $540,000 - $621,000

    $3,109/mo

    Zestimate® history
    Loading
    Loading...

    Owner options

    List your home for rent

    $3,109/mo

    Rent Zestimate®

    Find your next renter with Zillow Rental Manager. Plus, with online applications, you can quickly screen prospective tenants – for free.

    Learn more

    $3,109/mo

    Rent Zestimate®

    Refinance and save

    $3,824/mo

    Est. payment

    Refinancing to a lower rate could help reduce your monthly payments and save thousands over the life of the loan.

    See today's rates

    $3,824/mo

    Est. payment

    Explore your selling options

    Work with a Zillow partner agent

    Leverage their expertise and Zillow's premium Showcase listings to get your home seen by more buyers.

    Get started

    List with your own agent

    Get your home in front of millions of buyers by listing it on Zillow.

    Learn how to do it

    Sell it yourself

    Take full control of how buyers see your home on Zillow by listing For Sale by Owner (FSBO).

    List your home

    What's special

    Comfortable one-level livingAttached two-car garageSpacious open floor planWell-manicured cul-de-sac lotThree generous bedroomsBreakfast barLarge dedicated laundry room

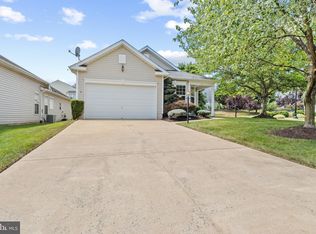
    Welcome home to sought-after Four Seasons in Historic Virginia, a vibrant 55+ active adult community offering exceptional amenities and lifestyle convenience. Residents enjoy a 21,000 sq ft clubhouse open year-round featuring an indoor and outdoor pool, tennis courts, ballroom, state-of-the-art fitness center, party room, crafts, classes, games, and a full calendar of social events and activities. Perfectly situated on a well-manicured cul-de-sac lot, this beautifully designed home offers comfortable one-level living with a spacious open floor plan. The layout includes three generous bedrooms and two full baths, plus a gourmet kitchen with custom cabinetry, pantry, breakfast bar, and sunny breakfast area that opens seamlessly to the living space — ideal for everyday living and entertaining. A bright sunroom extends the main living area and provides peaceful views of the private rear yard and seasonal scenery. The primary suite features a large walk-in closet and a private luxury bath with soaking tub, double sinks, and separate shower. Enjoy the fully finished bonus room with new carpet and paint, ideal for private office space or peaceful getaway spot. Additional highlights include a large, dedicated laundry room, an attached two-car garage, and an expansive over-garage storage room for exceptional storage flexibility. The exterior irrigation system keeps the lawn looking its best without the hassle of hoses or sprinklers. (Items/furnishings in the home are available for sale by the owner.) Conveniently located within the community loop near Secret Grove, this welcoming neighborhood is both pet-friendly and people-friendly, offering the perfect blend of comfort, activity, and community connection.

    Zillow last checked:

    Listing updated:

    Listed by:

    Eric Williams 571-221-2666,

    Jason Mitchell Group

    Bought with:

    Lesley Salman

    LPT Realty, LLC

    Source: Bright MLS,MLS#: VAPW2112380MLS Logo

    Facts & features

    Interior

    Bedrooms & bathrooms
    • Bedrooms: 3
    • Bathrooms: 2
    • Full bathrooms: 2
    • Main level bathrooms: 2
    • Main level bedrooms: 3
    Rooms
    • Room types: Living Room, Dining Room, Primary Bedroom, Bedroom 2, Bedroom 3, Kitchen, Family Room, Breakfast Room, Laundry, Attic
    Primary bedroom
    • Features: Flooring - Carpet
    • Level: Main
    • Area: 272 Square Feet
    • Dimensions: 16 X 17
    Bedroom 2
    • Features: Flooring - Carpet
    • Level: Main
    • Area: 154 Square Feet
    • Dimensions: 11 X 14
    Bedroom 3
    • Features: Flooring - HardWood
    • Level: Main
    • Area: 140 Square Feet
    • Dimensions: 10 X 14
    Other
    • Features: Attic - Finished
    • Level: Upper
    • Area: 360 Square Feet
    • Dimensions: 18 X 20
    Breakfast room
    • Level: Main
    • Area: 110 Square Feet
    • Dimensions: 11 X 10
    Dining room
    • Features: Flooring - HardWood
    • Level: Main
    Family room
    • Level: Main
    • Area: 204 Square Feet
    • Dimensions: 12 X 17
    Kitchen
    • Level: Main
    • Area: 100 Square Feet
    • Dimensions: 10 X 10
    Laundry
    • Level: Main
    Living room
    • Features: Flooring - HardWood
    • Level: Main
    • Area: 299 Square Feet
    • Dimensions: 13 X 23
    Heating
    • Forced Air, Natural Gas
    Cooling
    • Central Air, Electric
    Appliances
    • Included: Gas Water Heater
    • Laundry: Main Level, Dryer In Unit, Washer In Unit, Laundry Room
    Features
    • Has basement: No
    • Number of fireplaces: 1
    Interior area
    • Total structure area: 2,092
    • Total interior livable area: 2,092 sqft
    • Finished area above ground: 2,092
    • Finished area below ground: 0

    Property

    Parking
    • Total spaces: 2
    • Parking features: Garage Door Opener, Attached
    • Attached garage spaces: 2
    Accessibility
    • Accessibility features: None
    Features
    • Levels: One
    • Stories: 1
    • Pool features: Community
    Lot
    • Size: 8,084 Square Feet
    Details
    • Additional structures: Above Grade, Below Grade
    • Parcel number: 8290036156
    • Zoning: PMR
    • Special conditions: Standard

    Construction

    Type & style
    • Home type: SingleFamily
    • Architectural style: Ranch/Rambler
    • Property subtype: Single Family Residence
    Materials
    • Combination
    • Foundation: Slab
    Condition
    • New construction: No
    • Year built: 2005

    Utilities & green energy

    • Sewer: Public Sewer
    • Water: Public

    Community & HOA

    Community
    • Senior community: Yes
    • Subdivision: Four Seasons In Historic Virginia
    HOA
    • Has HOA: Yes
    • Amenities included: Baseball Field, Clubhouse, Common Grounds, Fitness Center, Gated, Meeting Room, Party Room, Indoor Pool, Pool, Retirement Community
    • HOA fee: $277 monthly
    • HOA name: FOUR SEASONS IN HISTORIC VIRGINIA
    Location
    • Region: Dumfries

    Financial & listing details

    • Price per square foot: $277/sqft
    • Tax assessed value: $500,800
    • Annual tax amount: $5,038
    • Date on market: 2/18/2026
    • Listing agreement: Exclusive Right To Sell
    • Ownership: Fee Simple

    Price history

    DateEventPrice
    5/20/2026Sold$580,000-1.7%$277/sqft
    Source: Bright MLS #VAPW2112380 Report a problem
    3/30/2026Contingent$590,000$282/sqft
    Source: Bright MLS #VAPW2112380 Report a problem
    3/18/2026Price change$590,000-1.7%$282/sqft
    Source: Bright MLS #VAPW2112380 Report a problem
    2/18/2026Listed for sale$600,000+17.6%$287/sqft
    Source: Bright MLS #VAPW2112380 Report a problem
    9/23/2024Sold$510,000-1%$244/sqft
    Source: Bright MLS #VAPW2076660 Report a problem
    8/20/2024Contingent$515,000$246/sqft
    Source: Bright MLS #VAPW2076660 Report a problem
    8/6/2024Listed for sale$515,000+41.5%$246/sqft
    Source: Bright MLS #VAPW2076660 Report a problem
    3/25/2016Sold$364,000-3.7%$174/sqft
    Source: Public Record Report a problem
    3/1/2016Pending sale$378,000$181/sqft
    Source: Century 21 Redwood Realty #PW9552056 Report a problem
    1/14/2016Price change$378,000-2.3%$181/sqft
    Source: Century 21 Redwood Realty #PW9552056 Report a problem
    10/20/2015Price change$387,000-1.4%$185/sqft
    Source: Samson Properties #PW8748746 Report a problem
    9/16/2015Listed for sale$392,500-2.2%$188/sqft
    Source: Samson Properties #PW8748746 Report a problem
    7/25/2005Sold$401,402$192/sqft
    Source: Public Record Report a problem

    Public tax history

    YearProperty taxesTax assessment
    2025$4,910 $500,800 +6.6%
    2024-- $469,600 +0.4%
    2023-- $467,900 +7.7%
    2022$44 +12%$434,500 +7.9%
    2021$39 $402,600 +11.2%
    2020-- $362,000 +1.2%
    2019$2,160 -50.9%$357,800 -1.8%
    2018$4,399 +4.5%$364,300 +4.5%
    2017$4,208 -3.5%$348,700 -2%
    2016$4,361 +10.8%$355,800 +3%
    2015$3,937 $345,300 +10.1%
    2014$3,937 $313,500 +2.2%
    2013-- $306,900 +3.7%
    2012-- $295,900 +9%
    2010-- $271,500 +4%
    2009-- $261,100 -20.2%
    2008-- $327,300 -12%
    2007-- $372,000 -3.1%
    2006-- $383,900
    Find assessor info on the county website

    Neighborhood: 22025

    Nearby schools

    GreatSchools rating
    Schools provided by the listing agent
    • District: Prince William County Public Schools

    Source: Bright MLS. This data may not be complete. We recommend contacting the local school district to confirm school assignments for this home.

    Get a cash offer in 3 minutes
    Find out how much your home could sell for in as little as 3 minutes with a no-obligation cash offer.
    Estimated market value
    $580,200
    Get a cash offer in 3 minutes
    Find out how much your home could sell for in as little as 3 minutes with a no-obligation cash offer.
    Estimated market value
    $580,200