Skip main navigation
Active
  • Listed by: FIRST AND MAIN • Kathie Salvadalena
    $995,000

    3618 SHELBY ROAD, Lynnwood, WA 98087

    6beds
    4baths
    3,004sqft
    : 
    $6,134/mo
    Get pre-qualified
    Duplex, Multi Family
    Built in 1995
    -- sqft lot
    $961,100 Zestimate®
    $331/sqft
    $-- HOA

    What's special

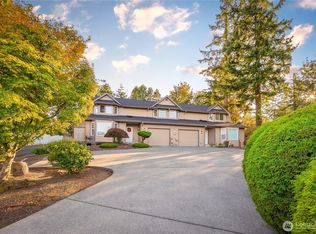
    Generous off-street parkingPrivate backyardsAttached garagesManicured groundsWell-designed floor plansCovered patiosFresh exterior paint
    [INVESTMENT OPPORTUNITY] Exceptional duplex in a PRIME LYNNWOOD LOCATION offering outstanding income potential, owner-occupant flexibility, and long-term investment value. FRESH EXTERIOR PAINT, NEW ROOF, manicured grounds, generous off-street parking, attached garages, and separate utility meters make this a truly turnkey opportunity. Each spacious 3-BEDROOM, 2.5-BATH residence offers comfortable, functional living with well-designed floor plans, private backyards, covered patios, and an easy, low-maintenance lifestyle. Ideally situated with quick access to I-5, I-405, public transit, the Lynnwood Light Rail Station, Lynnwood City Center, Alderwood Mall, shopping, dining, parks, and major employers, providing exceptional commuter convenience and strong long-term tenant appeal. Minutes to Lake Serene with public boat launch and perfect for paddleboarding. Whether you're expanding your investment portfolio, seeking a multi-generational living solution, or planning to live in one unit while generating rental income from the other, this property offers exceptional versatility in one of Snohomish County's most desirable and rapidly growing communities. A rare opportunity with excellent upside and lasting value. [THE CONVENIENCE OF TODAY. THE VALUE OF TOMORROW]
    5 days
    |
    468
    |
    30
    |

    Likely to sell faster than

    Zillow last checked:

    Listing updated:

    Listed by:

    Kathie Salvadalena,

    FIRST AND MAIN

    Source: NWMLS as distributed by MLS GRID,MLS#: 2566134MLS Logo

      Facts & features

      Interior

      Bedrooms & bathrooms
      • Bedrooms: 6
      • Bathrooms: 4
      Heating
      • Fireplace Insert, Forced Air, Electric, Natural Gas
      Cooling
      • None
      Features
      • Flooring: Laminate, Vinyl, Carpet
      • Has fireplace: No
      Interior area
      • Total structure area: 3,004
      • Total interior livable area: 3,004 sqft

      Property

      Parking
      • Total spaces: 4
      • Parking features: Garage
      • Garage spaces: 2
      • Uncovered spaces: 2
      Features
      • Has view: Yes
      • View description: Territorial
      Lot
      • Size: 0.28 Acres
      • Features: Corner Lot, Dead End Street, Paved, Sidewalk, Cable TV, Gas Available, High Speed Internet, Patio
      Details
      • Parcel number: 00570300203001
      • Zoning description: Multi-Family,Jurisdiction: City
      • Special conditions: Standard

      Construction

      Type & style
      • Home type: MultiFamily
      • Architectural style: Duplex
      • Property subtype: Duplex, Multi Family
      Materials
      • Wood Siding, Wood Products
      • Foundation: Poured Concrete
      • Roof: Composition
      Condition
      • Very Good
      • Year built: 1995
      • Major remodel year: 1995

      Utilities & green energy

      • Electric: Company: PUD
      • Sewer: Sewer Connected, Company: Alderwood
      • Water: Public, Company: Alderwood
      • Utilities for property: Xfinity, Xfinity

      Community & HOA

      Community
      • Subdivision: Lynnwood
      Location
      • Region: Lynnwood

      Financial & listing details

      • Price per square foot: $331/sqft
      • Tax assessed value: $848,700
      • Annual tax amount: $7,823
      • Date on market: 8/5/2026
      • Cumulative days on market: 7 days
      • Listing terms: Conventional

        Estimated market value

        $961,100

        $913,000 - $1.01M

        $2,557/mo

        Price history

        DateEventPrice
        8/7/2026Listed for sale$995,000$331/sqft
        Source: NWMLS as distributed by MLS GRID #2566134 Report a problem

        Public tax history

        YearProperty taxesTax assessment
        2024$7,346 -1.9%$848,700 -2.9%
        2023$7,488 -1.1%$874,000 -5.4%
        2022$7,571 +2.5%$923,600 +21%
        2021$7,384 +4.6%$763,500 +9.9%
        2020$7,062 +11%$694,700 +8.8%
        2019$6,361 $638,500 +12%
        2018-- $570,000 +19.2%
        2017$5,919 +26.8%$478,000 +8.1%
        2016$4,667 $442,100 +16.9%
        2015$4,667 -2.2%$378,100 +3.9%
        2013$4,773 $363,900
        2012-- --
        2011-- --
        2010-- --
        2009-- --
        2008-- --
        2007-- --
        2002-- --
        2001$3,134 +3.8%$216,500
        2000$3,020 $216,500
        Find assessor info on the county website

        Monthly payment

        Est. payment

        Payment breakdown

        Explore the cost of this home by adjusting the details. Changes won't be saved.
        All calculations are estimates and provided by Zillow, Inc. for informational purposes only. Actual amounts may vary.
        HOA fees may include property taxes on listings classified as Co-Ops. Contact the listing agent and/or owner for fee details.
        See how much you could borrow to make a competitive offer.

        Climate risks

        Neighborhood: 98087

        Getting around

        67 / 100
        Somewhat Walkable
        46 / 100
        Some Transit
        53 / 100
        Bikeable

        Nearby schools

        GreatSchools rating
        Schools provided by the listing agent
        • Elementary: Fairmount Elem
        • Middle: Harbour Pointe Mid
        • High: Mariner High

        Source: NWMLS as distributed by MLS GRID. This data may not be complete. We recommend contacting the local school district to confirm school assignments for this home.

        A local agent can set up tours, give advice and negotiate with sellers.

        Browse local experts

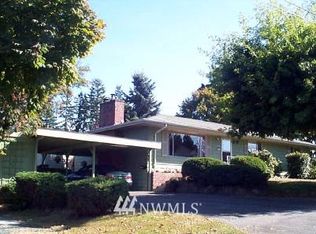
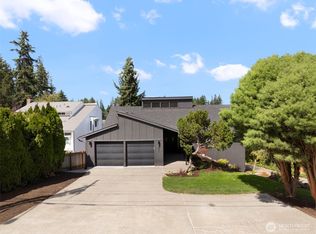
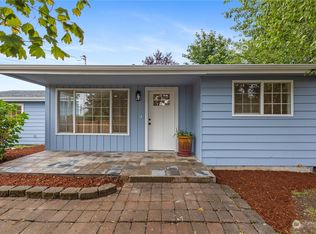
        Similar homes