Skip main navigation
Under contractErrorPrice cut: $15K (6/17)
$735,000
5beds
3,057sqft

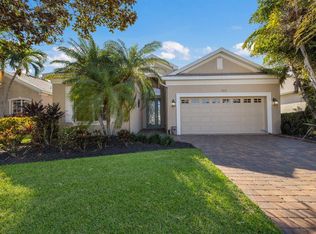
3618 Summerwind Cir, Bradenton, FL 34209

5beds
3,057sqft
Single family residence
Built in 2006
9,570 sqft
2 Attached garage spaces
$240 price/sqft
$302/mo HOA

What's special

Pool homeNew roofResort-style community poolAiry open-concept layoutFormal dining areaSpacious layoutGrand two-story entry

Under contract-accepting backup offers. Virtually Staged. Welcome to Palma Sola Trace, one of the area’s most desirable coastal communities, where resort-style amenities, a prime location, and the laid-back Gulf Coast lifestyle come together seamlessly. Perfectly positioned just minutes from the sugar sand beaches of Anna Maria Island, this community places you ...

188 days
|
786
|
43
|
Source: Stellar MLS,MLS#: A4677036MLS LogoOriginating MLS: Sarasota - Manatee
Travel times

Living Room

Kitchen

Primary Bedroom

Zillow last checked:

Listing updated:

Listed by:

Kaisen Mitchell 941-726-7657,

COLDWELL BANKER REALTY 941-383-6411

Source: Stellar MLS,MLS#: A4677036MLS LogoOriginating MLS: Sarasota - Manatee

Facts & features

Interior

Bedrooms & bathrooms
  • Bedrooms: 5
  • Bathrooms: 3
  • Full bathrooms: 2
  • 1/2 bathrooms: 1
Rooms
  • Room types: Dining Room
Primary bedroom
  • Features: Ceiling Fan(s), Walk-In Closet(s)
  • Level: First
  • Area: 330 Square Feet
  • Dimensions: 22x15
Bedroom 2
  • Features: Ceiling Fan(s), Built-in Closet
  • Level: Second
  • Area: 155.76 Square Feet
  • Dimensions: 11.8x13.2
Bedroom 3
  • Features: Ceiling Fan(s), Built-in Closet
  • Level: Second
  • Area: 165.06 Square Feet
  • Dimensions: 13.1x12.6
Bedroom 4
  • Features: Ceiling Fan(s), Built-in Closet
  • Level: Second
  • Area: 196.5 Square Feet
  • Dimensions: 15x13.1
Bedroom 5
  • Features: Ceiling Fan(s), Built-in Closet
  • Level: First
  • Area: 133.56 Square Feet
  • Dimensions: 12.6x10.6
Dinette
  • Features: No Closet
  • Level: First
  • Area: 100 Square Feet
  • Dimensions: 10x10
Dining room
  • Level: First
  • Area: 110 Square Feet
  • Dimensions: 11x10
Kitchen
  • Features: Stone Counters, No Closet
  • Level: First
  • Area: 147 Square Feet
  • Dimensions: 14.7x10
Living room
  • Features: Ceiling Fan(s), No Closet
  • Level: First
  • Area: 352 Square Feet
  • Dimensions: 16x22
Heating
  • Central
Cooling
  • Central Air
Appliances
  • Included: Oven, Convection Oven, Cooktop, Dishwasher, Disposal, Dryer, Electric Water Heater, Exhaust Fan, Kitchen Reverse Osmosis System, Microwave, Refrigerator, Washer, Water Filtration System, Whole House R.O. System
  • Laundry: Electric Dryer Hookup, Inside, Laundry Room, Washer Hookup
Features
  • Attic Fan, Attic Ventilator, Ceiling Fan(s), High Ceilings, Open Floorplan, Primary Bedroom Main Floor, Solid Surface Counters, Solid Wood Cabinets, Split Bedroom, Stone Counters, Tray Ceiling(s), Walk-In Closet(s)
  • Flooring: Carpet, Tile, Hardwood
  • Doors: Sliding Doors
  • Windows: Blinds, Window Treatments, Hurricane Shutters
  • Has fireplace: No
Interior area
  • Total structure area: 3,777
  • Total interior livable area: 3,057 sqft

Property

Parking
  • Total spaces: 2
  • Parking features: Driveway, Garage Door Opener
  • Attached garage spaces: 2
  • Has uncovered spaces: Yes
Features
  • Levels: Two
  • Stories: 2
  • Exterior features: Irrigation System, Lighting, Private Mailbox, Rain Gutters, Sidewalk
  • Has private pool: Yes
  • Pool features: Child Safety Fence, Fiber Optic Lighting, Heated, In Ground, Lighting, Salt Water, Screen Enclosure
  • Has spa: Yes
  • Spa features: Heated, In Ground
  • Has view: Yes
  • View description: Pool
Lot
  • Size: 9,570 Square Feet
  • Features: Landscaped
Details
  • Parcel number: 5145610709
  • Zoning: PDP
  • Special conditions: None

Construction

Type & style
  • Home type: SingleFamily
  • Property subtype: Single Family Residence
Materials
  • Block
  • Foundation: Slab
  • Roof: Shingle
Condition
  • New construction: No
  • Year built: 2006

Utilities & green energy

  • Sewer: Public Sewer
  • Water: Public
  • Utilities for property: Cable Connected, Electricity Connected, Fiber Optics, Public, Sewer Connected, Water Connected

Community & HOA

Community
  • Features: Association Recreation - Owned, Clubhouse, Deed Restrictions, Fitness Center, Playground, Pool, Sidewalks
  • Security: Smoke Detector(s)
  • Pet fee: $0 monthly
  • Subdivision: PALMA SOLA TRACE
HOA
  • Has HOA: Yes
  • Amenities included: Cable TV, Clubhouse, Fitness Center, Maintenance, Playground, Pool, Recreation Facilities
  • Services included: Cable TV, Community Pool, Reserve Fund, Internet, Maintenance Structure, Maintenance Grounds, Manager, Pool Maintenance, Recreational Facilities
  • HOA fee: $302 monthly
  • HOA name: Gulf Coast Property Mgmt
  • HOA phone: 941-213-4801
Location
  • Region: Bradenton

Financial & listing details

  • Price per square foot: $240/sqft
  • Tax assessed value: $668,504
  • Annual tax amount: $9,294
  • Date on market: 1/8/2026
  • Cumulative days on market: 187 days
  • Listing terms: Cash,Conventional,FHA,VA Loan
  • Ownership: Fee Simple
  • Total actual rent: 0
  • Electric utility on property: Yes
  • Road surface type: Paved, Asphalt

Price history

DateEventPrice
7/8/2026Contingent$735,000$240/sqft
Source: Stellar MLS #A4677036 Report a problem
7/7/2026Pending sale$735,000$240/sqft
Source: Stellar MLS #A4677036 Report a problem
6/17/2026Price change$735,000-2%$240/sqft
Source: Stellar MLS #A4677036 Report a problem
2/14/2026Price change$750,000-3.2%$245/sqft
Source: Stellar MLS #A4677036 Report a problem
1/8/2026Listed for sale$775,000-1.3%$254/sqft
Source: Stellar MLS #A4677036 Report a problem
11/4/2025Listing removed$785,000$257/sqft
Source: Stellar MLS #A4662149 Report a problem
9/17/2025Price change$785,000-1.9%$257/sqft
Source: Stellar MLS #A4662149 Report a problem
8/15/2025Listed for sale$800,000-3%$262/sqft
Source: Stellar MLS #A4662149 Report a problem
7/25/2025Listing removed$825,000$270/sqft
Source: Stellar MLS #A4633758 Report a problem
6/25/2025Price change$825,000-5.7%$270/sqft
Source: Stellar MLS #A4633758 Report a problem
5/14/2025Price change$875,000-4.9%$286/sqft
Source: Stellar MLS #A4633758 Report a problem
3/24/2025Price change$920,000-1.1%$301/sqft
Source: Stellar MLS #A4633758 Report a problem
1/29/2025Price change$930,000-1.1%$304/sqft
Source: Stellar MLS #A4633758 Report a problem
1/2/2025Listed for sale$940,000+107.5%$307/sqft
Source: Stellar MLS #A4633758 Report a problem
9/22/2020Sold$453,000-1.5%$148/sqft
Source: BeachesMLS #F10243027 Report a problem
8/7/2020Listed for sale$460,000-0.4%$150/sqft
Source: Atlantic Luxury Properties Inc #F10243027 Report a problem
6/1/2019Listing removed$462,000$151/sqft
Source: Atlantic Luxury Properties Inc #F10132566 Report a problem
3/10/2019Price change$462,000-3.4%$151/sqft
Source: Atlantic Luxury Properties Inc #F10132566 Report a problem
1/12/2019Price change$478,500-1.5%$157/sqft
Source: Atlantic Luxury Properties Inc #F10132566 Report a problem
11/14/2018Price change$486,000-1.7%$159/sqft
Source: Atlantic Luxury Properties Inc #F10132566 Report a problem
8/15/2018Price change$494,500-0.9%$162/sqft
Source: Atlantic Luxury Properties Inc #F10132566 Report a problem
7/19/2018Listed for sale$499,000+66.4%$163/sqft
Source: Atlantic Luxury Properties Inc #F10132566 Report a problem
2/7/2013Listing removed$299,900$98/sqft
Source: RE/MAX ALLIANCE GROUP #M5830407 Report a problem
10/20/2012Price change$299,900-4.8%$98/sqft
Source: RE/MAX ALLIANCE GROUP #M5830407 Report a problem
8/30/2012Listed for sale$314,900-32.3%$103/sqft
Source: RE/MAX ALLIANCE GROUP #M5830407 Report a problem
1/30/2007Sold$465,000$152/sqft
Source: Public Record Report a problem

Public tax history

YearProperty taxesTax assessment
2025$9,548 +2.7%$481,614 +2.9%
2024$9,294 +0.9%$468,041 +3%
2023$9,206 +7.2%$454,409 +3%
2022$8,585 +0.1%$441,174 +3%
2021$8,574 +31.4%$428,324 +33%
2020$6,523 +1.4%$322,161 +2.3%
2019$6,430 $314,918 +1.9%
2018$6,430 +0.9%$309,046 +2.1%
2017$6,373 +16.5%$302,690 +2.1%
2016$5,470 $296,464 +17.9%
2015$5,470 $251,355 +0.8%
2014$5,470 +0.5%$249,360 +1.5%
2013$5,443 +544206%$245,675 +1.7%
2012$1 $241,568 -7.8%
2011$1 $261,875 -1.5%
2010-- $265,829 -13.9%
2009$7,296 +6.6%$308,723 -16.2%
2008$6,843 -11.8%$368,293 -10.6%
2007$7,762 +2182.8%$411,920 +2396.5%
2006$340 $16,500

Find assessor info on the county website

Monthly payment

Est. payment
$4,850/mo
Principal & interest
$3648
Property taxes
$900
HOA Fees
$302
More affordability toolsChevron Right

Estimated market value

$706,800

$671,000 - $742,000

$6,076/mo

Climate risks

Explore flood, wildfire, and other predictive climate risk information for this property on First Street®️.

Neighborhood: 34209

Nearby schools

Sea Breeze Elementary School
Grades PK-50.3 miles
4/10
GreatSchools® Rating
Test Score Rating
4/10
Student Progress Rating
3/10
W. D. Sugg Middle School
Grades 6-81.1 miles
2/10
GreatSchools® Rating
Test Score Rating
2/10
Student Progress Rating
1/10
Bayshore High School
Grades 8-123.3 miles
2/10
GreatSchools® Rating
Test Score Rating
2/10
College Readiness Rating
2/10
Student Progress Rating
2/10