With timeless architecture and a versatile layout, 3618 Trailwood Court offers over 4,200 square feet of living space designed to grow and adapt with your style. From New England coastal to Early American, transitional with a modern twist, or even a nod to Hemingway's island retreats- this home is a blank slate for your vision. Step inside to the two story foyer where sunlight pours through and invites you in to the formal living and dining rooms. A spacious butler's pantry guides you to a chef's kitchen with Viking gas range, charming breakfast nook, and a cozy family room. Follow the red brick floors into a character-filled passageway to discover the unforgettable Brick & Beam Room. With its vaulted wood ceilings, dramatic floor-to-ceiling brick fireplace, hidden storage room tucked behind the hearth, and a private full bath, it’s a space that’s both striking and functional. Completing the main level are a charming powder room and a bright laundry room, both just steps from the kitchen. The second level is designed for both comfort and convenience. The primary suite is a private sanctuary- featuring a spa-inspired bathroom, an enormous custom closet, and the luxury of a second laundry room right where you need it most. Down the hall are three generously sized bedrooms sharing a bright, stylish bath. Up a short second staircase, you'll find the third-floor office, filled with natural light and offering a quiet, private retreat. This versatile space could easily be transformed into a fifth bedroom, studio, or creative hideaway. Outside, the backyard is a curated oasis of tall trees, lush grass, azaleas, hostas, and seasonal blooms, with professional landscape lighting that turns the space into something magical after sunset. Set on a quiet cul-de-sac in The Woods, this home delivers warmth, character, and livability- making it a truly special opportunity in East Tyler. Don't miss the virtual tour!
Sold
Price Unknown
3618 Trailwood Ct, Tyler, TX 75707
5beds
4,222sqft
Single Family Residence
Built in 1997
-- sqft lot
$665,000 Zestimate®
$--/sqft
$3,560 Estimated rent
Home value
$665,000
$618,000 - $712,000
$3,560/mo
Zestimate® history
Owner options
List your home for rent
$3,560/mo
Rent Zestimate®
Find your next renter with Zillow Rental Manager. Plus, with online applications, you can quickly screen prospective tenants – for free.
$3,560/mo
Rent Zestimate®
Refinance and save
$420/mo
Est. payment
Refinancing to a lower rate could help reduce your monthly payments and save thousands over the life of the loan.
$420/mo
Est. payment
Explore your selling options
Work with a Zillow partner agent
Leverage their expertise and Zillow's premium Showcase listings to get your home seen by more buyers.
Get startedList with your own agent
Get your home in front of millions of buyers by listing it on Zillow.
Learn how to do itSell it yourself
Take full control of how buyers see your home on Zillow by listing For Sale by Owner (FSBO).
List your homeWhat's special
Bright stylish bathHidden storage roomThird-floor officeCharacter-filled passagewayBrick and beam roomTwo story foyerCozy family room
Zillow last checked:
Listing updated:
Listed by:
Kristen Anderson 903-714-7826,
NextHome Neighbors
Bought with:
Tester1 Contact, TREC# 0999999
Source: GTARMLS,MLS#: 25012082
Facts & features
Interior
Bedrooms & bathrooms
- Bedrooms: 5
- Bathrooms: 4
- Full bathrooms: 3
- 1/2 bathrooms: 1
Rooms
- Room types: Separate Formal Living, Den, Game Room, Office, Family Room, Utility Room, 3 Living Areas, Utility Closet
Primary bedroom
- Features: Sitting Area in Master
Bedroom
- Level: Upper
Bathroom
- Features: Shower Only, Shower and Tub, Separate Dressing Areas, Separate Lavatories, Separate Water Closet, Walk-In Closet(s), Bar, Linen Closet, Soaking Tub, Double Shower
Dining room
- Features: Separate Formal Dining
Kitchen
- Features: Breakfast Room
Heating
- Central/Gas
Cooling
- Central Electric
Appliances
- Included: Dishwasher, Disposal, Refrigerator, Gas Cooktop
Features
- Ceiling Fan(s), Vaulted Ceiling(s), Pantry, Kitchen Island
- Flooring: Carpet, Wood, Tile, Brick
- Windows: Plantation Shutters
- Has fireplace: Yes
- Fireplace features: Two or More, Gas Log, Brick, Stone
Interior area
- Total structure area: 4,222
- Total interior livable area: 4,222 sqft
Property
Parking
- Total spaces: 2
- Parking features: Garage Faces Side, Door w/Opener w/Controls
- Garage spaces: 2
- Has uncovered spaces: Yes
Features
- Levels: 3 Stories
- Stories: 3
- Patio & porch: Patio Open, Porch
- Exterior features: Sprinkler System, Gutter(s), Lighting
- Pool features: None
- Fencing: Wrought Iron
Lot
- Features: Cul-De-Sac
Details
- Additional structures: None
- Parcel number: 150000144107014000
- Special conditions: None
Construction
Type & style
- Home type: SingleFamily
- Architectural style: Other/See Remarks,Traditional
- Property subtype: Single Family Residence
Materials
- Brick and Wood
- Foundation: Slab
- Roof: Composition
Condition
- Year built: 1997
Details
- Warranty included: Yes
Utilities & green energy
- Sewer: Public Sewer
- Water: Public, Company: City Of Tyler
- Utilities for property: Cable Connected
Community & HOA
Community
- Features: Common Areas, Pool
- Security: Smoke Detector(s)
- Subdivision: Oak Tree Village
HOA
- Has HOA: Yes
- HOA fee: $420 annually
Location
- Region: Tyler
Financial & listing details
- Tax assessed value: $553,389
- Annual tax amount: $10,074
- Date on market: 8/9/2025
- Listing terms: Conventional,FHA,VA Loan,Cash
Price history
| Date | Event | Price |
|---|---|---|
| 12/31/2025 | Sold | -- |
Source:  GTARMLS #25012082 Report a problem GTARMLS #25012082 Report a problem | ||
| 12/5/2025 | Pending sale | $679,000$161/sqft |
Source: GTARMLS #25012082 Report a problem | ||
| 11/23/2025 | Price change | $679,000-3%$161/sqft |
Source: GTARMLS #25012082 Report a problem | ||
| 10/23/2025 | Price change | $699,900-1.4%$166/sqft |
Source: GTARMLS #25012082 Report a problem | ||
| 10/1/2025 | Price change | $709,900-2.1%$168/sqft |
Source: GTARMLS #25012082 Report a problem | ||
| 8/9/2025 | Listed for sale | $724,900+4.3%$172/sqft |
Source: GTARMLS #25012082 Report a problem | ||
| 3/17/2023 | Sold | -- |
Source: GTARMLS #10159822 Report a problem | ||
| 2/13/2023 | Pending sale | $695,000$165/sqft |
Source:  RE/MAX International #10159822 Report a problem RE/MAX International #10159822 Report a problem | ||
| 2/13/2023 | Contingent | $695,000$165/sqft |
Source: NTREIS #20225060 Report a problem | ||
| 12/19/2022 | Listed for sale | $695,000+78.7%$165/sqft |
Source: NTREIS #20225060 Report a problem | ||
| 3/23/2021 | Sold | -- |
Source: Agent Provided Report a problem | ||
| 1/13/2021 | Pending sale | $389,000$92/sqft |
Source: RE/MAX Professionals #10126129 Report a problem | ||
| 11/25/2020 | Price change | $389,000-6.3%$92/sqft |
Source: RE/MAX PROFESSIONALS #20204437 Report a problem | ||
| 8/28/2020 | Listed for sale | $415,000+3.8%$98/sqft |
Source: RE/MAX PROFESSIONALS #20204437 Report a problem | ||
| 11/9/2018 | Listing removed | $399,900$95/sqft |
Source: RE/MAX Tyler #13928239 Report a problem | ||
| 7/10/2018 | Price change | $399,900-3.8%$95/sqft |
Source: RE/MAX Properties #10095671 Report a problem | ||
| 6/4/2018 | Listed for sale | $415,500-2%$98/sqft |
Source: RE/MAX Properties #10095671 Report a problem | ||
| 2/4/2018 | Listing removed | $423,900$100/sqft |
Source: Cornerstone Brokerage, LLC #10084813 Report a problem | ||
| 1/10/2018 | Price change | $423,900-0.2%$100/sqft |
Source: Cornerstone Brokerage, LLC #10084813 Report a problem | ||
| 11/3/2017 | Price change | $424,900-0.6%$101/sqft |
Source: Cornerstone Brokerage, LLC #10084813 Report a problem | ||
| 10/16/2017 | Price change | $427,400-0.6%$101/sqft |
Source: Cornerstone Brokerage, LLC #10084813 Report a problem | ||
| 10/2/2017 | Price change | $429,900-0.6%$102/sqft |
Source: Cornerstone Brokerage, LLC #10084813 Report a problem | ||
| 9/14/2017 | Price change | $432,400-0.6%$102/sqft |
Source: Cornerstone Brokerage, LLC #10084813 Report a problem | ||
| 8/30/2017 | Price change | $434,900-0.6%$103/sqft |
Source: Cornerstone Brokerage, LLC #10084813 Report a problem | ||
| 8/15/2017 | Price change | $437,400-0.6%$104/sqft |
Source: Cornerstone Brokerage, LLC #10084813 Report a problem | ||
| 8/3/2017 | Listed for sale | $439,900$104/sqft |
Source: Cornerstone Brokerage, LLC #10084813 Report a problem | ||
Public tax history
| Year | Property taxes | Tax assessment |
|---|---|---|
| 2024 | $10,494 -9.8% | $553,389 -10.2% |
| 2023 | $11,632 +46.4% | $615,985 +39.6% |
| 2022 | $7,942 -4.8% | $441,154 +0.7% |
| 2021 | $8,340 +7.8% | $438,086 +7.2% |
| 2020 | $7,737 -1.3% | $408,719 +1.7% |
| 2019 | $7,840 -3.1% | $401,910 -0.1% |
| 2018 | $8,094 +5.9% | $402,342 |
| 2017 | $7,642 +2.8% | $402,342 +2.7% |
| 2016 | $7,433 +22.3% | $391,661 +2.5% |
| 2015 | $6,075 | $382,269 |
| 2014 | $6,075 +2.1% | -- |
| 2013 | $5,950 -0.5% | -- |
| 2012 | $5,977 0% | -- |
| 2011 | $5,978 | -- |
| 2010 | -- | $315,562 |
| 2009 | -- | $315,562 -5.4% |
| 2008 | -- | $333,500 |
| 2007 | -- | $333,500 +5.5% |
| 2006 | -- | $316,200 +4% |
| 2005 | -- | $304,000 |
| 2004 | -- | $304,000 +2.2% |
| 2003 | -- | $297,400 -0.1% |
| 2002 | -- | $297,800 +12% |
| 2001 | -- | $265,900 -3.9% |
| 2000 | -- | $276,700 |
Find assessor info on the county website
Neighborhood: Oak Tree Village
Nearby homes
- $387,400-- bd2 ba2.3k sqft3614 Trailwood Ct, Tyler, TX 75707Off Market
- $415,3004 bd3 ba2.4k sqft3803 Long Leaf Dr, Tyler, TX 75707Off Market
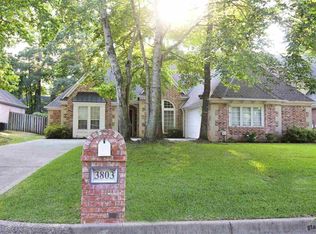
- $403,100-- bd2 ba2.6k sqft3801 Long Leaf Dr, Tyler, TX 75707Off Market
- $450,1003 bd3 ba2.7k sqft3807 Long Leaf Dr, Tyler, TX 75707Off Market

- $473,2004 bd2 ba2.9k sqft3620 Trailwood Ct, Tyler, TX 75707Off Market
- $383,200-- bd2 ba2.2k sqft3610 Trailwood Ct, Tyler, TX 75707Off Market
- $519,700-- bd3 ba3.2k sqft3622 Trailwood Ct, Tyler, TX 75707Off Market
- $416,4003 bd3 ba2.3k sqft3735 Long Leaf Dr, Tyler, TX 75707Off Market
Nearby schools
GreatSchools rating
- 5/10W L Kissam Elementary SchoolGrades: 4-6Distance: 2.9 mi
- 5/10Chapel Hill Middle SchoolGrades: 7-8Distance: 3.3 mi
- 4/10Chapel Hill High SchoolGrades: 9-12Distance: 3.3 mi
Schools provided by the listing agent
- Elementary: Chapel Hill-Tyler
- Middle: Chapel Hill-Tyler
- High: Chapel Hill-Tyler
Source: GTARMLS. This data may not be complete. We recommend contacting the local school district to confirm school assignments for this home.
Sell for more on Zillow
Get a Zillow Showcase℠ listing at no additional cost and you could sell for .
$665,000
2% more
+$13,300
With Zillow Showcase(estimated)
$678,300
- Texas
- Smith County
- Tyler
- 75707
- Oak Tree Village
- 3618 Trailwood Ct
Nearby cities
Nearby neighborhoods
Nearby zip codes
Other Tyler Topics
